If you have been looking for a beautiful, magazine worthy, fully remodeled home, then the search is over. Talk about prime location, this 3 bedroom, 2.5 bath ranch is located within a cul-de-sac, across from a park w/playground, next to a large fishing pond. Nothing has been left undone. 150K in renovation projects. As soon as you walk up to the front door, you will notice custom, contemporary double entry doors, and professional landscaping/lighting. Inside you will be amazed by the LVT flooring, open concept kitchen, great room, and family room. The custom gourmet kitchen is any chef's dream come true. Abundant amounts of custom slab front white cabinets, grey/white quartz countertops, and herringbone backsplash tile. Coffee station, custom grey 91" island with tons of storage space. Lighting throughout has been updated with halo lights. Massive great room and family room with vaulted 16' ceilings, giving plenty of room for entertainment /seating. The new energy efficient gas fireplace will provide warmth to all enjoying the area. Bedrooms have been painted and provide generous closet space. Primary bedroom is at a whole other level. Talk about size, 24' x 16' gives plenty of space for an office, sitting, or exercise area. Two patio doors, one opens to atrium, and the other to private patio. Enter through the contemporary barn door to reveal a zen-like spa bathroom. You will fall in love with the 6' x 4' custom-designed shower. Controls on knee-wall, large rain shower, and 2 hand-held shower wands makes this a true spa experience. Outside will offer a fenced in back yard, 12' x 8' shed with roof, porch, and ramp, garage door w/opener, and plenty of storage for riding lawn mower and more. Relaxing space to relax under the pergola, while the kids/pets have plenty of room to play. Located mins from I-675/I-75, and all your shopping needs, making this property one of the best locations in Washington Township. This is a gem like no other. And it can be yours!
Sold for $570,000
$570,000
1665 Haley Dr, Dayton, OH 45458
3beds
3,266sqft
Single Family Residence
Built in 2000
0.37 Acres Lot
$579,500 Zestimate®
$175/sqft
$3,196 Estimated rent
Home value
$579,500
$551,000 - $608,000
$3,196/mo
Zestimate® history
Owner options
List your home for rent
$3,196/mo
Rent Zestimate®
Find your next renter with Zillow Rental Manager. Plus, with online applications, you can quickly screen prospective tenants – for free.
$3,196/mo
Rent Zestimate®
Refinance and save
$3,303/mo
Est. payment
Refinancing to a lower rate could help reduce your monthly payments and save thousands over the life of the loan.
$3,303/mo
Est. payment
Explore your selling options
Work with a Zillow partner agent
Leverage their expertise and Zillow's premium Showcase listings to get your home seen by more buyers.
Get startedList with your own agent
Get your home in front of millions of buyers by listing it on Zillow.
Learn how to do itSell it yourself
Take full control of how buyers see your home on Zillow by listing For Sale by Owner (FSBO).
List your homeWhat's special
Zillow last checked:
Listing updated:
Listed by:
Mark A Freeman (937)848-6255,
Keller Williams Advisors Rlty
Bought with:
Joshua Rogers, 2020008886
RE/MAX Victory + Affiliates
Source: DABR MLS,MLS#: 890777 Originating MLS: Dayton Area Board of REALTORS
Originating MLS: Dayton Area Board of REALTORSFacts & features
Interior
Bedrooms & bathrooms
- Bedrooms: 3
- Bathrooms: 3
- Full bathrooms: 2
- 1/2 bathrooms: 1
- Main level bathrooms: 3
Primary bedroom
- Level: Main
- Dimensions: 24 x 16
Bedroom
- Level: Main
- Dimensions: 16 x 13
Bedroom
- Level: Main
- Dimensions: 17 x 12
Family room
- Level: Main
- Dimensions: 26 x 18
Great room
- Level: Main
- Dimensions: 26 x 25
Kitchen
- Level: Main
- Dimensions: 22 x 17
Utility room
- Level: Main
- Dimensions: 8 x 7
Heating
- Natural Gas
Cooling
- Central Air
Appliances
- Included: Built-In Oven, Dishwasher, Disposal, Microwave, Range
Features
- Ceiling Fan(s), High Speed Internet, Kitchen Island, Kitchen/Family Room Combo, Pantry, Quartz Counters, Remodeled, Solid Surface Counters, Vaulted Ceiling(s), Walk-In Closet(s)
- Windows: Casement Window(s), Double Pane Windows, Skylight(s)
- Has fireplace: Yes
- Fireplace features: Gas, Glass Doors, Gas Starter, Log Lighter
Interior area
- Total structure area: 3,266
- Total interior livable area: 3,266 sqft
Property
Parking
- Total spaces: 2
- Parking features: Garage, Two Car Garage, Garage Door Opener
- Garage spaces: 2
Features
- Levels: One
- Stories: 1
- Patio & porch: Patio
- Exterior features: Fence, Sprinkler/Irrigation, Patio, Storage
Lot
- Size: 0.37 Acres
- Dimensions: 159 x 101
Details
- Additional structures: Shed(s)
- Parcel number: O67218240009
- Zoning: Residential
- Zoning description: Residential
Construction
Type & style
- Home type: SingleFamily
- Property subtype: Single Family Residence
Materials
- Brick
- Foundation: Slab
Condition
- Year built: 2000
Utilities & green energy
- Sewer: Storm Sewer
- Water: Public
- Utilities for property: Natural Gas Available, Sewer Available, Water Available, Cable Available
Community & HOA
Community
- Security: Smoke Detector(s)
- Subdivision: Silvercreek Estates Sec 06
HOA
- Has HOA: Yes
- HOA fee: $100 annually
Location
- Region: Dayton
Financial & listing details
- Price per square foot: $175/sqft
- Tax assessed value: $427,100
- Annual tax amount: $10,000
- Date on market: 8/1/2023
- Listing terms: Conventional,FHA,VA Loan
Price history
| Date | Event | Price |
|---|---|---|
| 9/29/2023 | Sold | $570,000-0.9%$175/sqft |
Source:  DABR MLS #890777 Report a problem DABR MLS #890777 Report a problem | ||
| 8/15/2023 | Pending sale | $575,000$176/sqft |
Source: DABR MLS #890777 Report a problem | ||
| 8/2/2023 | Listed for sale | $575,000+88.5%$176/sqft |
Source: DABR MLS #890777 Report a problem | ||
| 9/5/2017 | Sold | $305,000-4.7%$93/sqft |
Source: Public Record Report a problem | ||
| 7/3/2017 | Price change | $319,900-3.1%$98/sqft |
Source: Irongate Inc., Realtors #740209 Report a problem | ||
| 6/13/2017 | Listed for sale | $330,000+26%$101/sqft |
Source: Irongate Inc., Realtors #740209 Report a problem | ||
| 6/30/2015 | Sold | $262,000-8%$80/sqft |
Source: Public Record Report a problem | ||
| 4/28/2015 | Price change | $284,900-0.7%$87/sqft |
Source: Irongate Inc., Realtors #601944 Report a problem | ||
| 4/18/2015 | Price change | $287,000-0.7%$88/sqft |
Source: Irongate Inc., Realtors #601944 Report a problem | ||
| 2/25/2015 | Price change | $289,000-0.2%$88/sqft |
Source: Irongate Inc., Realtors #601944 Report a problem | ||
| 2/6/2015 | Listed for sale | $289,500+31%$89/sqft |
Source: Irongate Inc., Realtors #601944 Report a problem | ||
| 1/9/2015 | Sold | $221,000+354.7%$68/sqft |
Source: Public Record Report a problem | ||
| 4/19/2000 | Sold | $48,600$15/sqft |
Source: Public Record Report a problem | ||
Public tax history
| Year | Property taxes | Tax assessment |
|---|---|---|
| 2025 | $10,000 -0.2% | $149,490 |
| 2024 | $10,017 +6.6% | $149,490 |
| 2023 | $9,401 +12.2% | $149,490 +41.8% |
| 2022 | $8,380 -0.3% | $105,420 |
| 2021 | $8,403 +2.3% | $105,420 |
| 2020 | $8,216 -2.3% | $105,420 +9.3% |
| 2019 | $8,408 +12% | $96,420 |
| 2018 | $7,509 +1.1% | $96,420 |
| 2017 | $7,429 -1% | $96,420 +5% |
| 2016 | $7,508 +10.3% | $91,850 |
| 2015 | $6,807 +1.8% | $91,850 |
| 2014 | $6,685 | $91,850 |
Find assessor info on the county website
Neighborhood: 45458
Nearby homes
- $464,9004 bd3 ba2.1k sqft1675 Haley Dr, Dayton, OH 45458Off Market
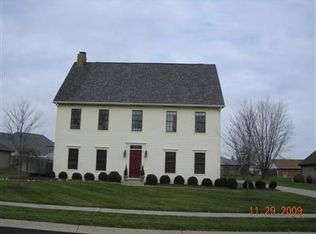
- $312,5003 bd2 ba1.6k sqft1612 Silver Lake Dr, Dayton, OH 45458Off Market
- $327,0003 bd2 ba1.7k sqft1620 Silver Lake Dr, Dayton, OH 45458Sold
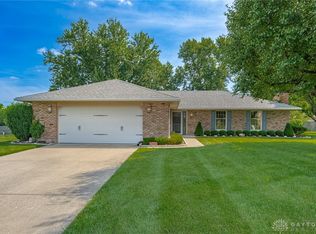
- $480,6003 bd3 ba2.3k sqft1685 Haley Dr, Dayton, OH 45458Off Market

- $318,1003 bd2 ba1.8k sqft1604 Silver Lake Dr, Dayton, OH 45458Off Market
- $455,1003 bd2 ba2.3k sqft1676 Haley Dr, Dayton, OH 45458Off Market
- $758,2006 bd4 ba6.4k sqft1628 Silver Lake Dr, Dayton, OH 45458Off Market
- $614,2003 bd4 ba4.2k sqft1649 Haley Dr, Dayton, OH 45458Off Market
Nearby schools
GreatSchools rating
- NACenterville Primary Village SouthGrades: PK-1Distance: 1.6 mi
- 8/10Hadley E Watts Middle SchoolGrades: 6-8Distance: 2.5 mi
- 8/10Centerville High SchoolGrades: 9-12Distance: 3.3 mi
Schools provided by the listing agent
- District: Centerville
Source: DABR MLS. This data may not be complete. We recommend contacting the local school district to confirm school assignments for this home.
Get a cash offer in 3 minutes
Find out how much your home could sell for in as little as 3 minutes with a no-obligation cash offer.
Estimated market value
$579,500
Get a cash offer in 3 minutes
Find out how much your home could sell for in as little as 3 minutes with a no-obligation cash offer.
Estimated market value
$579,500
- Ohio
- Montgomery County
- Centerville
- 45458
- 1665 Haley Dr
Nearby cities
Nearby zip codes
Other Centerville Topics
