Skip main navigation
Sold for $327,000
  • $327,000

    1620 Silver Lake Dr, Dayton, OH 45458

    3beds
    1,740sqft
    Single Family Residence
    Built in 1979
    0.4 Acres Lot
    $328,100 Zestimate®
    $188/sqft
    $2,215 Estimated rent

    Home value

    $328,100

    $312,000 - $345,000

    $2,215/mo

    Zestimate® history
    Loading
    Loading...

    Owner options

    List your home for rent

    $2,215/mo

    Rent Zestimate®

    Find your next renter with Zillow Rental Manager. Plus, with online applications, you can quickly screen prospective tenants – for free.

    Learn more

    $2,215/mo

    Rent Zestimate®

    Refinance and save

    $2,238/mo

    Est. payment

    Refinancing to a lower rate could help reduce your monthly payments and save thousands over the life of the loan.

    See today's rates

    $2,238/mo

    Est. payment

    Explore your selling options

    Work with a Zillow partner agent

    Leverage their expertise and Zillow's premium Showcase listings to get your home seen by more buyers.

    Get started

    List with your own agent

    Get your home in front of millions of buyers by listing it on Zillow.

    Learn how to do it

    Sell it yourself

    Take full control of how buyers see your home on Zillow by listing For Sale by Owner (FSBO).

    List your home

    What's special

    Well-cared-for one-owner brick ranchViews of the pondInviting entryCustom amish-built french doorsCustom edgingTile backsplash
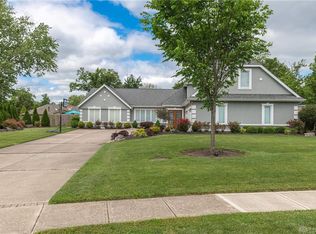
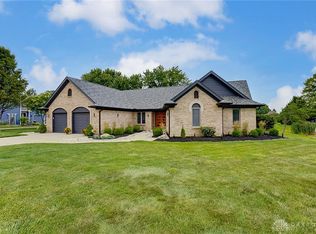
    Exceptional opportunity to own a well-cared-for one-owner brick ranch in desirable Silvercreek Estates of Washington Twsp in award winning Centerville School District. This quality-built custom home has been meticulously maintained and offers 3 bedrooms, 2 baths, and a 2-car attached garage with over 1,700 sq ft of comfortable single-level living. Situated on a beautiful, .40-acre private lot with views of the pond and steps from the park. The inviting entry showcases newer wood flooring (2020) and leads into a warm and welcoming living/dining rm space highlighted by custom Amish-built French doors and stunning built-ins (2021). The front entry makes a lasting impression with a unique stained-glass door (2021). The eat-in kitchen is very large with tile backsplash, pantry and a walk out to the 12 x 20 patio. Large Anderson windows make this home sunny and bright. Functional upgrades include a water softener (2021), Electric heat pump/AC (2017) new luxury vinyl plank flooring in the laundry room (2020), and an updated hall bathroom with refreshed flooring, vanity, and countertops. The home also includes a brand-new washer and dryer (2025) for added convenience. Outside, enjoy enhanced curb appeal with professional landscaping, custom edging, and tree trimming completed in 2025. A perfect blend of quality craftsmanship, a comfortable floorplan and ready for your personal touches. Prime location close to shopping, dining, highway access and everything Centerville/Wash Twsp has to offer!

    Zillow last checked:

    Listing updated:

    Listed by:

    Julee Terilli (937)436-9494,

    BHHS Professional Realty

    Bought with:

    Nancy L Webb, 0000421249

    BHHS Professional Realty

    Source: DABR MLS,MLS#: 960732MLS LogoOriginating MLS: Dayton Area Board of REALTORS

    Facts & features

    Interior

    Bedrooms & bathrooms
    • Bedrooms: 3
    • Bathrooms: 2
    • Full bathrooms: 2
    • Main level bathrooms: 2
    Primary bedroom
    • Level: Main
    • Dimensions: 12 x 17
    Bedroom
    • Level: Main
    • Dimensions: 12 x 11
    Bedroom
    • Level: Main
    • Dimensions: 11 x 11
    Dining room
    • Level: Main
    • Dimensions: 14 x 11
    Entry foyer
    • Level: Main
    • Dimensions: 14 x 6
    Kitchen
    • Level: Main
    • Dimensions: 17 x 14
    Laundry
    • Level: Main
    • Dimensions: 6 x 8
    Living room
    • Level: Main
    • Dimensions: 26 x 14
    Utility room
    • Level: Main
    • Dimensions: 6 x 3
    Heating
    • Electric, Heat Pump
    Cooling
    • Central Air, Heat Pump
    Appliances
    • Included: Dryer, Dishwasher, Disposal, Range, Refrigerator, Washer, Electric Water Heater
    Features
    • Pantry
    • Has fireplace: Yes
    • Fireplace features: Wood Burning
    Interior area
    • Total structure area: 1,740
    • Total interior livable area: 1,740 sqft

    Property

    Parking
    • Total spaces: 2
    • Parking features: Attached, Garage, Two Car Garage
    • Attached garage spaces: 2
    Features
    • Levels: One
    • Stories: 1
    • Patio & porch: Patio
    • Exterior features: Fence, Patio
    • Fencing: Partial
    Lot
    • Size: 0.4 Acres
    • Dimensions: 87 x 174 x 131 x 160
    Details
    • Parcel number: O67 23320 0010
    • Zoning: Residential
    • Zoning description: Residential

    Construction

    Type & style
    • Home type: SingleFamily
    • Architectural style: Ranch
    • Property subtype: Single Family Residence
    Materials
    • Brick
    • Foundation: Slab
    Condition
    • Year built: 1979

    Utilities & green energy

    • Water: Public
    • Utilities for property: Sewer Available, Water Available

    Community & HOA

    Community
    • Security: Smoke Detector(s)
    • Subdivision: Silvercreek Estates
    HOA
    • Has HOA: No
    Location
    • Region: Dayton

    Financial & listing details

    • Price per square foot: $188/sqft
    • Tax assessed value: $253,570
    • Annual tax amount: $5,268
    • Date on market: 6/4/2026
    • Listing terms: Conventional,FHA,VA Loan

    Price history

    DateEventPrice
    7/2/2026Sold$327,000+2.2%$188/sqft
    Source: DABR MLS #960732 Report a problem
    6/8/2026Pending sale$319,900$184/sqft
    Source: DABR MLS #960732 Report a problem
    6/6/2026Listed for sale$319,900$184/sqft
    Source: DABR MLS #960732 Report a problem
    6/5/2026Pending sale$319,900$184/sqft
    Source: DABR MLS #960732 Report a problem
    6/5/2026Listed for sale$319,900$184/sqft
    Source: DABR MLS #960732 Report a problem

    Public tax history

    YearProperty taxesTax assessment
    2025$5,268 -0.6%$88,750
    2024$5,301 +8%$88,750
    2023$4,910 +31.6%$88,750 +57%
    2022$3,731 -0.3%$56,530
    2021$3,741 +0.1%$56,530
    2020$3,736 -12.3%$56,530 -1.6%
    2019$4,259 +11.9%$57,460
    2018$3,804 +1.1%$57,460
    2017$3,764 +10.4%$57,460 +14.2%
    2016$3,409 -0.2%$50,310
    2015$3,415 +1.8%$50,310
    2014$3,354 $50,310
    Find assessor info on the county website

    Neighborhood: 45458

    Nearby schools

    GreatSchools rating
    Schools provided by the listing agent
    • District: Centerville

    Source: DABR MLS. This data may not be complete. We recommend contacting the local school district to confirm school assignments for this home.

    Get a cash offer in 3 minutes
    Find out how much your home could sell for in as little as 3 minutes with a no-obligation cash offer.
    Estimated market value
    $328,100
    Get a cash offer in 3 minutes
    Find out how much your home could sell for in as little as 3 minutes with a no-obligation cash offer.
    Estimated market value
    $328,100