Skip main navigation
Sold for $675,000
  • $675,000

    10099 Putterview Way, Dayton, OH 45458

    3beds
    2,922sqft
    Single Family Residence
    Built in 2006
    8,276 Square Feet Lot
    $675,100 Zestimate®
    $231/sqft
    $2,746 Estimated rent

    Home value

    $675,100

    $641,000 - $709,000

    $2,746/mo

    Zestimate® history
    Loading
    Loading...

    Owner options

    List your home for rent

    $2,746/mo

    Rent Zestimate®

    Find your next renter with Zillow Rental Manager. Plus, with online applications, you can quickly screen prospective tenants – for free.

    Learn more

    $2,746/mo

    Rent Zestimate®

    Refinance and save

    $5,132/mo

    Est. payment

    Refinancing to a lower rate could help reduce your monthly payments and save thousands over the life of the loan.

    See today's rates

    $5,132/mo

    Est. payment

    Explore your selling options

    Work with a Zillow partner agent

    Leverage their expertise and Zillow's premium Showcase listings to get your home seen by more buyers.

    Get started

    List with your own agent

    Get your home in front of millions of buyers by listing it on Zillow.

    Learn how to do it

    Sell it yourself

    Take full control of how buyers see your home on Zillow by listing For Sale by Owner (FSBO).

    List your home

    What's special

    Open floor planIrrigation systemBlanco farmhouse sinkSweeping golf course viewsInduction rangeCambria quartz countertopsUnder-cabinet lighting
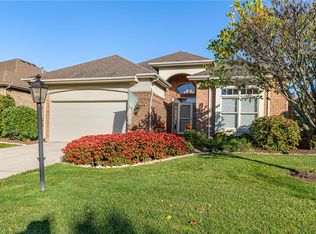
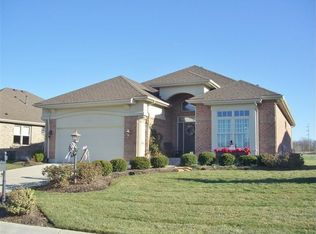
    Overlooking the fairways of Yankee Trace, this impeccably maintained 3-bedroom, 3-bath home delivers the lifestyle you've been waiting for. The open floor plan features a wall of windows that floods the space with natural light while framing sweeping golf course views. The living room, anchored by a gas fireplace, flows seamlessly into the dining area and updated kitchen. Renovated in 2022, the kitchen showcases GE Profile appliances, including an induction range (gas hookup available behind the range), a combination microwave & convection oven, Cambria quartz countertops, tile backsplash, Blanco farmhouse sink, and under-cabinet lighting. The covered deck, just off the dining room, has new composite flooring (2025) and offers space to relax and entertain. The primary suite is a true retreat, offering a wall of windows, two large walk-in closets, a soaking tub, a double vanity, and a large tile shower. A second bedroom, full bath, and laundry room with a utility sink complete the main level. Washer and dryer convey. The lower level is equally impressive, with a spacious rec room featuring a wet bar with granite countertops and abundant cabinetry, opening to a covered patio overlooking a perennial butterfly garden. Also on the lower level, you'll find a generously sized third bedroom with a walk-in closet and attached bath, a flexible bonus room perfect for a home office, hobby space, or gym, and a large unfinished area ideal for storage. Features and recent updates include exterior paint (2025), high-efficiency HVAC (2024), and an irrigation system. Refrigerator in the unfinished basement, plus the TV (living room) and amplifier connected to the home speaker system, all convey. Enjoy the walking trails, two community pools (adult pool is just a 2-minute walk from this property), and seasonal social events hosted by the HOA. With many major updates complete and a fresh, neutral interior, this one is truly move-in ready. Just bring your furniture!

    Zillow last checked:

    Listing updated:

    Listed by:

    Karen Gump 937-205-0318,

    RE/MAX Alliance Realty,

    Pat Bradley-Falke 937-477-2051,

    RE/MAX Alliance Realty

    Bought with:

    Joanne Cronin, 2009000642

    Irongate Inc.

    Source: DABR MLS,MLS#: 962148MLS LogoOriginating MLS: Dayton Area Board of REALTORS

    Facts & features

    Interior

    Bedrooms & bathrooms
    • Bedrooms: 3
    • Bathrooms: 3
    • Full bathrooms: 3
    • Main level bathrooms: 2
    Primary bedroom
    • Level: Main
    • Dimensions: 14 x 18
    Bedroom
    • Level: Main
    • Dimensions: 13 x 14
    Bedroom
    • Level: Lower
    • Dimensions: 14 x 16
    Dining room
    • Level: Main
    • Dimensions: 10 x 17
    Entry foyer
    • Level: Main
    • Dimensions: 13 x 14
    Kitchen
    • Level: Main
    • Dimensions: 11 x 15
    Laundry
    • Level: Main
    • Dimensions: 5 x 7
    Living room
    • Level: Main
    • Dimensions: 18 x 22
    Office
    • Level: Lower
    • Dimensions: 13 x 15
    Recreation
    • Level: Lower
    • Dimensions: 30 x 27
    Heating
    • Forced Air, Natural Gas
    Cooling
    • Central Air
    Appliances
    • Included: Dryer, Dishwasher, Disposal, Microwave, Range, Refrigerator, Washer, Gas Water Heater
    Features
    • High Speed Internet, Kitchen Island, Pantry, Quartz Counters, Remodeled, Solid Surface Counters, Walk-In Closet(s)
    • Basement: Full,Partially Finished,Walk-Out Access
    • Number of fireplaces: 1
    • Fireplace features: One, Gas, Glass Doors
    Interior area
    • Total structure area: 2,922
    • Total interior livable area: 2,922 sqft

    Property

    Parking
    • Total spaces: 2
    • Parking features: Attached, Garage, Two Car Garage, Garage Door Opener
    • Attached garage spaces: 2
    Features
    • Levels: One
    • Stories: 1
    • Patio & porch: Deck, Patio
    • Exterior features: Deck, Sprinkler/Irrigation, Patio
    Lot
    • Size: 8,276 Square Feet
    • Dimensions: .19
    Details
    • Parcel number: O68017260040
    • Zoning: Residential
    • Zoning description: Residential

    Construction

    Type & style
    • Home type: SingleFamily
    • Property subtype: Single Family Residence
    Materials
    • Brick
    Condition
    • Year built: 2006

    Utilities & green energy

    • Sewer: Storm Sewer
    • Water: Public
    • Utilities for property: Natural Gas Available, Sewer Available, Water Available, Cable Available

    Community & HOA

    Community
    • Security: Smoke Detector(s)
    • Subdivision: Yankee Trace S33
    HOA
    • Has HOA: Yes
    • HOA fee: $500 quarterly
    • HOA name: Towne Properties
    • HOA phone: 937-222-2550
    Location
    • Region: Dayton

    Financial & listing details

    • Price per square foot: $231/sqft
    • Tax assessed value: $559,170
    • Annual tax amount: $12,341
    • Date on market: 7/6/2026
    • Listing terms: Conventional,VA Loan

    Price history

    DateEventPrice
    7/29/2026Sold$675,000+12.6%$231/sqft
    Source: DABR MLS #962148 Report a problem
    7/8/2026Pending sale$599,500$205/sqft
    Source: DABR MLS #962148 Report a problem
    7/6/2026Listed for sale$599,500+37.5%$205/sqft
    Source: DABR MLS #962148 Report a problem
    4/27/2006Sold$435,900$149/sqft
    Source: Public Record Report a problem

    Public tax history

    YearProperty taxesTax assessment
    2025$12,341 -0.3%$195,710
    2024$12,383 +8.5%$195,710
    2023$11,409 +11.8%$195,710 +40%
    2022$10,202 -0.3%$139,800
    2021$10,228 +0.1%$139,800
    2020$10,219 +3.8%$139,800 +15.4%
    2019$9,843 +11.9%$121,170
    2018$8,793 +1.3%$121,170
    2017$8,677 -3.5%$121,170 +1.8%
    2016$8,991 -0.2%$118,990
    2015$9,007 +1.1%$118,990
    2014$8,905 $118,990
    Find assessor info on the county website

    Neighborhood: 45458

    Nearby schools

    GreatSchools rating
    Schools provided by the listing agent
    • District: Centerville

    Source: DABR MLS. This data may not be complete. We recommend contacting the local school district to confirm school assignments for this home.

    Get a cash offer in 3 minutes
    Find out how much your home could sell for in as little as 3 minutes with a no-obligation cash offer.
    Estimated market value
    $675,100
    Get a cash offer in 3 minutes
    Find out how much your home could sell for in as little as 3 minutes with a no-obligation cash offer.
    Estimated market value
    $675,100