Welcome home to this Beautiful Brick Ranch in the much sought after neighborhood of Greenleaf Village. Home is situated on a wooded lot on cul de sac street overlooking a small stream. Once inside you will be welcomed by the spacious family room that offers Cathedral Ceilings, skylights, Built-in shelves and gas fireplace. The Kitchen is a cooks delight with Corian Countertops, Tiled backsplash with plenty of storage and built-ins. Kitchen has a breakfast room that overlooks backyard and is open to family room. Dining Room has Trey Ceilings and Dentil Moulding perfect for entertaining. Formal Living Room is currently used as Home Office and has a Beautiful arched window with Plantation Shutters. Owners Bedroom has walk in Closet and access to Rear Deck. Master Bath has a double sink and a makeup counter with walk in shower. 4th Bedroom has its own entrance, full bath and could be used as a mother in law suite or home office. Enjoy the Four Season Room Overlooking your Tree Lined lot that has access to Trex Decks. Basement storage is accessed outside on backside of the home. 3 Car Side Entry garage has plenty of extra storage. Outside also features newly painted fencing, Multi -tier Trex decks with a Hot Springs 15" pool in summer and hot tub in the winter, seller can have removed if not wanted. On cooler nights you can relax by the wood burning fire pit listening to the sounds of the stream. Much See to Appreciate this hard to find ranch home.
For sale
Price cut: $14.9K (11/20)
$625,000
25 Tantara Cir, Springboro, OH 45066
4beds
2,974sqft
Single Family Residence
Built in 1990
0.53 Acres Lot
$610,000 Zestimate®
$210/sqft
$135/mo HOA
What's special
Gas fireplaceSpacious family roomSounds of the streamMulti-tier trex decksOpen to family roomCathedral ceilingsWooded lot
- 39 days
- 1,325
- 75
Likely to sell faster than
Zillow last checked:
Listing updated:
Listed by:
Pauline Rocco (937)432-3700,
Sibcy Cline Inc.
Source: DABR MLS,MLS#: 970932 Originating MLS: Dayton Area Board of REALTORS
Facts & features
Interior
Bedrooms & bathrooms
- Bedrooms: 4
- Bathrooms: 3
- Full bathrooms: 3
- Main level bathrooms: 3
Primary bedroom
- Level: Main
- Dimensions: 17 x 17
Bedroom
- Level: Main
- Dimensions: 17 x 12
Bedroom
- Level: Main
- Dimensions: 15 x 12
Bedroom
- Level: Main
- Dimensions: 14 x 12
Breakfast room nook
- Level: Main
- Dimensions: 12 x 11
Dining room
- Level: Main
- Dimensions: 16 x 12
Entry foyer
- Level: Main
- Dimensions: 13 x 8
Family room
- Level: Main
- Dimensions: 21 x 20
Kitchen
- Level: Main
- Dimensions: 12 x 12
Living room
- Level: Main
- Dimensions: 16 x 13
Other
- Level: Basement
- Dimensions: 17 x 14
Utility room
- Level: Main
- Dimensions: 8 x 6
Heating
- Forced Air, Natural Gas
Cooling
- Central Air
Appliances
- Included: Dishwasher, Disposal, Microwave, Range, Refrigerator, Water Softener Rented, Water Softener
Features
- Cathedral Ceiling(s), Vaulted Ceiling(s), Walk-In Closet(s)
- Windows: Bay Window(s)
- Basement: Crawl Space,Other
- Number of fireplaces: 1
- Fireplace features: One, Gas
Interior area
- Total structure area: 2,974
- Total interior livable area: 2,974 sqft
Property
Parking
- Total spaces: 3
- Parking features: Attached, Built In, Garage, Garage Door Opener, Storage
- Attached garage spaces: 3
Features
- Levels: One
- Stories: 1
- Patio & porch: Deck
- Exterior features: Deck, Fence, Irrigation Sprinklers
- Fencing: Partial
Lot
- Size: 0.53 Acres
- Dimensions: 144 x 160
Details
- Parcel number: 0402123003
- Zoning: Residential
- Zoning description: Residential
Construction
Type & style
- Home type: SingleFamily
- Property subtype: Single Family Residence
Materials
- Brick
Condition
- Year built: 1990
Community & HOA
Community
- Security: Smoke Detector(s)
- Subdivision: Greenleaf Village 1
HOA
- Has HOA: Yes
- Services included: Association Management, Clubhouse, Pool(s)
- HOA fee: $406 quarterly
- HOA name: Comprehensive Property Management
- HOA phone: 937-435-5545
Location
- Region: Springboro
Financial & listing details
- Price per square foot: $210/sqft
- Tax assessed value: $496,250
- Annual tax amount: $6,766
- Date on market: 10/16/2026
- Listing terms: Conventional,Lease Option,Lease Purchase,Owner May Carry
Estimated market value
$610,000
$580,000 - $641,000
$3,281/mo
Price history
| Date | Event | Price |
|---|---|---|
| 11/20/2026 | Price change | $625,000-2.3%$210/sqft |
Source:  DABR MLS #970932 Report a problem | ||
| 11/5/2026 | Price change | $639,900-1.5%$215/sqft |
Source: DABR MLS #970932 Report a problem | ||
| 10/16/2026 | Listed for sale | $649,900+109.6%$219/sqft |
Source: DABR MLS #970932 Report a problem | ||
| 5/13/2013 | Sold | $310,000-3.1%$104/sqft |
Source: Public Record Report a problem | ||
| 2/23/2013 | Listed for sale | $319,900-4.5%$108/sqft |
Source: Bechtel Realtors #547643 Report a problem | ||
| 2/24/2011 | Sold | $335,000-10.7%$113/sqft |
Source: Public Record Report a problem | ||
| 11/10/2009 | Sold | $375,060+10.3%$126/sqft |
Source: Public Record Report a problem | ||
| 3/23/2006 | Sold | $340,000+4.6%$114/sqft |
Source: Public Record Report a problem | ||
| 5/27/2004 | Sold | $325,000+14.4%$109/sqft |
Source: Public Record Report a problem | ||
| 7/31/2001 | Sold | $284,000$95/sqft |
Source:  Cincy MLS #720947 Report a problem | ||
Public tax history
| Year | Property taxes | Tax assessment |
|---|---|---|
| 2025 | $6,766 -0.2% | $173,690 |
| 2024 | $6,783 +13.4% | $173,690 +23.7% |
| 2023 | $5,980 +1.5% | $140,430 +0% |
| 2022 | $5,892 +7.5% | $140,427 |
| 2021 | $5,483 +3.2% | $140,427 +18% |
| 2020 | $5,315 +8.5% | $119,007 |
| 2019 | $4,901 -0.1% | $119,007 |
| 2018 | $4,904 +5.1% | $119,007 +16.6% |
| 2017 | $4,667 -4.1% | $102,025 |
| 2016 | $4,868 -0.2% | $102,025 |
| 2015 | $4,879 -5.3% | $102,025 0% |
| 2014 | $5,150 +0.1% | $102,030 -17.2% |
| 2013 | $5,146 -2.5% | $123,260 |
| 2012 | $5,280 -5.1% | $123,260 -0.5% |
| 2011 | $5,564 +2.2% | $123,880 |
| 2010 | $5,444 +0% | $123,880 |
| 2009 | $5,443 -5.3% | $123,880 |
| 2008 | $5,749 | $123,880 |
| 2007 | -- | $123,880 +7.9% |
| 2006 | -- | $114,820 +11.2% |
| 2005 | -- | $103,270 |
| 2004 | -- | $103,270 |
| 2003 | -- | $103,270 +5% |
| 2002 | -- | $98,350 |
| 2001 | -- | $98,350 |
| 2000 | -- | $98,350 -5.1% |
| 1999 | -- | $103,690 |
Find assessor info on the county website
Monthly payment
Est. payment
Payment breakdown
Explore the cost of this home by adjusting the details. Changes won't be saved.Climate risks
Neighborhood: 45066
Nearby schools
Schools provided by the listing agent
- District: Springboro
Source: DABR MLS. This data may not be complete. We recommend contacting the local school district to confirm school assignments for this home.
Similar homes
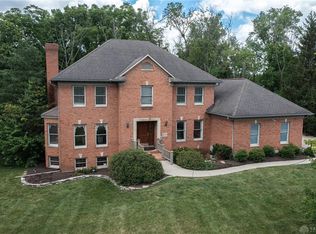
- $550,0003 bd2 ba2.2k sqft1200 Whispering Woods Ln, Springboro, OH 45066For Sale
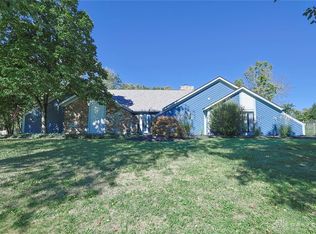
 MLS ID #973597, Lori J Pike, Sibcy Cline Inc.. DABR MLS
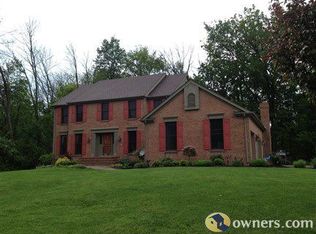
- $621,1004 bd3 ba2.7k sqft66 Bick Dr #24, Springboro, OH 45066For Sale
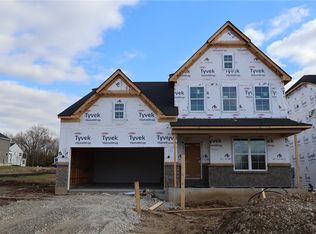 MLS ID #973507, Daniel Tartabini, New Advantage Ltd. DABR MLS
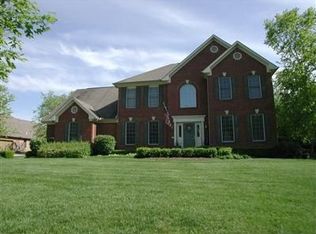
- $724,9004 bd3 ba4.3k sqft15 Aspen Woods Dr, Springboro, OH 45066For Sale
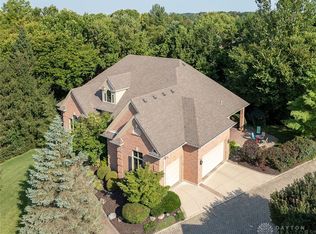 MLS ID #968040, Thomas Hambly, Relocation Planners. DABR MLS
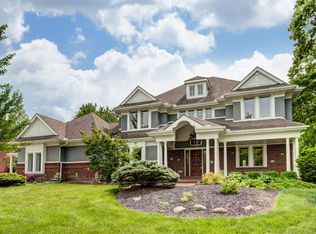
- $655,7994 bd4 ba3.3k sqft60 Bick Dr #25, Springboro, OH 45066For Sale
 MLS ID #973512, Daniel Tartabini, New Advantage Ltd. DABR MLS
- $515,0004 bd4 ba3.5k sqft5 Sycamore Springs Dr, Springboro, OH 45066For SaleMLS ID #968670, Brian Brockman, Bang Realty Inc.. DABR MLS
- $625,9003 bd3 ba3.7k sqft90 S Pond Ct, Springboro, OH 45066For SaleMLS ID #963310, Ruthanne Link, Irongate Inc.. DABR MLS
- $550,0004 bd3 ba2.8k sqft180 Eleanor Dr, Springboro, OH 45066For SaleMLS ID #964712, John M Bissman, Keller Williams Advisors Rlty. DABR MLS
- $398,0003 bd3 ba2.5k sqft8925 Evan Ct, Springboro, OH 45066For SaleMLS ID #973565, Jana Gruber, Irongate Inc.. DABR MLS
- $499,9004 bd3 ba2.5k sqft225 Deer Trail Dr, Springboro, OH 45066For SaleMLS ID #971889, David Ryan, Bechtel Realty. DABR MLS
- $499,0004 bd3 ba3.7k sqft1828 W Tamarron Ct, Springboro, OH 45066For SaleMLS ID #971835, Nathan Back, Keller Williams Pinnacle Group. DABR MLS
- $699,0003 bd4 ba3.7k sqft812 Valley View Point, Springboro, OH 45066For SaleMLS ID #971199, Austin R Castro, Coldwell Banker Heritage. DABR MLS
- $665,0005 bd4 ba4k sqft125 Blackford Dr, Springboro, OH 45066For SaleMLS ID #968555, Jessica Gardner, Coldwell Banker Heritage. DABR MLS
- $439,9004 bd3 ba2.2k sqft135 Cambridge Dr, Springboro, OH 45066For SaleMLS ID #973404, Myles Greely, Keller Williams Community Part. DABR MLS
- $499,9994 bd4 ba3k sqft10 Sweetgum Ln, Springboro, OH 45066For SaleMLS ID #971339, Donte Scott, Howard Hanna Real Estate Serv. DABR MLS
- $527,5954 bd3 ba2.6k sqft88 Chestnut St, Springboro, OH 45066New ConstructionDABR MLS
- $359,9003 bd3 ba1.9k sqft135 Wood Creek Ct, Springboro, OH 45066For SaleMLS ID #973489, Stacy Bambakidis, Glasshouse Realty Group. DABR MLS
- $569,9005 bd3 ba3.3k sqft490 Clearsprings Dr, Springboro, OH 45066For SaleMLS ID #959931, Marthann K Heil, Coldwell Banker Heritage. DABR MLS
- $469,9004 bd3 ba3.4k sqft135 Cold Springs Ct, Springboro, OH 45066For SaleMLS ID #966350, Lilibeth Simon, Glasshouse Realty Group. DABR MLS
- $529,9004 bd4 ba3.6k sqft110 Sandelwood St, Springboro, OH 45066For SaleMLS ID #970651, Mark G Rosko, Keller Williams Community Part. DABR MLS
- $439,0004 bd3 ba2.9k sqft25 Huntley Ct, Springboro, OH 45066For SaleMLS ID #970903, Cassandra Sines, Keller Williams Advisors Rlty. DABR MLS
