Skip main navigation
Accepting backups
  • $789,900

    5 Tantara Cir, Springboro, OH 45066

    5beds
    5,957sqft
    : 
    $5,474/mo
    Get pre-qualified
    Single Family Residence
    Built in 1989
    0.63 Acres Lot
    $749,400 Zestimate®
    $133/sqft
    $134/mo HOA

    What's special

    Private balconySix-person sundance spaSpacious primary suiteSoaring ceilingsBright inviting interiorDouble wood entry doorsHardwood floors
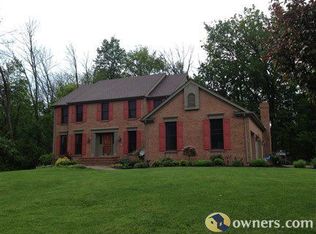
    Welcome to 5 Tantara Circle, located in one of Springboro’s most sought-after communities, Greenleaf Village, home to Sycamore Country Club. Step through the beautiful double wood entry doors into a bright, inviting interior with hardwood floors and soaring ceilings. The main level features a spacious guest suite with full bath, ideal for overnight guests or multi-generational living. The impressive great room is anchored by a dramatic floor-to ceiling stone wood-burning fireplace and flows into the bright, open kitchen and breakfast area featuring new stainless-steel appliances. Formal living and dining rooms provide additional space for entertaining and everyday living. Upstairs, the spacious primary suite offers exceptional storage with two walk-in closets plus two additional closets and a relaxing ensuite bath with a soaking tub and walk-in shower. Two additional spacious bedrooms complete the level. Another bedroom has been thoughtfully converted into a convenient second-floor laundry room with its own private balcony and can easily be converted back to a bedroom or used as a home office or study. The fully finished walkout lower level provides even more living and entertaining space, featuring a wet bar, charming wine nook, additional bedroom, full bath, abundant storage, and direct access to the backyard. Outside is where this home truly stands apart. Enjoy the privacy and natural beauty of the wooded .63-acre setting and creek or unwind in the six-person Sundance spa. A three-car garage offers plenty of room for vehicles, hobbies, and additional storage. The home has also benefited from significant recent improvements, including appliances, replacement windows, added insulation, water heater, water softener, furnace, fresh interior paint, new carpeting, appliances and much more! Residents of Greenleaf Village have access to a community clubhouse and pool. Exceptional & Move-in ready-schedule your private showing today!
    9 days
    |
    935
    |
    55
    |

    Zillow last checked:

    Listing updated:

    Listed by:

    Amy Stamps (937)890-9111,

    Keller Williams Home Town Rlty

    Source: DABR MLS,MLS#: 966174MLS LogoOriginating MLS: Dayton Area Board of REALTORS

      Facts & features

      Interior

      Bedrooms & bathrooms
      • Bedrooms: 5
      • Bathrooms: 4
      • Full bathrooms: 3
      • 1/2 bathrooms: 1
      • Main level bathrooms: 2
      Primary bedroom
      • Level: Second
      • Dimensions: 30 x 18
      Bedroom
      • Level: Main
      • Dimensions: 15 x 12
      Bedroom
      • Level: Second
      • Dimensions: 12 x 22
      Bedroom
      • Level: Basement
      • Dimensions: 16 x 12
      Bedroom
      • Level: Basement
      • Dimensions: 15 x 11
      Breakfast room nook
      • Level: Main
      • Dimensions: 13 x 13
      Dining room
      • Level: Main
      • Dimensions: 14 x 13
      Entry foyer
      • Level: Main
      • Dimensions: 10 x 15
      Family room
      • Level: Main
      • Dimensions: 16 x 26
      Kitchen
      • Level: Main
      • Dimensions: 23 x 13
      Living room
      • Level: Main
      • Dimensions: 21 x 13
      Recreation
      • Level: Basement
      • Dimensions: 30 x 27
      Utility room
      • Level: Second
      • Dimensions: 11 x 14
      Heating
      • Forced Air, Natural Gas
      Cooling
      • Central Air
      Appliances
      • Included: Built-In Oven, Cooktop, Dryer, Dishwasher, Disposal, Microwave, Refrigerator, Washer, Gas Water Heater
      Features
      • Wet Bar, Ceiling Fan(s), Cathedral Ceiling(s), Granite Counters, High Speed Internet, Hot Tub/Spa, Kitchen Island, Pantry, Vaulted Ceiling(s), Bar, Walk-In Closet(s)
      • Basement: Full,Finished,Walk-Out Access
      • Number of fireplaces: 2
      • Fireplace features: Two, Gas, Wood Burning
      Interior area
      • Total structure area: 5,957
      • Total interior livable area: 5,957 sqft
      Video & virtual tour

      Property

      Parking
      • Total spaces: 3
      • Parking features: Attached, Garage, Garage Door Opener, Storage
      • Attached garage spaces: 3
      Features
      • Levels: Two
      • Stories: 2
      • Patio & porch: Deck, Porch
      • Exterior features: Deck, Porch
      Lot
      • Size: 0.63 Acres
      • Dimensions: .63
      Details
      • Parcel number: 0402123001
      • Zoning: Residential
      • Zoning description: Residential

      Construction

      Type & style
      • Home type: SingleFamily
      • Property subtype: Single Family Residence
      Materials
      • Brick, Cedar, Synthetic Stucco
      Condition
      • Year built: 1989

      Utilities & green energy

      • Water: Public
      • Utilities for property: Natural Gas Available, Sewer Available, Water Available

      Community & HOA

      Community
      • Security: Smoke Detector(s), Surveillance System
      • Subdivision: Greenleaf Village 1
      HOA
      • Has HOA: Yes
      • Amenities included: Meeting/Banquet/Party Room, Party Room, Pool
      • Services included: Association Management, Clubhouse, Pool(s)
      • HOA fee: $402 quarterly
      • HOA name: Comprehensive Property Management (CPM)
      • HOA phone: 937-435-5545
      Location
      • Region: Springboro

      Financial & listing details

      • Price per square foot: $133/sqft
      • Tax assessed value: $608,220
      • Annual tax amount: $8,293
      • Date on market: 8/9/2026
      • Listing terms: Conventional,VA Loan

        Estimated market value

        $749,400

        $712,000 - $787,000

        $5,150/mo

        Price history

        DateEventPrice
        8/9/2026Listed for sale$789,900+51.9%$133/sqft
        Source: DABR MLS #966174 Report a problem
        12/3/2020Sold$520,000-3.7%$87/sqft
        Source: Public Record Report a problem
        11/4/2020Pending sale$539,900$91/sqft
        Source: Keller Williams Community Partners #827343 Report a problem
        10/31/2020Price change$539,900-1.8%$91/sqft
        Source: Keller Williams Community Partners #827343 Report a problem
        10/22/2020Price change$549,900-1.8%$92/sqft
        Source: Keller Williams Community Partners #827343 Report a problem
        10/12/2020Pending sale$559,900$94/sqft
        Source: Keller Williams Community Partners #827343 Report a problem
        10/12/2020Price change$559,900-5.1%$94/sqft
        Source: Keller Williams Community Partners #827343 Report a problem
        10/5/2020Listed for sale$589,900+76.1%$99/sqft
        Source: Keller Williams Community Partners #827343 Report a problem
        4/27/2012Sold$335,000$56/sqft
        Source: Cincy MLS #1285201 Report a problem
        1/19/2012Price change$335,000-4.3%$56/sqft
        Source: RE/MAX Central Properties #510910 Report a problem
        11/23/2011Price change$350,000-6.7%$59/sqft
        Source: RE/MAX Central Properties #510910 Report a problem
        9/18/2011Listed for sale$375,000+14.2%$63/sqft
        Source: RE/MAX Central Properties #510910 Report a problem
        5/6/2002Sold$328,500+7.7%$55/sqft
        Source: Public Record Report a problem
        2/19/1998Sold$305,000-3.2%$51/sqft
        Source: Public Record Report a problem
        2/17/1995Sold$315,000$53/sqft
        Source: Public Record Report a problem

        Public tax history

        YearProperty taxesTax assessment
        2025$8,293 -0.2%$212,880
        2024$8,313 +12.6%$212,880 +22.8%
        2023$7,383 +1.5%$173,370 0%
        2022$7,274 +7.5%$173,372
        2021$6,769 +13%$173,372 +29.2%
        2020$5,993 +8.5%$134,186
        2019$5,526 -0.1%$134,186 0%
        2018$5,530 +107.6%$134,187 +15.3%
        2017$2,663 -50.3%$116,431
        2016$5,355 -3.8%$116,431
        2015$5,568 -5.3%$116,431 +0%
        2014$5,877 +0.1%$116,430 -17.2%
        2013$5,873 -5.3%$140,670
        2012$6,198 -13.7%$140,670 -9.5%
        2011$7,182 +5.1%$155,450
        2010$6,832 -0.1%$155,450 -0.1%
        2009$6,839 -5.3%$155,640
        2008$7,223 $155,640
        2007-- $155,640 +36.3%
        2006-- $114,180 +0.2%
        2005-- $113,960
        2004-- $113,960
        2003-- $113,960 +5%
        2002-- $108,540
        2001-- $108,540
        2000-- $108,540 -15.5%
        1999-- $128,440
        Find assessor info on the county website

        Monthly payment

        Est. payment

        Payment breakdown

        Explore the cost of this home by adjusting the details. Changes won't be saved.
        All calculations are estimates and provided by Zillow, Inc. for informational purposes only. Actual amounts may vary.
        HOA fees may include property taxes on listings classified as Co-Ops. Contact the listing agent and/or owner for fee details.
        See how much you could borrow to make a competitive offer.

        Climate risks

        Neighborhood: 45066

        Getting around

        0 / 100
        Car-Dependent
        24 / 100
        Somewhat Bikeable

        Nearby schools

        GreatSchools rating
        Schools provided by the listing agent
        • District: Springboro

        Source: DABR MLS. This data may not be complete. We recommend contacting the local school district to confirm school assignments for this home.

        A local agent can set up tours, give advice and negotiate with sellers.

        A local lender can help you make sure your offer is ready when you are.

        Browse local experts

        Similar homes