Skip main navigation
Sold for $275,000
  • $275,000

    309 Dunnigan Dr, Vandalia, OH 45377

    4beds
    2,856sqft
    Single Family Residence
    Built in 1973
    0.38 Acres Lot
    $352,900 Zestimate®
    $96/sqft
    $2,880 Estimated rent

    Home value

    $352,900

    $328,000 - $378,000

    $2,880/mo

    Zestimate® history
    Loading
    Loading...

    Owner options

    List your home for rent

    $2,880/mo

    Rent Zestimate®

    Find your next renter with Zillow Rental Manager. Plus, with online applications, you can quickly screen prospective tenants – for free.

    Learn more

    $2,880/mo

    Rent Zestimate®

    Refinance and save

    $1,891/mo

    Est. payment

    Refinancing to a lower rate could help reduce your monthly payments and save thousands over the life of the loan.

    See today's rates

    $1,891/mo

    Est. payment

    Explore your selling options

    Work with a Zillow partner agent

    Leverage their expertise and Zillow's premium Showcase listings to get your home seen by more buyers.

    Get started

    List with your own agent

    Get your home in front of millions of buyers by listing it on Zillow.

    Learn how to do it

    Sell it yourself

    Take full control of how buyers see your home on Zillow by listing For Sale by Owner (FSBO).

    List your home

    What's special

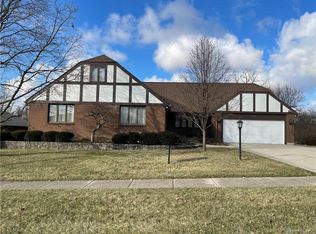
    Introducing a Captivating Residence with Abundant Potential! Nestled in a charming neighborhood, this spacious home boasts a wealth of character and endless possibilities. With a new roof installed in 2012 and an electric water heater replacement in 2013. The windows were also updated around 2018, enhancing energy efficiency. Upon entering, you'll be greeted by the warmness of this four-bedroom, 3.5-bath home. The primary bedroom features a generous walk-in closet, offering plenty of storage for a wardrobe and personal items. Bedrooms 2 and 3 are equally well-appointed with two closets each, ensuring everyone has their own space. One of the standout features of this home is the delightful 3-season room, complete with blinds and plush carpeting. It's the perfect spot to enjoy the changing seasons, whether someone is sipping morning coffee or unwinding with a book. The back of the house presents an exciting opportunity for an in-law suite, complete with its own private entrance through the sunroom. This versatile space can adapt to someone's needs, providing a comfortable living area for extended family or guests. Step outside to discover a charming porch on the backside of the house. The kitchen is spacious, boasting ample cabinets and a massive island/table. With its blend of character and potential for customization, this large home is an exceptional opportunity. Don't miss your chance to make it your own and create the living space of your dreams! Contact us today to schedule a viewing and experience the charm and potential this property has to offer. Home is being sold AS-IS., as your agent to share the property disclosure with you!

    Zillow last checked:

    Listing updated:

    Listed by:

    Lisa C Hardy (937)458-0385,

    RE/MAX Victory + Affiliates

    Bought with:

    Tammy Grice, 2021003458

    Irongate Inc.

    Source: DABR MLS,MLS#: 896068MLS LogoOriginating MLS: Dayton Area Board of REALTORS

    Facts & features

    Interior

    Bedrooms & bathrooms
    • Bedrooms: 4
    • Bathrooms: 4
    • Full bathrooms: 3
    • 1/2 bathrooms: 1
    Primary bedroom
    • Level: Second
    • Dimensions: 16 x 15
    Bedroom
    • Level: Second
    • Dimensions: 14 x 13
    Bedroom
    • Level: Second
    • Dimensions: 15 x 14
    Bedroom
    • Level: Second
    • Dimensions: 14 x 13
    Dining room
    • Level: Main
    • Dimensions: 16 x 14
    Entry foyer
    • Level: Main
    • Dimensions: 9 x 6
    Family room
    • Level: Main
    • Dimensions: 22 x 13
    Kitchen
    • Level: Main
    • Dimensions: 15 x 15
    Living room
    • Level: Main
    • Dimensions: 24 x 15
    Recreation
    • Level: Lower
    • Dimensions: 22 x 14
    Heating
    • Electric, Radiant
    Cooling
    • Central Air
    Appliances
    • Included: Dishwasher, Range, Water Softener, Electric Water Heater
    Features
    • Ceiling Fan(s), Kitchen Island, Laminate Counters, Pantry
    • Windows: Double Pane Windows, Vinyl
    • Basement: Finished,Partially Finished
    • Number of fireplaces: 2
    • Fireplace features: Two, Glass Doors, Wood Burning
    Interior area
    • Total structure area: 2,856
    • Total interior livable area: 2,856 sqft

    Property

    Parking
    • Total spaces: 2
    • Parking features: Attached, Garage, Two Car Garage, Garage Door Opener, Storage
    • Attached garage spaces: 2
    Features
    • Levels: Two
    • Stories: 2
    • Patio & porch: Porch
    • Exterior features: Porch
    Lot
    • Size: 0.38 Acres
    • Dimensions: 118 x 142 x 138 x 102
    Details
    • Parcel number: B02006100015
    • Zoning: Residential
    • Zoning description: Residential

    Construction

    Type & style
    • Home type: SingleFamily
    • Property subtype: Single Family Residence
    Materials
    • Brick
    Condition
    • Year built: 1973

    Utilities & green energy

    • Water: Public
    • Utilities for property: Sewer Available, Water Available

    Community & HOA

    Community
    • Subdivision: Crestwood Hills
    HOA
    • Has HOA: No
    Location
    • Region: Vandalia

    Financial & listing details

    • Price per square foot: $96/sqft
    • Tax assessed value: $291,760
    • Annual tax amount: $11,815
    • Date on market: 10/18/2023
    • Listing terms: Conventional

    Price history

    DateEventPrice
    12/7/2023Sold$275,000$96/sqft
    Source: DABR MLS #896068 Report a problem
    11/18/2023Pending sale$275,000$96/sqft
    Source: DABR MLS #896068 Report a problem
    10/24/2023Listed for sale$275,000+175%$96/sqft
    Source: DABR MLS #896068 Report a problem
    6/30/1998Sold$100,000$35/sqft
    Source: Public Record Report a problem

    Public tax history

    YearProperty taxesTax assessment
    2025$11,815 +115.2%$102,110
    2024$5,490 +8%$102,110
    2023$5,085 +21.9%$102,110 +39%
    2022$4,171 -0.1%$73,460
    2021$4,175 +0.2%$73,460
    2020$4,164 +10.6%$73,460 +17.8%
    2019$3,764 -0.2%$62,360
    2018$3,771 +0.8%$62,360
    2017$3,743 +13.1%$62,360 +12.8%
    2016$3,308 -0.1%$55,280
    2015$3,312 +1.4%$55,280
    2014$3,267 $55,280
    Find assessor info on the county website

    Neighborhood: 45377

    Nearby schools

    GreatSchools rating
    Schools provided by the listing agent
    • District: Vandalia-Butler

    Source: DABR MLS. This data may not be complete. We recommend contacting the local school district to confirm school assignments for this home.

    Get a cash offer in 3 minutes
    Find out how much your home could sell for in as little as 3 minutes with a no-obligation cash offer.
    Estimated market value
    $352,900
    Get a cash offer in 3 minutes
    Find out how much your home could sell for in as little as 3 minutes with a no-obligation cash offer.
    Estimated market value
    $352,900