If a traditional floor plan is calling you, this is the ONE! 800 George Wythe Commons is nestled amongst 12 homes in Kings Grant circle, where the homes are modeled after old Williamsburg, Virginia homes, but this home has all of today's modern conveniences. With a gorgeous remodeled kitchen (2023), stone countertops, high end GE appliances, including a 6 burner gas range. Lots of storage with the built in pantry. The tile floor in the kitchen and dining room is a great nod to the period style of this home. To modernize the home even more, the owners have widened all of the openings on the first floor and they created a modern bar area in the mudroom space which mirrors the cabinetry and countertop in the kitchen. A super charming feature of this home is the library/den off of the family room, with its own private entrance, this could be used as a home office, lined with wood bookcases and wood flooring, this space is so warm and cozy. There are 3 gas fireplaces throughout the home, adding warmth and period charm, with modern gas operation. Once upstairs you will find 3 very spacious bedrooms, and the primary has a large ensuite with large walk-in closet. Take a turn down the closet lined hallway and you will find another very large bedroom with its own private full bathroom. This space could be used as a bedroom, craft room, kids room, whatever you choose it to be! This home also offers a very large, walk up attic!
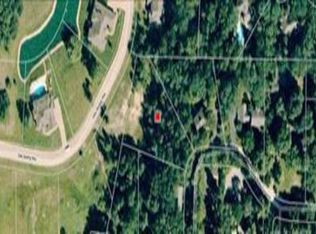
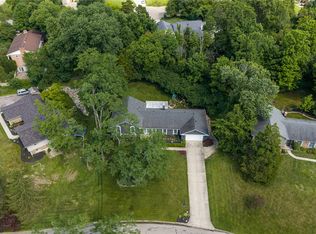
The house sits on a lovely half acre lot and is surrounded by trees, it is really a peaceful spot, yet so convenient to highways, shops, parks, libraries and restaurants. This is a special home and one best seen in person to truly appreciate.
Accepting backups
Price cut: $1.4K (7/17)
$468,500
800 George Wythe Cmns, Dayton, OH 45459
4beds
4,199sqft
:
Get pre-qualified$3,519/mo
Single Family Residence
Built in 1972
0.49 Acres Lot
$460,700 Zestimate®
$112/sqft
$50/mo HOA
What's special
Surrounded by treesHigh end ge appliancesLovely half acre lotStone countertopsBuilt in pantryWood bookcasesWood flooring
- 88 days |
- 2,217 |
- 139 |
Likely to sell faster than
Zillow last checked:
Listing updated:
Listed by:
Juliet Wenzler (866)212-4991,
eXp Realty
Source: DABR MLS,MLS#: 958530 Originating MLS: Dayton Area Board of REALTORS
Originating MLS: Dayton Area Board of REALTORSFacts & features
Interior
Bedrooms & bathrooms
- Bedrooms: 4
- Bathrooms: 5
- Full bathrooms: 3
- 1/2 bathrooms: 2
- Main level bathrooms: 1
Primary bedroom
- Level: Second
- Dimensions: 19 x 15
Bedroom
- Level: Second
- Dimensions: 13 x 13
Bedroom
- Level: Second
- Dimensions: 13 x 11
Bedroom
- Level: Second
- Dimensions: 25 x 11
Dining room
- Level: Main
- Dimensions: 16 x 12
Entry foyer
- Level: Main
- Dimensions: 7 x 11
Family room
- Level: Main
- Dimensions: 28 x 13
Family room
- Level: Lower
- Dimensions: 24 x 15
Kitchen
- Level: Main
- Dimensions: 17 x 12
Library
- Level: Main
- Dimensions: 12 x 11
Living room
- Level: Main
- Dimensions: 15 x 17
Mud room
- Level: Main
- Dimensions: 11 x 7
Recreation
- Level: Lower
- Dimensions: 12 x 15
Heating
- Natural Gas
Cooling
- Central Air
Features
- Basement: Full,Finished,Walk-Out Access
- Has fireplace: Yes
- Fireplace features: Gas, Multiple
Interior area
- Total structure area: 4,199
- Total interior livable area: 4,199 sqft
Property
Parking
- Total spaces: 2
- Parking features: Attached, Garage, Two Car Garage, Storage
- Attached garage spaces: 2
Features
- Levels: Two
- Stories: 2
Lot
- Size: 0.49 Acres
- Dimensions: 170 x 100
Details
- Parcel number: O67215150014
- Zoning: Residential
- Zoning description: Residential
Construction
Type & style
- Home type: SingleFamily
- Property subtype: Single Family Residence
Materials
- Wood Siding
Condition
- Year built: 1972
Community & HOA
Community
- Subdivision: Kings Grant 01 Sec 01
HOA
- Has HOA: Yes
- Services included: Maintenance Grounds, Maintenance Structure
- HOA fee: $600 annually
Location
- Region: Dayton
Financial & listing details
- Price per square foot: $112/sqft
- Tax assessed value: $373,360
- Annual tax amount: $8,745
- Date on market: 5/8/2026
Estimated market value
$460,700
$438,000 - $484,000
$3,937/mo
Price history
| Date | Event | Price |
|---|---|---|
| 7/27/2026 | Pending sale | $468,500$112/sqft |
Source: DABR MLS #958530 Report a problem | ||
| 7/27/2026 | Contingent | $468,500$112/sqft |
Source: eXp Realty #958530 Report a problem | ||
| 7/17/2026 | Price change | $468,500-0.3%$112/sqft |
Source:  DABR MLS #958530 Report a problem DABR MLS #958530 Report a problem | ||
| 7/4/2026 | Price change | $469,900-3.1%$112/sqft |
Source: DABR MLS #958530 Report a problem | ||
| 6/19/2026 | Price change | $484,900-1%$115/sqft |
Source: DABR MLS #958530 Report a problem | ||
| 6/7/2026 | Price change | $490,000-2%$117/sqft |
Source: DABR MLS #958530 Report a problem | ||
| 5/8/2026 | Listed for sale | $499,900-2.9%$119/sqft |
Source: DABR MLS #958530 Report a problem | ||
| 5/20/2025 | Listing removed | $515,000$123/sqft |
Source: DABR MLS #930603 Report a problem | ||
| 4/29/2025 | Price change | $515,000-5.5%$123/sqft |
Source: DABR MLS #930603 Report a problem | ||
| 4/11/2025 | Price change | $545,000-4.4%$130/sqft |
Source: DABR MLS #930603 Report a problem | ||
| 4/4/2025 | Price change | $570,000-4.2%$136/sqft |
Source: DABR MLS #930603 Report a problem | ||
| 3/27/2025 | Listed for sale | $595,000+67.6%$142/sqft |
Source: DABR MLS #930603 Report a problem | ||
| 10/4/2018 | Sold | $355,000-2.7%$85/sqft |
Source: Agent Provided Report a problem | ||
| 8/23/2018 | Pending sale | $364,900$87/sqft |
Source: Irongate Inc., Realtors #765729 Report a problem | ||
| 7/24/2018 | Price change | $364,900-3.9%$87/sqft |
Source: Irongate Inc., Realtors #765729 Report a problem | ||
| 6/1/2018 | Listed for sale | $379,900+38.1%$90/sqft |
Source: Irongate Inc., Realtors #765729 Report a problem | ||
| 7/25/2012 | Sold | $275,000-8.3%$65/sqft |
Source: Agent Provided Report a problem | ||
| 5/30/2012 | Pending sale | $299,900$71/sqft |
Source: Coldwell Banker Heritage Realtors #521491 Report a problem | ||
| 4/6/2012 | Price change | $299,900-14.3%$71/sqft |
Source: Coldwell Banker Heritage Realtors #521491 Report a problem | ||
| 3/29/2012 | Price change | $349,900-5.4%$83/sqft |
Source: Coldwell Banker Heritage Realtors #521491 Report a problem | ||
| 1/7/2012 | Price change | $369,900-7.3%$88/sqft |
Source: Irongate Inc., Realtors #505960 Report a problem | ||
| 9/25/2011 | Price change | $399,000-7.1%$95/sqft |
Source: Irongate Inc., Realtors #505960 Report a problem | ||
| 7/17/2011 | Listed for sale | $429,500$102/sqft |
Source: Irongate Inc., Realtors #505960 Report a problem | ||
Public tax history
| Year | Property taxes | Tax assessment |
|---|---|---|
| 2025 | $8,745 -0.2% | $130,680 |
| 2024 | $8,760 +8.8% | $130,680 |
| 2023 | $8,048 -20.8% | $130,680 |
| 2022 | $10,165 -0.3% | $130,680 |
| 2021 | $10,194 +0.1% | $130,680 |
| 2020 | $10,179 +6.3% | $130,680 +19% |
| 2019 | $9,577 +12% | $109,850 |
| 2018 | $8,552 +1.1% | $109,850 |
| 2017 | $8,461 -5.4% | $109,850 +0.3% |
| 2016 | $8,948 -0.2% | $109,520 |
| 2015 | $8,964 +1.8% | $109,520 |
| 2014 | $8,803 | $109,520 -18.9% |
| 2002 | -- | $135,080 +16.9% |
| 2001 | $3,264 -0.3% | $115,550 |
| 2000 | $3,275 -46.4% | $115,550 |
| 1999 | $6,111 | $115,550 |
Find assessor info on the county website
Monthly payment
Est. payment
Payment breakdown
Explore the cost of this home by adjusting the details. Changes won't be saved.Climate risks
Neighborhood: 45459
Nearby schools
GreatSchools rating
- 8/10Dr John Hole Elementary SchoolGrades: 2-5Distance: 0.9 mi
- 8/10Hadley E Watts Middle SchoolGrades: 6-8Distance: 0.7 mi
- 8/10Centerville High SchoolGrades: 9-12Distance: 2.5 mi
Schools provided by the listing agent
- District: Centerville
Source: DABR MLS. This data may not be complete. We recommend contacting the local school district to confirm school assignments for this home.
- $250,0003 bd2 ba2.1k sqft6546 Durban Rd, Dayton, OH 45459Pending

- $--0.51 Acres837 George Wythe Cmns, Dayton, OH 45459Off Market
- $900-- bd-- ba-- sqft837 George Wythe Cmns, Dayton, OH 45459Off Market
- $594,9004 bd4 ba4.3k sqft867 George Wythe Cmns, Dayton, OH 45459Off Market
- $606,7005 bd5 ba3.1k sqft801 George Wythe Cmns, Dayton, OH 45459Off Market
- $608,0004 bd4 ba3.1k sqft861 George Wythe Cmns, Dayton, OH 45459Off Market
- $253,5003 bd2 ba1.1k sqft6526 Durban Rd, Dayton, OH 45459Off Market
- $785,0006 bd7 ba6.3k sqft807 George Wythe Cmns, Dayton, OH 45459Sold
A local agent can set up tours, give advice and negotiate with sellers.
A local lender can help you make sure your offer is ready when you are.
Similar homes
- $465,0004 bd4 ba3.1k sqft1520 Heritage Rd, Dayton, OH 45459For Sale
 MLS ID #962479, Sean Goodyear, Keller Williams Community Part. DABR MLS
 - $450,0005 bd3 ba2.7k sqft6621 Statesboro Rd, Dayton, OH 45459For Sale
 MLS ID #960436, Claire Dunn, Coldwell Banker Heritage. DABR MLS
 - $350,0004 bd3 ba2.6k sqft6190 Flemington Rd, Dayton, OH 45459For Sale
 MLS ID #965766, Erin Kristbaum, CENTURY 21 The Gene Group. DABR MLS
 - $385,0004 bd3 ba2.6k sqft2418 Fox Run Rd, Dayton, OH 45459For Sale
 MLS ID #965403, Claire Dunn, Coldwell Banker Heritage. DABR MLS
 - $515,0003 bd3 ba3k sqft6763 Munger Rd, Dayton, OH 45459For SaleMLS ID #963676, Vicky L Piper, NavX Realty, LLC. DABR MLS
- $549,0004 bd3 ba3.6k sqft2534 Oakmoor Ln, Dayton, OH 45459For SaleMLS ID #962357, Cynthia A Buckreus, Coldwell Banker Heritage. DABR MLS
- $465,0004 bd3 ba2.7k sqft1860 Weathered Wood Trl, Centerville, OH 45459For SaleMLS ID #963663, Ryan Gillen, Keller Williams Community Part. DABR MLS
- $550,0004 bd4 ba3.3k sqft1225 Green Timber Trl, Dayton, OH 45458For SaleMLS ID #965723, Edmund B Griffith, Irongate Inc.. DABR MLS
- $497,7705 bd2 ba2.5k sqft3905 Far Hills Ave, Dayton, OH 45429For SaleMLS ID #965574, Chanhl Etienne, Key Realty. DABR MLS
- $465,0003 bd3 ba3.1k sqft9040 Normandy Ln, Dayton, OH 45458For SaleMLS ID #962696, Sherri L Hobstetter, Sibcy Cline Inc.. DABR MLS
- $424,9004 bd3 ba2.3k sqft272 Maple Ave, Dayton, OH 45459For SaleMLS ID #963364, Bryan M Barker, BHHS Professional Realty. DABR MLS
- $575,0004 bd4 ba3.6k sqft6723 Rosezita Ln, Dayton, OH 45459For SaleMLS ID #962047, Angel Rice, Keller Williams Pinnacle Group. DABR MLS
- $525,0004 bd2 ba2.9k sqft2400 Hickory Bark Dr, Dayton, OH 45458For SaleMLS ID #965588, Kathy Winters, Irongate Inc.. DABR MLS
- $415,0004 bd3 ba2.7k sqft811 W Spring Valley Pike, Dayton, OH 45458For SaleMLS ID #959796, Julie Suitts, Keller Williams Advisors Rlty. DABR MLS
- $470,0004 bd3 ba3k sqft406 Lawndale Ct, Lebanon, OH 45036For SaleMLS ID #965288, Amy Hamilton, Keller Williams Community Part. DABR MLS
- $415,0004 bd4 ba2.7k sqft5618 Duck Row, Dayton, OH 45429For SaleMLS ID #960938, Andrew A Nicholl, Coldwell Banker Heritage. DABR MLS
- $425,0005 bd4 ba2.9k sqft411 Darst Rd, Dayton, OH 45440For SaleMLS ID #965623, Jeffrey Sherby, BHHS Professional Realty. DABR MLS
- $415,0005 bd4 ba3k sqft8800 Sugarcreek Point, Dayton, OH 45458For SaleMLS ID #964070, Sarah Back, Coldwell Banker Heritage. DABR MLS
- $369,9003 bd3 ba2.3k sqft136 E Ridgeway Dr, Dayton, OH 45459For SaleMLS ID #962856, Paul M Angelopoulos, Irongate Inc.. DABR MLS
- $400,0003 bd3 ba3.1k sqft327 East Dr, Dayton, OH 45419For SaleMLS ID #963529, Laurie Westheimer, BHHS Professional Realty. DABR MLS
