Welcome to this elegant custom home in Country Place! Prime cul-de-sac location backs up to community green space. Bright interior with plenty of natural light, oversized windows, and soaring ceilings. Amazing 2 story entry featuring sweeping curved staircase and a breathtaking view of the stone gas fireplace in the great room. First floor master bedroom features cathedral ceilings, skylights with walkout to private brick patio. En suite bath with gorgeous spacious tile shower and flooring, double granite vanity, jacuzzi tub, and custom expanded walk-in closet. Large study with built ins and stunning millwork. The open chef's kitchen features top of the line appliances, double ovens, gas cooktop, quartz countertops, center island, planning desk and pantry. The kitchen adjoins the year round Florida-room. The 2nd floor offers 3 additional bedrooms, 2 full bathrooms and a large media room. The 3rd floor offers a fitness room with a full bath. The spectacular outdoor setting is a perfect area to entertain featuring a heated saltwater pool accented with a brick paved patio, pergola, hot tub, built-in grill, and bar granite countertop. Truly an outdoor oasis. Storage galore! 3 car oversized garage. This home is a must see!
Sold for $723,000
$723,000
5400 Spice Bush, Dayton, OH 45429
4beds
5,080sqft
Single Family Residence
Built in 1987
0.37 Acres Lot
$783,700 Zestimate®
$142/sqft
$4,127 Estimated rent
Home value
$783,700
$713,000 - $870,000
$4,127/mo
Zestimate® history
Owner options
List your home for rent
$4,127/mo
Rent Zestimate®
Find your next renter with Zillow Rental Manager. Plus, with online applications, you can quickly screen prospective tenants – for free.
$4,127/mo
Rent Zestimate®
Refinance and save
$4,463/mo
Est. payment
Refinancing to a lower rate could help reduce your monthly payments and save thousands over the life of the loan.
$4,463/mo
Est. payment
Explore your selling options
Work with a Zillow partner agent
Leverage their expertise and Zillow's premium Showcase listings to get your home seen by more buyers.
Get startedList with your own agent
Get your home in front of millions of buyers by listing it on Zillow.
Learn how to do itSell it yourself
Take full control of how buyers see your home on Zillow by listing For Sale by Owner (FSBO).
List your homeWhat's special
Fitness roomHeated saltwater poolOutdoor oasisFirst floor master bedroomMedia roomPrivate brick patioBar granite countertop
Zillow last checked:
Listing updated:
Listed by:
Paul M Angelopoulos (937)436-2700,
Irongate Inc.
Bought with:
Sandra G Martin, 0000319231
Coldwell Banker Heritage
Source: DABR MLS,MLS#: 929916 Originating MLS: Dayton Area Board of REALTORS
Originating MLS: Dayton Area Board of REALTORSFacts & features
Interior
Bedrooms & bathrooms
- Bedrooms: 4
- Bathrooms: 6
- Full bathrooms: 4
- 1/2 bathrooms: 2
- Main level bathrooms: 3
Primary bedroom
- Level: Main
- Dimensions: 18 x 14
Bedroom
- Level: Second
- Dimensions: 15 x 13
Bedroom
- Level: Second
- Dimensions: 15 x 13
Bedroom
- Level: Second
- Dimensions: 15 x 13
Dining room
- Level: Main
- Dimensions: 15 x 13
Entry foyer
- Level: Main
- Dimensions: 10 x 6
Exercise room
- Level: Third
- Dimensions: 37 x 20
Family room
- Level: Main
- Dimensions: 23 x 12
Great room
- Level: Main
- Dimensions: 21 x 17
Kitchen
- Level: Main
- Dimensions: 21 x 12
Laundry
- Level: Main
- Dimensions: 12 x 8
Living room
- Level: Main
- Dimensions: 16 x 13
Media room
- Level: Second
- Dimensions: 20 x 20
Office
- Level: Main
- Dimensions: 11 x 11
Other
- Level: Second
- Dimensions: 33 x 15
Heating
- Forced Air, Natural Gas
Cooling
- Central Air
Appliances
- Included: Built-In Oven, Cooktop, Dishwasher, Refrigerator, Gas Water Heater
Features
- Ceiling Fan(s), Hot Tub/Spa, Kitchen Island, Kitchen/Family Room Combo, Pantry, Quartz Counters, Remodeled, Solid Surface Counters, Vaulted Ceiling(s), Walk-In Closet(s)
- Windows: Casement Window(s), Double Hung, Insulated Windows, Vinyl
- Number of fireplaces: 1
- Fireplace features: One, Gas
Interior area
- Total structure area: 5,080
- Total interior livable area: 5,080 sqft
Property
Parking
- Total spaces: 3
- Parking features: Attached, Garage, Storage
- Attached garage spaces: 3
Features
- Levels: Two
- Stories: 2
- Patio & porch: Deck, Patio, Porch
- Exterior features: Deck, Fence, Sprinkler/Irrigation, Pool, Porch, Patio
- Pool features: In Ground
Lot
- Size: 0.37 Acres
- Dimensions: 0.37 acres
Details
- Parcel number: O67284040009
- Zoning: Residential
- Zoning description: Residential
Construction
Type & style
- Home type: SingleFamily
- Architectural style: Colonial
- Property subtype: Single Family Residence
Materials
- Frame, Stone
- Foundation: Slab
Condition
- Year built: 1987
Utilities & green energy
- Water: Public
- Utilities for property: Natural Gas Available, Sewer Available, Water Available
Community & HOA
Community
- Subdivision: Country Place
HOA
- Has HOA: Yes
- Services included: Association Management
- HOA fee: $400 monthly
- HOA name: Apple Property Management
- HOA phone: 937-291-1740
Location
- Region: Dayton
Financial & listing details
- Price per square foot: $142/sqft
- Tax assessed value: $657,750
- Annual tax amount: $15,716
- Date on market: 3/17/2025
- Listing terms: Conventional
Price history
| Date | Event | Price |
|---|---|---|
| 9/16/2025 | Sold | $723,000-3.6%$142/sqft |
Source:  DABR MLS #929916 Report a problem DABR MLS #929916 Report a problem | ||
| 8/15/2025 | Pending sale | $749,900$148/sqft |
Source: DABR MLS #929916 Report a problem | ||
| 7/30/2025 | Price change | $749,900-3.2%$148/sqft |
Source: DABR MLS #929916 Report a problem | ||
| 7/9/2025 | Price change | $774,900-3.1%$153/sqft |
Source: DABR MLS #929916 Report a problem | ||
| 6/12/2025 | Price change | $799,900-4.7%$157/sqft |
Source: DABR MLS #929916 Report a problem | ||
| 5/2/2025 | Price change | $839,500-1.2%$165/sqft |
Source: DABR MLS #929916 Report a problem | ||
| 4/5/2025 | Price change | $849,900-2.9%$167/sqft |
Source: DABR MLS #929916 Report a problem | ||
| 3/18/2025 | Listed for sale | $874,900$172/sqft |
Source: DABR MLS #929916 Report a problem | ||
Public tax history
| Year | Property taxes | Tax assessment |
|---|---|---|
| 2025 | $15,716 0% | $230,210 |
| 2024 | $15,716 +8.6% | $230,210 |
| 2023 | $14,466 +0.5% | $230,210 +27% |
| 2022 | $14,394 -0.3% | $181,270 |
| 2021 | $14,434 +0.1% | $181,270 |
| 2020 | $14,413 +18.9% | $181,270 +33.1% |
| 2019 | $12,120 +11.7% | $136,180 |
| 2018 | $10,851 +1% | $136,180 |
| 2017 | $10,746 -5.6% | $136,180 +0.2% |
| 2016 | $11,379 -0.2% | $135,940 |
| 2015 | $11,400 +4.4% | $135,940 |
| 2014 | $10,922 | $135,940 |
Find assessor info on the county website
Neighborhood: 45429
Nearby homes
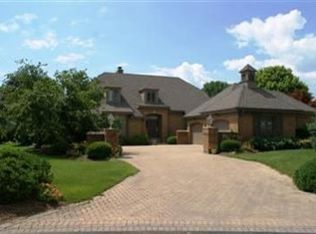
- $745,0004 bd4 ba5.1k sqft5409 Spice Bush, Dayton, OH 45429Off Market
- $870,1005 bd5 ba3.7k sqft5408 Spice Bush, Dayton, OH 45429Off Market
- $1,019,7004 bd3 ba4k sqft5416 Spice Bush, Dayton, OH 45429Off Market
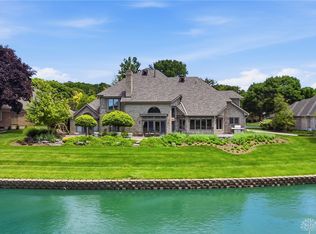
- $750,0004 bd5 ba5.2k sqft5417 Spice Bush, Dayton, OH 45429For Sale
- $783,2005 bd3 ba5.3k sqft512 Misty Morning, Dayton, OH 45429Off Market
- $886,0005 bd3 ba5.5k sqft512 Misty Morning, Centerville, OH 45429Off Market
- $681,4004 bd5 ba5.1k sqft520 Misty Morning, Dayton, OH 45429Off Market
- $873,6004 bd4 ba6.9k sqft5424 Spice Bush, Dayton, OH 45429Off Market
Nearby schools
GreatSchools rating
- 8/10Dr John Hole Elementary SchoolGrades: 2-5Distance: 1.3 mi
- 8/10Hadley E Watts Middle SchoolGrades: 6-8Distance: 2 mi
- 8/10Centerville High SchoolGrades: 9-12Distance: 3.7 mi
Schools provided by the listing agent
- District: Centerville
Source: DABR MLS. This data may not be complete. We recommend contacting the local school district to confirm school assignments for this home.
Get a cash offer in 3 minutes
Find out how much your home could sell for in as little as 3 minutes with a no-obligation cash offer.
Estimated market value
$783,700
Get a cash offer in 3 minutes
Find out how much your home could sell for in as little as 3 minutes with a no-obligation cash offer.
Estimated market value
$783,700
- Ohio
- Montgomery County
- Dayton
- 45429
- 5400 Spice Bush
Nearby cities
Nearby neighborhoods
Nearby zip codes
Other Dayton Topics
