Beautifully updated 4-bedroom, 2.5-bath two-story home situated on a quiet cul-de-sac street in the highly desirable Indian Hill school district! Step inside to an open foyer that leads into a dramatic two-story family room featuring a wall of windows and gas fireplace. This bright space opens up to a second-floor home office complete with custom built-in bookshelves. 1st floor formal living/ dining and laundry. Updated kitchen boasts brand-new quartz countertops, stainless steel appliances, a large center island, and a sunny breakfast room that walks out to a relaxing sunroom overlooking the flat, private backyard. 1st floor spacious master suite with walk-in closet, garden bath and shower. The second floor offers three additional bedrooms with brand-new carpet. Huge unfinished basement includes a full bath rough-in and is ready for your personal touch. Move-in ready and incredibly convenient to Kenwood Towne Centre! Roof & Water Heater 2022.
For sale
$729,900
8552 Deerway Dr, Cincinnati, OH 45236
4beds
3,064sqft
:
Get pre-qualified$5,327/mo
Single Family Residence
Built in 1998
7,492 Square Feet Lot
$-- Zestimate®
$238/sqft
$-- HOA
What's special
Gas fireplaceSecond-floor home officeOpen foyerQuiet cul-de-sac streetBrand-new quartz countertopsStainless steel appliancesUpdated kitchen
- 43 days |
- 1,056 |
- 51 |
Likely to sell faster than
Zillow last checked:
Listing updated:
Listed by:
May Xuemei Wu 513-254-9402,
Comey & Shepherd 513-777-2333
Source: Cincy MLS,MLS#: 1884577 Originating MLS: Cincinnati Area Multiple Listing Service
Originating MLS: Cincinnati Area Multiple Listing Service
Facts & features
Interior
Bedrooms & bathrooms
- Bedrooms: 4
- Bathrooms: 3
- Full bathrooms: 2
- 1/2 bathrooms: 1
Primary bedroom
- Features: Bath Adjoins, Walk-In Closet(s), Wall-to-Wall Carpet
- Level: First
- Area: 238
- Dimensions: 17 x 14
Bedroom 2
- Level: Second
- Area: 210
- Dimensions: 15 x 14
Bedroom 3
- Level: Second
- Area: 210
- Dimensions: 15 x 14
Bedroom 4
- Level: Second
- Area: 192
- Dimensions: 16 x 12
Bedroom 5
- Area: 0
- Dimensions: 0 x 0
Primary bathroom
- Features: Bidet, Shower, Tile Floor, Double Vanity, Tub
Bathroom 1
- Features: Full
- Level: First
Bathroom 2
- Features: Full
- Level: Second
Bathroom 3
- Features: Partial
- Level: First
Dining room
- Features: Chair Rail, Chandelier, WW Carpet
- Level: First
- Area: 156
- Dimensions: 13 x 12
Family room
- Area: 0
- Dimensions: 0 x 0
Great room
- Features: Fireplace, Wood Floor
- Level: First
- Area: 306
- Dimensions: 18 x 17
Kitchen
- Features: Pantry, Quartz Counters, Eat-in Kitchen, Kitchen Island, Wood Cabinets, Wood Floor
- Area: 143
- Dimensions: 13 x 11
Living room
- Features: Wall-to-Wall Carpet
- Area: 208
- Dimensions: 16 x 13
Office
- Features: Bookcases, Wall-to-Wall Carpet
- Level: Second
- Area: 160
- Dimensions: 16 x 10
Heating
- Forced Air, Gas
Cooling
- Ceiling Fan(s), Central Air
Appliances
- Included: Dishwasher, Disposal, Microwave, Oven/Range, Refrigerator, Gas Water Heater
Features
- High Ceilings, Ceiling Fan(s)
- Doors: Multi Panel Doors
- Windows: Vinyl
- Basement: Full,Bath/Stubbed,Concrete
- Number of fireplaces: 1
- Fireplace features: Marble, Great Room
Interior area
- Total structure area: 3,064
- Total interior livable area: 3,064 sqft
Property
Parking
- Total spaces: 2
- Parking features: Off Street, Driveway
- Garage spaces: 2
- Has uncovered spaces: Yes
Features
- Levels: Two
- Stories: 2
- Patio & porch: Deck, Porch
- Fencing: Privacy
Lot
- Size: 7,492 Square Feet
- Dimensions: 50 x 150
- Features: Cul-De-Sac, Less than .5 Acre
Details
- Parcel number: 6000202022300
- Zoning description: Residential
Construction
Type & style
- Home type: SingleFamily
- Architectural style: Transitional
- Property subtype: Single Family Residence
Materials
- Brick, Vinyl Siding
- Foundation: Concrete Perimeter
- Roof: Shingle
Condition
- New construction: No
- Year built: 1998
Utilities & green energy
- Electric: 220 Volts
- Gas: Natural
- Sewer: Public Sewer
- Water: Public
Community & HOA
Community
- Security: Smoke Alarm
HOA
- Has HOA: No
Location
- Region: Cincinnati
Financial & listing details
- Price per square foot: $238/sqft
- Tax assessed value: $567,130
- Annual tax amount: $8,182
- Date on market: 6/25/2026
- Listing terms: No Special Financing
Estimated market value
Not available
Estimated sales range
Not available
Not available
Price history
| Date | Event | Price |
|---|---|---|
| 6/25/2026 | Listed for sale | $729,900+1.4%$238/sqft |
Source:  Cincy MLS #1884577 Report a problem Cincy MLS #1884577 Report a problem | ||
| 5/5/2026 | Listing removed | $719,900$235/sqft |
Source: Cincy MLS #1874766 Report a problem | ||
| 4/24/2026 | Price change | $719,900-4%$235/sqft |
Source: Cincy MLS #1874766 Report a problem | ||
| 4/10/2026 | Listed for sale | $749,900+79%$245/sqft |
Source: Cincy MLS #1874766 Report a problem | ||
| 6/30/2015 | Sold | $419,000+27.9%$137/sqft |
Source: Public Record Report a problem | ||
| 7/30/2004 | Sold | $327,500+17%$107/sqft |
Source: Cincy MLS #886873 Report a problem | ||
| 8/5/1998 | Sold | $280,000+366.7%$91/sqft |
Source: Cincy MLS #615463 Report a problem | ||
| 5/16/1997 | Sold | $60,000$20/sqft |
Source: Public Record Report a problem | ||
Public tax history
| Year | Property taxes | Tax assessment |
|---|---|---|
| 2024 | $8,185 +1.3% | $198,496 |
| 2023 | $8,077 -2.6% | $198,496 +18.7% |
| 2022 | $8,293 +9.7% | $167,185 |
| 2021 | $7,559 +5% | $167,185 +0% |
| 2020 | $7,200 +5.6% | $167,184 +14% |
| 2019 | $6,818 +3.2% | $146,650 |
| 2018 | $6,609 | $146,650 0% |
| 2017 | $6,609 +25.9% | $146,651 +21.3% |
| 2016 | $5,251 | $120,943 |
| 2015 | $5,251 +0.6% | $120,943 |
| 2014 | $5,219 +2.3% | $120,943 +6% |
| 2013 | $5,103 0% | $114,097 |
| 2012 | $5,105 +2.3% | $114,097 |
| 2011 | $4,992 +2.4% | $114,097 -3.4% |
| 2010 | $4,876 +4.2% | $118,066 |
| 2009 | $4,677 +1.7% | $118,066 |
| 2008 | $4,597 +5.2% | $118,066 +3% |
| 2007 | $4,369 +1% | $114,625 |
| 2006 | $4,326 +0.2% | $114,625 |
| 2005 | $4,317 +20.4% | $114,625 +25.2% |
| 2003 | $3,586 -1.6% | $91,525 |
| 2002 | $3,644 +12% | $91,525 +15.4% |
| 2001 | $3,252 +8.4% | $79,310 |
| 2000 | $3,001 | $79,310 |
Find assessor info on the county website
Monthly payment
Est. payment
Payment breakdown
Explore the cost of this home by adjusting the details. Changes won't be saved.Climate risks
Neighborhood: 45236
Nearby schools
GreatSchools rating
- NAIndian Hill Primary Elementary SchoolGrades: K-2Distance: 3.1 mi
- 9/10Indian Hill Middle SchoolGrades: 6-8Distance: 2.8 mi
- 9/10Indian Hill High SchoolGrades: 9-12Distance: 2.5 mi
- $631,5004 bd3 ba2.8k sqft8550 Deerway Dr, Cincinnati, OH 45236Off Market
- $672,5004 bd4 ba2.3k sqft8554 Deerway Dr, Cincinnati, OH 45236Sold

- $574,3003 bd2 ba2.2k sqft8556 Deerway Dr, Cincinnati, OH 45236Off Market
- $474,7004 bd3 ba2.1k sqft8557 Myrtlewood Ave, Cincinnati, OH 45236Off Market
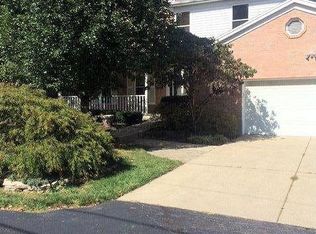
- $593,9004 bd3 ba2.3k sqft8555 Deerway Dr, Cincinnati, OH 45236Off Market
- $326,1002 bd2 ba1.1k sqft8548 Deerway Dr, Cincinnati, OH 45236Off Market
- $560,9004 bd2 ba3.1k sqft4655 Sycamore Rd, Cincinnati, OH 45236Off Market
- $366,0004 bd3 ba1.4k sqft4651 Sycamore Rd, Cincinnati, OH 45236Off Market
A local agent can set up tours, give advice and negotiate with sellers.
Similar homes
- $639,0003 bd3 ba2.2k sqft6770 Rollaway Rd, Cincinnati, OH 45236For Sale

 MLS ID #1889176, Michael T Maley, Comey & Shepherd. Cincy MLS
 - $650,0005 bd3 ba3.7k sqft6941 Rosemary Ln, Cincinnati, OH 45236For Sale
 MLS ID #1887049, Robert F Stephens, Comey & Shepherd. Cincy MLS
 - $775,0004 bd4 ba3.8k sqft10100 Humphrey Rd, Cincinnati, OH 45242For Sale
 MLS ID #1888128, Andrea DeStefano, Sibcy Cline, Inc.. Cincy MLS
 - $609,9004 bd3 ba3.1k sqft6641 Miami Trails Dr, Loveland, OH 45140For Sale
 MLS ID #1889618, Sheila M Kennedy, Coldwell Banker Realty. Cincy MLS
 - $749,9004 bd4 ba3.5k sqft11702 Retview Ln, Loveland, OH 45140For SaleMLS ID #1885037, Robert J Mahoney, Sibcy Cline, Inc.. Cincy MLS
- $575,0004 bd3 ba3.1k sqft9549 Atchison Ct, West Chester, OH 45069For SaleMLS ID #1888674, Monika Deroussel, eXp Realty. Cincy MLS
- $585,0004 bd4 ba2.6k sqft6058 Windy Hollow Ct, Loveland, OH 45140For SaleMLS ID #1889707, Carrie L. McIntosh-Owens, Sibcy Cline, Inc.. Cincy MLS
- $680,0004 bd4 ba2.6k sqft366 Brier Creek Dr, Loveland, OH 45140For SaleMLS ID #1881313, Robert F Stephens, Comey & Shepherd. Cincy MLS
- $585,0004 bd4 ba3k sqft3020 Cooperhill Dr, Cincinnati, OH 45241For SaleMLS ID #1882250, Brian J Hoffman, Sibcy Cline, Inc.. Cincy MLS
- $738,8884 bd4 ba3.5k sqft4378 Serpentine Way, Mason, OH 45040For SaleMLS ID #1887299, May Xuemei Wu, Comey & Shepherd. Cincy MLS
- $675,0004 bd3 ba4.3k sqft9142 Knightsridge Ln, Mason, OH 45040For SaleMLS ID #1887991, Tiffany B. Allen-Zeuch, Sibcy Cline, Inc.. Cincy MLS
- $550,0004 bd4 ba3.7k sqft5224 Terrace Trace Ct, Milford, OH 45150For SaleMLS ID #1889626, Randi Winterhalt, Keller Williams Distinctive RE. Cincy MLS
- $639,9004 bd3 ba2.9k sqft9011 Foxhunter Ln, Cincinnati, OH 45242For SaleMLS ID #1888383, Kimberly K. Mansfield, Keller Williams Advisors. Cincy MLS
- $625,0004 bd3 ba2.7k sqft9341 Old Village Dr, Loveland, OH 45140For SaleMLS ID #1888506, Brynn Fossett, Comey & Shepherd. Cincy MLS
- $524,9004 bd3 ba1.8k sqft6993 E Galbraith Rd, Cincinnati, OH 45243For SaleMLS ID #1884012, Danielle Sears, Sibcy Cline, Inc.. Cincy MLS
- $614,9994 bd3 ba2.3k sqft4783 Wellington Chase Ct, Cincinnati, OH 45248For SaleMLS ID #1889425, Alex J Wagner, Coldwell Banker Realty. Cincy MLS
- $599,9004 bd4 ba2.8k sqft6889 Maddux Dr, Cincinnati, OH 45230For SaleMLS ID #1887763, Ellie J. Reiser, Comey & Shepherd. Cincy MLS
- $650,0005 bd3 ba3k sqft7490 Susan Springs Dr, West Chester, OH 45069For SaleMLS ID #1887235, Dena K. Mathes, Comey & Shepherd. Cincy MLS
- $699,9005 bd4 ba4k sqft6809 Parklake Dr, Mason, OH 45040For SaleMLS ID #1887941, Amber B Gurung, RE/MAX Preferred Group. Cincy MLS
- $629,9005 bd4 ba3.5k sqft6228 Amberley Ct, Liberty Township, OH 45044For SaleMLS ID #1888557, William B Whitaker, Huff Realty. Cincy MLS
