GREAT NEW PRICE! Equestrian lovers—this is the one you’ve been waiting for! Offered by its original owners, this Exceptional Custom-built Home is perfectly set on nearly 15 acres, complete w/ a Thoughtfully Designed Barn & Sweeping Pasture Views. Blending timeless craftsmanship w/ modern updates, the residence offers over 4,000 SF of finished living space designed for both everyday comfort & effortless entertaining. The home features 5 spacious Bedrms & 3.5 Baths, w/ custom details throughout. A gourmet kitchen anchors the main level, offering ample cabinetry, quality finishes, & an ideal layout for Gathering with Family & Friends. Multiple dedicated living spaces provide flexibility for work, relaxation, hobbies, & entertaining, while the finished walkout basemt expands the living area even further. Step outside from the Kitchen Nook to enjoy a Covered Back Porch & open Patio overlooking beautiful pastures, woods & surrounding nature—an ideal setting for quiet mornings & sunrise views! The property is perfectly suited for equine use, recreation, animal management/husbandry, or simply enjoying the privacy & beauty of the land. Major updates provide peace of mind, incldg new AC-2018, Furnace-2021, Roof-2022, & Custom Amish-built Barn-2015. The Barn offers 6 Stalls, multiple finished rooms with controlled temps, 1/2 bath, hot & cold water taps, its own infrastructure to include septic, & a huge added space for workshop/RV parking, etc. The second level is easily accessed. It offers a large open area for storage & has a separate space for hay storage & distribution. Addtl RV parking resources are also outside this bldg, along w/ significant overhangs for parking, equipmt storage, etc. Ideally located in the desirable Little Miami Schools, this property offers the perfect balance of privacy, functionality, & convenience. A rare opportunity to own an Equine Estate in a wonderful location! Make time to schedule a Private Tour & truly Experience all this property offers!
For sale
Price cut: $50K (7/24)
$1,550,000
1005 Arabian Run Dr, Clarksville, OH 45113
5beds
3,964sqft
Single Family Residence
Built in 2005
14.49 Acres Lot
$-- Zestimate®
$391/sqft
$-- HOA
What's special
Sweeping pasture viewsMultiple dedicated living spacesCustom amish-built barnQuality finishesThoughtfully designed barnCustom details throughoutCovered back porch
- 230 days |
- 1,194 |
- 17 |
Zillow last checked:
Listing updated:
Listed by:
Jamie Rudy (937)382-4427,
Coldwell Banker Heritage
Source: DABR MLS,MLS#: 949754 Originating MLS: Dayton Area Board of REALTORS
Originating MLS: Dayton Area Board of REALTORSFacts & features
Interior
Bedrooms & bathrooms
- Bedrooms: 5
- Bathrooms: 4
- Full bathrooms: 3
- 1/2 bathrooms: 1
- Main level bathrooms: 2
Primary bedroom
- Level: Main
- Dimensions: 19 x 15
Bedroom
- Level: Second
- Dimensions: 12 x 14
Bedroom
- Level: Second
- Dimensions: 12 x 12
Bedroom
- Level: Second
- Dimensions: 12 x 14
Bedroom
- Level: Basement
- Dimensions: 12 x 15
Bonus room
- Level: Basement
- Dimensions: 14 x 14
Breakfast room nook
- Level: Main
- Dimensions: 8 x 15
Dining room
- Level: Main
- Dimensions: 12 x 12
Entry foyer
- Level: Main
- Dimensions: 10 x 7
Exercise room
- Level: Basement
- Dimensions: 19 x 21
Family room
- Level: Basement
- Dimensions: 16 x 19
Kitchen
- Level: Main
- Dimensions: 13 x 15
Laundry
- Level: Main
- Dimensions: 13 x 11
Living room
- Level: Main
- Dimensions: 17 x 21
Office
- Level: Second
- Dimensions: 13 x 15
Recreation
- Level: Second
- Dimensions: 31 x 17
Utility room
- Level: Basement
- Dimensions: 10 x 12
Heating
- Forced Air, Heat Pump, Propane
Cooling
- Central Air
Appliances
- Included: Dryer, Dishwasher, Microwave, Range, Refrigerator, Washer, Gas Water Heater
Features
- Ceiling Fan(s), Cathedral Ceiling(s), Granite Counters, High Speed Internet, Jetted Tub, Kitchen/Family Room Combo, Pantry, Walk-In Closet(s)
- Windows: Double Pane Windows, Insulated Windows
- Basement: Full,Finished,Walk-Out Access
- Number of fireplaces: 2
- Fireplace features: Two, Gas
Interior area
- Total structure area: 3,964
- Total interior livable area: 3,964 sqft
Video & virtual tour
Property
Parking
- Total spaces: 3
- Parking features: Attached, Garage, Garage Door Opener
- Attached garage spaces: 3
Features
- Levels: Two
- Stories: 2
- Patio & porch: Patio, Porch
- Exterior features: Fence, Porch, Patio
Lot
- Size: 14.49 Acres
- Dimensions: 1098 x 700
Details
- Parcel number: 14293260020
- Zoning: Residential
- Zoning description: Residential
Construction
Type & style
- Home type: SingleFamily
- Architectural style: Traditional
- Property subtype: Single Family Residence
Materials
- Brick
Condition
- Year built: 2005
Utilities & green energy
- Sewer: Septic Tank
- Water: Public
- Utilities for property: Propane, Septic Available, Water Available
Community & HOA
Community
- Security: Smoke Detector(s)
- Subdivision: Arabian Run
HOA
- Has HOA: No
Location
- Region: Clarksville
Financial & listing details
- Price per square foot: $391/sqft
- Tax assessed value: $751,000
- Annual tax amount: $10,741
- Date on market: 12/28/2025
- Date available: 12/28/2025
Estimated market value
Not available
Estimated sales range
Not available
Not available
Price history
| Date | Event | Price |
|---|---|---|
| 7/24/2026 | Price change | $1,550,000-3.1%$391/sqft |
Source:  DABR MLS #949754 Report a problem DABR MLS #949754 Report a problem | ||
| 5/5/2026 | Pending sale | $1,600,000$404/sqft |
Source:  Cincy MLS #1864213 Report a problem Cincy MLS #1864213 Report a problem | ||
| 12/28/2025 | Listed for sale | $1,600,000+1772.8%$404/sqft |
Source: DABR MLS #949754 Report a problem | ||
| 10/25/2005 | Sold | $85,433$22/sqft |
Source: Public Record Report a problem | ||
Public tax history
| Year | Property taxes | Tax assessment |
|---|---|---|
| 2025 | $10,741 0% | $262,850 |
| 2024 | $10,744 +14.9% | $262,850 +26% |
| 2023 | $9,354 +2.1% | $208,560 +0% |
| 2022 | $9,166 +4.8% | $208,558 |
| 2021 | $8,747 -4.2% | $208,558 +13% |
| 2020 | $9,132 -1.8% | $184,565 |
| 2019 | $9,299 -2.9% | $184,565 0% |
| 2018 | $9,581 +7% | $184,566 +7.8% |
| 2017 | $8,953 -2.2% | $171,157 |
| 2016 | $9,151 +34.6% | $171,157 +33.9% |
| 2015 | $6,801 | $127,810 |
| 2014 | $6,801 -5.3% | $127,810 -10.1% |
| 2013 | $7,184 -13% | $142,120 -13.2% |
| 2012 | $8,258 +0.5% | $163,710 |
| 2011 | $8,217 +34.9% | $163,710 |
| 2010 | $6,092 | $163,710 |
| 2009 | -- | $163,710 +5.7% |
| 2008 | $5,630 | $154,850 |
Find assessor info on the county website
Monthly payment
Est. payment
Payment breakdown
Explore the cost of this home by adjusting the details. Changes won't be saved.Climate risks
Neighborhood: 45113
Nearby schools
GreatSchools rating
- 7/10Little Miami Elementary SchoolGrades: 4-5Distance: 5.9 mi
- 8/10Little Miami Junior High SchoolGrades: 6-8Distance: 6.5 mi
- 7/10Little Miami High SchoolGrades: 9-12Distance: 6.3 mi
Schools provided by the listing agent
- District: Little Miami
Source: DABR MLS. This data may not be complete. We recommend contacting the local school district to confirm school assignments for this home.
- $96,000-- bd-- ba-- sqft1005 Arabian Run Dr, Clarksville, OH 45113Off Market
- $89,820-- bd-- ba-- sqft1005 Arabian Run Dr, Clarksville, OH 45113Off Market
- $1,073,2003 bd4 ba4.2k sqft993 Arabian Run Dr, Clarksville, OH 45113Off Market
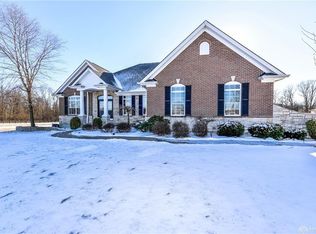
- $1,882,8003 bd3 ba-- sqft1017 Arabian Run Dr, Clarksville, OH 45113Off Market
- $829,5004 bd4 ba3.1k sqft7650 Stable View Ct, Clarksville, OH 45113Off Market
- $920,0005 bd6 ba3.7k sqft987 Arabian Run Dr, Clarksville, OH 45113Sold
- $730,0004 bd3 ba2.5k sqft986 Arabian Run Dr, Clarksville, OH 45113Sold
- $870,3003 bd3 ba2.5k sqft998 Arabian Run Dr, Clarksville, OH 45113Off Market
A local agent can set up tours, give advice and negotiate with sellers.
Similar homes
- $853,0004 bd5 ba3.4k sqft1030 Arabian Run Dr, Clarksville, OH 45113For Sale

 MLS ID #960447, Billie Madden, Keller Williams Pinnacle Group. DABR MLS
 - $868,1504 bd3 ba4.5k sqft2425 Middleboro Rd, Clarksville, OH 45113For Sale
 MLS ID #965165, Jane Ashcraft-West, RE/MAX Victory + Affiliates. DABR MLS
 - $1,169,0006 bd3 ba4.3k sqft1158 Pyle Rd, Clarksville, OH 45113For Sale
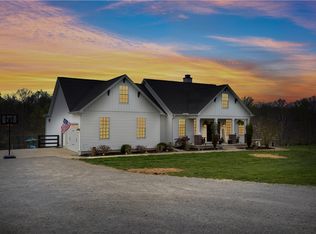 MLS ID #956439, Xanni Burton, Glasshouse Realty Group. DABR MLS
 - $1,300,0004 bd5 ba4.5k sqft6500 Olive Branch Rd, Oregonia, OH 45054For Sale
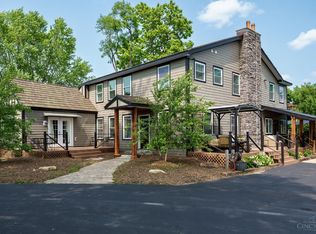
 MLS ID #1873278, Anthony J. Jenkins, Keller Williams Seven Hills Re. Cincy MLS
 - $1,050,0006 bd4 ba3.9k sqft217 S Nixon Camp Rd, Oregonia, OH 45054For SaleMLS ID #963767, John M Bissman, Keller Williams Advisors Rlty. DABR MLS
- $1,150,0004 bd4 ba4.2k sqft158 Lisle Ln, Oregonia, OH 45054For SaleMLS ID #1879611, Michelle R. Stacy, Keller Williams Pinnacle Group. Cincy MLS
- $1,175,0004 bd2 ba2.1k sqft2400 S State Route 123, Lebanon, OH 45036For SaleMLS ID #1889965, Julia A. Hayes, Coldwell Banker Heritage. Cincy MLS
- $1,200,0005 bd4 ba4.4k sqft1137 Stubbs Mill Rd, Lebanon, OH 45036For SaleMLS ID #959927, Melissa Stone, eXp Realty. DABR MLS
- $975,0003 bd3 ba2.7k sqft7353 Ross Rd, Oregonia, OH 45054For SaleMLS ID #1886276, Kirk Ramsey, Keller Williams Pinnacle Group. Cincy MLS
- $850,0004 bd5 ba4.4k sqft9408 State Route 730, Clarksville, OH 45113For SaleMLS ID #958562, Leah Grant, Falgner Realty, LLC. DABR MLS
- $1,475,0005 bd5 ba4.7k sqft855 Willow Oak Ct, Springboro, OH 45066For SaleMLS ID #956143, Lara Ullery, Ullery Real Estate LLC. DABR MLS
- $1,599,9005 bd5 ba5.3k sqft2442 Berkeley Ct, Lebanon, OH 45036For SaleMLS ID #960604, Nicole M Gulick, Reign Realty. DABR MLS
- $1,225,0004 bd2 ba3.1k sqft5669 O'Neall Rd, Waynesville, OH 45068For SaleMLS ID #957535, Shelley Parks, eXp Realty. DABR MLS
- $950,0005 bd5 ba5.2k sqft3681 Wilmington Rd, Lebanon, OH 45036For SaleMLS ID #965571, Cheryl A Brun, Sibcy Cline Inc.. DABR MLS
- $875,0003 bd2 ba2.7k sqft1040 Jeffery Rd, Oregonia, OH 45054For SaleMLS ID #1884559, Melissa L. Brooks, Coldwell Banker Realty. Cincy MLS
- $2,000,0005 bd5 ba5.5k sqft2696 Wilmington Rd, Lebanon, OH 45036For SaleMLS ID #907900, Michael Wages, Irongate Inc.. DABR MLS
- $975,0005 bd4 ba3k sqft1757 Phillips Rd, Lebanon, OH 45036For SaleMLS ID #958469, Shelly L Morgan, Sibcy Cline Inc.. DABR MLS
- $1,400,0003 bd3 ba3.4k sqft2558 Western Row Rd, Maineville, OH 45039For SaleMLS ID #1884790, Patrick Gunning, Coldwell Banker Realty. Cincy MLS
- $1,450,0003 bd3 ba2.4k sqft5851 Cincinnati Dayton Rd, Liberty Township, OH 45044For SaleMLS ID #1889759, Monika Deroussel, eXp Realty. Cincy MLS
- $1,500,0006 bd4 ba3k sqft6315 Belfast Rd, Goshen, OH 45122For SaleMLS ID #1885573, Zachary T. Deatherage, Keller Williams Seven Hills Re. Cincy MLS
