Timeless character & modern comfort in this beautiful 100+ yr-old farmhouse on 20.259 acres.4 bedrms & 2 full baths,property blends classic charm w/ updates throughout.Features a French country kitchen w/granite countertops & a Jenn-Air convection range w/ built-in griddle.Enjoy meals in the formal din rm, or relax in the family rm w/ a Buck stove nestled in the FP. A 2nd (non-working) FP adds charm to the liv rm.Gorgeous hardwood flrs run throughout the home along w/wall to wall carpet,while a bright 20x7 3-season rm w/ brick flring offers a place to unwind.The 1st flr has a laundry/office space & a primary suite w/private en suite bath.Outdoors the property shines, 1/4-acre pond & creek create a peaceful setting surrounded by mature trees.Multiple decks provide spaces for entertaining or enjoying the quiet views.Ideal for hobby farming,horses & crops,land is complemented by a detached 4-bay garage,30x40 barn, 20x26 block building offering room for storage. 806.28 ft of road frontage.
For sale
Price cut: $25K (8/21)
$1,150,000
2400 S State Route 123, Lebanon, OH 45036
4beds
2,112sqft
Single Family Residence
Built in 1930
20.26 Acres Lot
$-- Zestimate®
$545/sqft
$-- HOA
What's special
Surrounded by mature trees
- 26 days
- 1,389
- 37
Zillow last checked:
Listing updated:
Listed by:
Julia A. Hayes 513-967-7730,
Coldwell Banker Heritage 513-899-9990
Source: Cincy MLS,MLS#: 1889965 Originating MLS: Cincinnati Area Multiple Listing Service
Originating MLS: Cincinnati Area Multiple Listing Service
Facts & features
Interior
Bedrooms & bathrooms
- Bedrooms: 4
- Bathrooms: 2
- Full bathrooms: 2
Primary bedroom
- Features: Bath Adjoins
- Level: First
- Area: 288
- Dimensions: 18 x 16
Bedroom 2
- Level: Second
- Area: 143
- Dimensions: 13 x 11
Bedroom 3
- Level: Second
- Area: 143
- Dimensions: 13 x 11
Bedroom 4
- Level: Second
- Area: 169
- Dimensions: 13 x 13
Bedroom 5
- Area: 0
- Dimensions: 0 x 0
Primary bathroom
- Features: Shower
Bathroom 1
- Features: Full
- Level: First
Bathroom 2
- Features: Full
- Level: Second
Dining room
- Features: Chandelier, Open, Formal, WW Carpet
- Level: First
- Area: 234
- Dimensions: 18 x 13
Family room
- Features: Bookcases, Walkout, Wall-to-Wall Carpet, Fireplace, Wood Floor
- Area: 529
- Dimensions: 23 x 23
Kitchen
- Features: Counter Bar, Gourmet, Wood Floor, Marble/Granite/Slate
- Area: 169
- Dimensions: 13 x 13
Living room
- Features: Walkout, Wall-to-Wall Carpet, Fireplace
- Area: 336
- Dimensions: 24 x 14
Office
- Area: 0
- Dimensions: 0 x 0
Heating
- Oil, Heat Pump
Cooling
- Central Air
Appliances
- Included: Convection Oven, Dishwasher, Disposal, Microwave, Refrigerator, Water Softener, Electric Water Heater
Features
- High Ceilings, Ceiling Fan(s)
- Windows: Aluminum Frames, Bay/Bow, Casement, Double Hung, Wood Frames, Insulated Windows
- Basement: Full,Concrete
- Attic: Storage
- Number of fireplaces: 2
- Fireplace features: Dummy, Stove, Family Room, Living Room
Interior area
- Total structure area: 2,112
- Total interior livable area: 2,112 sqft
Property
Parking
- Total spaces: 4
- Parking features: Driveway, Garage Door Opener
- Garage spaces: 4
- Has uncovered spaces: Yes
Features
- Levels: Two
- Stories: 2
- Patio & porch: Covered Deck/Patio, Deck
Lot
- Size: 20.26 Acres
- Dimensions: 20.259 acres
- Features: 20 to 49 Acres
- Topography: Lake/Pond,Level,Stream/Creek
- Residential vegetation: Cedar, Fruit, Hickory, Oak, Pine, Scrub, Timber-Marketable
Details
- Additional structures: Pole Barn, Other
- Parcel number: 1309201003
- Zoning description: Residential
Construction
Type & style
- Home type: SingleFamily
- Architectural style: Traditional,Other
- Property subtype: Single Family Residence
Materials
- Vinyl Siding
- Foundation: Concrete Perimeter
- Roof: Shingle
Condition
- New construction: No
- Year built: 1930
Utilities & green energy
- Electric: 220 Volts
- Gas: None
- Sewer: Septic Tank
- Water: Public
- Utilities for property: Cable Connected
Community & HOA
Community
- Security: Smoke Alarm
- Subdivision: Salem Meadows
HOA
- Has HOA: No
Location
- Region: Lebanon
Financial & listing details
- Price per square foot: $545/sqft
- Annual tax amount: $4,738
- Date on market: 8/10/2026
- Listing terms: No Special Financing
Estimated market value
Not available
Estimated sales range
Not available
Not available
Price history
| Date | Event | Price |
|---|---|---|
| 8/21/2026 | Price change | $1,150,000-2.1%$545/sqft |
Source:  Cincy MLS #1889965 Report a problem Cincy MLS #1889965 Report a problem | ||
| 8/10/2026 | Listed for sale | $1,175,000$556/sqft |
Source: Cincy MLS #1889965 Report a problem | ||
| 8/8/2026 | Listing removed | $1,175,000$556/sqft |
Source: DABR MLS #958379 Report a problem | ||
| 7/7/2026 | Price change | $1,175,000-4.1%$556/sqft |
Source: Cincy MLS #1878062 Report a problem | ||
| 6/4/2026 | Price change | $1,225,000-9.3%$580/sqft |
Source: Cincy MLS #1878062 Report a problem | ||
| 5/22/2026 | Price change | $1,350,000-10%$639/sqft |
Source: Cincy MLS #1878062 Report a problem | ||
| 5/6/2026 | Listed for sale | $1,500,000$710/sqft |
Source:  DABR MLS #958379 Report a problem DABR MLS #958379 Report a problem | ||
Public tax history
Tax history is unavailable.
Monthly payment
Est. payment
Payment breakdown
Explore the cost of this home by adjusting the details. Changes won't be saved.Climate risks
Neighborhood: 45036
Similar homes
- $1,275,0004 bd4 ba2.8k sqft5300 Wilkerson Rd, Waynesville, OH 45068For Sale
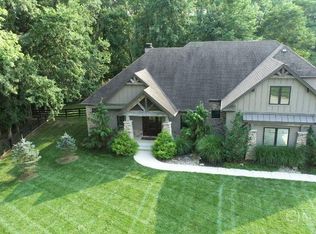
 MLS ID #1891586, Scott A. Marvin, Team Results Realty. Cincy MLS
 - $1,099,9004 bd2 ba3.1k sqft5669 O'Neall Rd, Waynesville, OH 45068For Sale
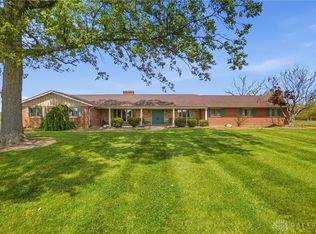
 MLS ID #957535, Shelley Parks, eXp Realty. DABR MLS
 - $975,0003 bd3 ba2.7k sqft7353 Ross Rd, Oregonia, OH 45054For Sale
 MLS ID #1886276, Kirk Ramsey, Keller Williams Pinnacle Group. Cincy MLS
 - $775,0003 bd2 ba1.7k sqft5856 Oregonia Rd, Oregonia, OH 45054For Sale
 MLS ID #965521, Janelle Sprandel, Comey & Shepherd REALTORS. DABR MLS
 - $985,9003 bd2 ba2.4k sqft3063 Harveysburg Rd, Waynesville, OH 45068For SaleMLS ID #963008, Crystal Duncan, Keller Williams Seven Hills. DABR MLS
- $639,9003 bd3 ba2.6k sqft1574 Vicki Ln, Lebanon, OH 45036For SaleMLS ID #964450, William Lucius, Keller Williams Advisors Rlty. DABR MLS
- $775,0003 bd3 ba2k sqft9203 Debold Koebel Rd, Pleasant Plain, OH 45162For SaleMLS ID #1886050, Robert M. Collins, eXp Realty. Cincy MLS
- $859,9005 bd4 ba3k sqft8005 Bending Willow Ct, Waynesville, OH 45068For SaleMLS ID #1892720, Kamal K. Istaphanous, Home Connections. Cincy MLS
- $580,0004 bd2 ba1.9k sqft287 W Forest Ave, South Lebanon, OH 45065For SaleMLS ID #1884299, Phyllis A Roberts, RE/MAX Preferred Group. Cincy MLS
- $579,9004 bd3 ba2.6k sqft3665 Acadia Ln, Mason, OH 45036For SaleMLS ID #1887816, Kevin E Hildebrand, eXp Realty. Cincy MLS
- $640,0004 bd3 ba1.8k sqft8722 State Route 730, Clarksville, OH 45113For SaleMLS ID #966121, Amanda Combs, Coldwell Banker Heritage. DABR MLS
- $599,0004 bd3 ba3k sqft1163 Pratt Rd, Blanchester, OH 45107For SaleMLS ID #1891986, Christina A Strickland, Plum Tree Realty. Cincy MLS
- $640,0003 bd3 ba2.5k sqft820 Indian Lakes Blvd, Clarksville, OH 45113For SaleMLS ID #1886801, Candace K. Tolliver, Re/Max Time. Cincy MLS
- $649,9004 bd3 ba2k sqft222 E Social Row Rd, Dayton, OH 45458For SaleMLS ID #967128, Austin R Castro, Coldwell Banker Heritage. DABR MLS
- $1,225,0004 bd3 ba2.9k sqft437 Garfield Ave, Milford, OH 45150For SaleMLS ID #1891543, Amy Condorodis, Comey & Shepherd. Cincy MLS
- $1,400,0006 bd4 ba3k sqft6315 Belfast Rd, Goshen, OH 45122For SaleMLS ID #1885573, Zachary T. Deatherage, Keller Williams Seven Hills Re. Cincy MLS
- $650,0004 bd3 ba3k sqft1210 Ascot Dr, Maineville, OH 45039For SaleMLS ID #1890072, Lesli D Norris, Coldwell Banker Realty. Cincy MLS
- $750,0003 bd1 ba1.2k sqft7837 Princeton Rd, Liberty Township, OH 45044For SaleMLS ID #967650, Donna S Deaton, RE/MAX Victory + Affiliates. DABR MLS
- $685,0004 bd4 ba3k sqft8185 Misty Cv, Maineville, OH 45039For SaleMLS ID #967615, Robert D Kugler, Bowling & Kugler Realty. DABR MLS
- $724,9004 bd4 ba2.5k sqft7 Laurelwood Dr, Milford, OH 45150For SaleMLS ID #1885594, Jeffrey L. Jordan, Jordan, Inc.. Cincy MLS
