ONE PROPERTY with TWO-HOME POTENTIAL on OVER 11 BEAUTIFUL ACRES.
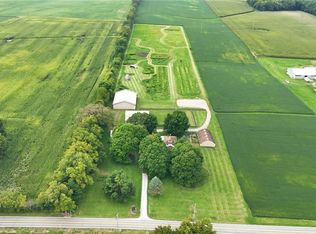
Some properties check boxes. This one opens up possibilities. With over 11 scenic acres and the potential to divide the property and build an additional home, this is a rare opportunity for buyers looking for flexibility, multi-generational living, a future family homesite, or simply the option to create something more.
The existing ranch home offers comfortable, welcoming spaces with large windows that frame peaceful country views in every direction. Gorgeous finishes prove you don’t have to sacrifice style to enjoy a quieter way of life.
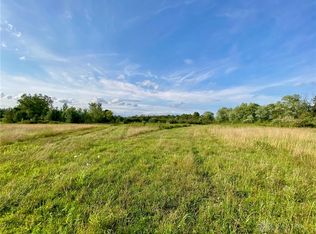
Outside, the possibilities continue. Bring the horses, start a hobby farm, fish in your own pond, explore the acreage, watch the wildlife, or enjoy morning coffee overlooking your own piece of the countryside. It is a beautiful mix of trees, pasture, gentle rolling countryside, and privacy.
Located in Wayne Township with Lebanon Schools, near Caesar Creek Lake, scenic hiking and the Little Miami Bike Trail. Over 11 acres, an existing ranch home, and the opportunity for an additional home — that’s a combination you don’t find often.
For sale
$775,000
5856 Oregonia Rd, Oregonia, OH 45054
3beds
1,792sqft
Single Family Residence
Built in 1983
11.54 Acres Lot
$741,300 Zestimate®
$432/sqft
$-- HOA
What's special
Bring the horsesExplore the acreageWatch the wildlifeExisting ranch homeComfortable welcoming spacesGorgeous finishesStart a hobby farm
- 56 days
- 2,438
- 157
Zillow last checked:
Listing updated:
Listed by:
Janelle Sprandel (513)236-9928,
Comey & Shepherd REALTORS
Source: DABR MLS,MLS#: 965521 Originating MLS: Dayton Area Board of REALTORS
Originating MLS: Dayton Area Board of REALTORSFacts & features
Interior
Bedrooms & bathrooms
- Bedrooms: 3
- Bathrooms: 2
- Full bathrooms: 2
- Main level bathrooms: 2
Primary bedroom
- Level: Main
- Dimensions: 12 x 15
Bedroom
- Level: Main
- Dimensions: 15 x 13
Bedroom
- Level: Main
- Dimensions: 15 x 11
Dining room
- Level: Main
- Dimensions: 15 x 14
Great room
- Level: Main
- Dimensions: 31 x 14
Kitchen
- Level: Main
- Dimensions: 15 x 14
Laundry
- Level: Main
- Dimensions: 7 x 8
Heating
- Forced Air, Heat Pump, Other
Cooling
- Central Air
Appliances
- Included: Dishwasher, Microwave, Range, Refrigerator, Tankless Water Heater
Features
- Kitchen Island, Pantry, Quartz Counters, Solid Surface Counters, Walk-In Closet(s)
- Windows: Double Pane Windows
- Basement: Crawl Space
Interior area
- Total structure area: 1,792
- Total interior livable area: 1,792 sqft
Video & virtual tour
Property
Parking
- Total spaces: 2
- Parking features: Carport, Detached, Four or more Spaces, Garage, Two Car Garage
- Garage spaces: 2
- Has carport: Yes
Features
- Levels: One
- Stories: 1
- Patio & porch: Deck, Patio
- Exterior features: Deck, Fence, Patio, Storage
Lot
- Size: 11.54 Acres
- Dimensions: 11.54 acres
Details
- Additional structures: Shed(s)
- Parcel number: 0901201001
- Zoning: Residential,Agricultural
- Zoning description: Residential,Agricultural
Construction
Type & style
- Home type: SingleFamily
- Architectural style: Ranch
- Property subtype: Single Family Residence
Materials
- Vinyl Siding, Wood Siding
Condition
- Year built: 1983
Utilities & green energy
- Sewer: Septic Tank
- Water: Well
- Utilities for property: Septic Available, Water Available, Cable Available
Community & HOA
HOA
- Has HOA: No
Location
- Region: Oregonia
Financial & listing details
- Price per square foot: $432/sqft
- Tax assessed value: $387,300
- Annual tax amount: $3,162
- Date on market: 8/1/2026
Estimated market value
$741,300
$704,000 - $778,000
$2,407/mo
Price history
| Date | Event | Price |
|---|---|---|
| 8/1/2026 | Listed for sale | $775,000+229.8%$432/sqft |
Source:  Cincy MLS #1888719 Report a problem Cincy MLS #1888719 Report a problem | ||
| 9/22/2009 | Sold | $235,000$131/sqft |
Source: Public Record Report a problem | ||
Public tax history
| Year | Property taxes | Tax assessment |
|---|---|---|
| 2025 | $3,162 -2.3% | $79,890 |
| 2024 | $3,237 +17.2% | $79,890 +28.6% |
| 2023 | $2,762 +2.1% | $62,100 -38.6% |
| 2022 | $2,705 +5.8% | $101,160 |
| 2021 | $2,555 +1.1% | $101,160 +23% |
| 2020 | $2,527 -37.6% | $82,243 |
| 2019 | $4,050 +76.2% | $82,243 |
| 2018 | $2,298 -0.8% | -- |
| 2017 | $2,316 -3.3% | -- |
| 2016 | $2,394 -0.8% | -- |
| 2015 | $2,413 | -- |
| 2014 | $2,413 -29.7% | -- |
| 2012 | $3,434 +8.7% | $74,890 +8.5% |
| 2011 | $3,158 +10.9% | $69,010 |
| 2010 | $2,848 +3.2% | $69,010 |
| 2009 | $2,759 -0.9% | $69,010 |
| 2008 | $2,783 | $69,010 |
Find assessor info on the county website
Monthly payment
Est. payment
Payment breakdown
Explore the cost of this home by adjusting the details. Changes won't be saved.Climate risks
Neighborhood: 45054
Nearby schools
Schools provided by the listing agent
- District: Lebanon
Source: DABR MLS. This data may not be complete. We recommend contacting the local school district to confirm school assignments for this home.
Similar homes
- $775,0003 bd3 ba2k sqft9203 Debold Koebel Rd, Pleasant Plain, OH 45162For Sale

 MLS ID #1886050, Robert M. Collins, eXp Realty. Cincy MLS
 - $749,0003 bd2 ba2.5k sqft185 S Valley Rd, Xenia, OH 45385For Sale
 MLS ID #967940, Kaitlyn Smith, Keller Williams Advisors Rlty. DABR MLS
 - $640,0003 bd3 ba2.5k sqft820 Indian Lakes Blvd, Clarksville, OH 45113For Sale
 MLS ID #1886801, Candace K. Tolliver, Re/Max Time. Cincy MLS
 - $640,0004 bd3 ba1.8k sqft8722 State Route 730, Clarksville, OH 45113For Sale
 MLS ID #966121, Amanda Combs, Coldwell Banker Heritage. DABR MLS
 - $649,9004 bd3 ba2k sqft222 E Social Row Rd, Dayton, OH 45458For SaleMLS ID #967128, Austin R Castro, Coldwell Banker Heritage. DABR MLS
- $620,0003 bd3 ba2.6k sqft1574 Vicki Ln, Lebanon, OH 45036For SaleMLS ID #964450, William Lucius, Keller Williams Advisors Rlty. DABR MLS
- $599,9004 bd4 ba2.1k sqft3436 Beal Rd, Franklin, OH 45005For SaleMLS ID #968068, Kristin Winans, Howard Hanna Real Estate Serv. DABR MLS
- $429,0003 bd2 ba1.5k sqft1500 S State Route 123, Lebanon, OH 45036For SaleMLS ID #965896, Jamie Gabbard, Glasshouse Realty Group. DABR MLS
- $789,0004 bd4 ba2.4k sqft9001 Symmes Ridge Ln, Loveland, OH 45140For SaleMLS ID #1892523, Robert F Stephens, Comey & Shepherd. Cincy MLS
- $799,9003 bd2 ba2.5k sqft9493 Monaco Cir, Centerville, OH 45458For SaleMLS ID #968804, Angela R Flory, eXp Realty. DABR MLS
- $520,0005 bd2 ba2.1k sqft6881 Shiloh Rd, Goshen, OH 45122For SaleMLS ID #1892035, Sonya J Gyarmati, Keller Williams Advisors. Cincy MLS
- $629,9004 bd3 ba2.6k sqft9550 Paragon Rd, Dayton, OH 45458For SaleMLS ID #968333, Zachary Chowning, Agora Realty Group. DABR MLS
- $399,0003 bd3 ba2.3k sqft471 Ogden Rd, Wilmington, OH 45177For SaleMLS ID #958988, Sheri McIntosh, McIntosh Real Estate Services. DABR MLS
- $779,5003 bd4 ba2.6k sqft5007 Bogey Ct, Lebanon, OH 45036For SaleMLS ID #966433, Terrence McCarthy, Sibcy Cline Inc.. DABR MLS
- $460,0003 bd2 ba1.5k sqft1834 Chaney Rd, Midland, OH 45148For SaleMLS ID #968027, Angela Johnson-France, Glasshouse Realty Group. DABR MLS
- $684,9003 bd3 ba1.4k sqft3836 Anderson St, Lebanon, OH 45036For SaleMLS ID #966024, Jeffrey Boyle, Keller Williams Advisors Rlty. DABR MLS
- $650,0003 bd3 ba2.2k sqft970 Lavender Way, Morrow, OH 45152For SaleMLS ID #1893866, Jason Curlee, Coldwell Banker Realty. Cincy MLS
- $399,9004 bd4 ba2.1k sqft962 Evergreen Park Ln, Lebanon, OH 45036For SaleMLS ID #968878, Cynthia A Howard, Sibcy Cline Inc.. DABR MLS
- $609,9004 bd4 ba2.4k sqft5292 Greenhouse Dr, Mason, OH 45040For SaleMLS ID #1893758, Heather S. Kopf, Kopf Hunter Haas. Cincy MLS
- $599,9004 bd2 ba2.6k sqft6401 Princeton Rd, Liberty Township, OH 45011For SaleMLS ID #962641, Tami Holmes, Tami Holmes Realty. DABR MLS
