Skip main navigation
For sale
  • Price cut: $20K (7/16)
    $540,000

    831 N Fort Thomas Ave, Fort Thomas, KY 41075

    4beds
    2,588sqft
    : 
    Loading
    Get pre-qualified
    Single Family Residence, Residential
    Built in 1928
    6,969 Square Feet Lot
    $-- Zestimate®
    $209/sqft
    $-- HOA

    What's special

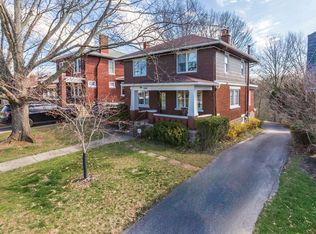
    Welcome to a truly special Fort Thomas treasure! This stunning Tudor-style home blends historic charm, architectural character, and modern updates in one unforgettable package. Offering 4 spacious bedrooms and 3.5 baths, this home is filled with warmth, style, and thoughtful details throughout. The main-level bedroom and full bath create a wonderful option for one-floor living, guests, or flexible everyday use. Natural light fills the inviting sunroom, making it the perfect spot for a home office, reading room, or peaceful morning coffee retreat. The flowing floor plan connects the living room, dining area, and beautifully updated kitchen featuring granite countertops, stainless steel appliances, and an oversized butcher block island designed for gathering, cooking, and entertaining. Dual staircases lead to the second level where you will find 2 generously sized bedrooms, 2 full baths, a bonus family room or recreation space. The dreamy primary suite features a spa-like bathroom offering a clawfoot tub and glass-enclosed shower, creating your own private escape. The full basement provides abundant storage and access to the built-in garage and half bathroom. Outside, enjoy the expansive back deck overlooking a wooded backyard and charming greenhouse -- a rare and peaceful setting right in the heart of Fort Thomas. With ample parking, timeless curb appeal, modern comforts, and a prime location close to everything Fort Thomas has to offer, this historic Tudor is more than a home -- it is a one-of-a-kind opportunity
    1 day
    |
    671
    |
    9
    |

    Zillow last checked:

    Listing updated:

    Listed by:

    Mike Parker 859-486-3300,

    Huff Realty - Florence,

    Kenny Sowards 859-393-4879,

    Huff Realty - Florence

    Source: NKMLS,MLS#: 644732MLS Logo

    Loading...

      Facts & features

      Interior

      Bedrooms & bathrooms
      • Bedrooms: 4
      • Bathrooms: 4
      • Full bathrooms: 3
      • 1/2 bathrooms: 1
      Primary bedroom
      • Description: Crown Molding, French Doors
      • Features: Bath Adjoins, Ceiling Fan(s), See Remarks, Window Treatments, Hardwood Floors
      • Level: Second
      • Area: 195
      • Dimensions: 15 x 13
      Bedroom 2
      • Features: Hardwood Floors, Window Treatments
      • Level: First
      • Area: 132
      • Dimensions: 12 x 11
      Bedroom 3
      • Features: Window Treatments, Bath Adjoins, Ceiling Fan(s), Hardwood Floors
      • Level: Second
      • Area: 132
      • Dimensions: 12 x 11
      Bedroom 4
      • Description: Fireplace
      • Features: Ceiling Fan(s), Hardwood Floors, Window Treatments
      • Level: Second
      • Area: 238
      • Dimensions: 17 x 14
      Bathroom 2
      • Description: Linen Closet
      • Features: Tub With Shower, Full Finished Bath, See Remarks, Tile Flooring
      • Level: First
      • Area: 54
      • Dimensions: 9 x 6
      Bathroom 3
      • Description: Linen Closet
      • Features: Full Finished Bath, See Remarks, Tile Flooring, Tub With Shower
      • Level: Second
      • Area: 60
      • Dimensions: 10 x 6
      Bathroom 4
      • Description: Access to 8x4 Storage Room
      • Features: Full Finished Half Bath, See Remarks
      • Level: Basement
      • Area: 48
      • Dimensions: 8 x 6
      Bonus room
      • Description: Used as a Walk-in Closet, Tons of Windows
      • Features: Double Doors, Hardwood Floors, Built-in Features
      • Level: Second
      • Area: 98
      • Dimensions: 14 x 7
      Dining room
      • Features: Window Treatments, Chandelier, Hardwood Floors
      • Level: First
      • Area: 169
      • Dimensions: 13 x 13
      Entry
      • Features: Closet(s), Hardwood Floors
      • Level: First
      • Area: 35
      • Dimensions: 7 x 5
      Kitchen
      • Description: Stainless Steel Appliances, Butcher Block Island
      • Features: See Remarks, Wood Cabinets, Walk-Out Access, Ceramic Tile Flooring, Kitchen Island
      • Level: First
      • Area: 169
      • Dimensions: 13 x 13
      Living room
      • Features: Ceiling Fan(s), Fireplace(s), Hardwood Floors, Window Treatments
      • Level: First
      • Area: 210
      • Dimensions: 15 x 14
      Office
      • Description: Tons of Windows, Blinds, 2 Glass Doors
      • Features: Hardwood Floors, See Remarks
      • Level: First
      • Area: 104
      • Dimensions: 13 x 8
      Other
      • Description: Access to 14x8 Storage Room, Laundry, 1 Car Garage access
      • Features: Storage, See Remarks, Walk-Out Access
      • Level: Basement
      • Area: 1000
      • Dimensions: 40 x 25
      Primary bath
      • Description: Clawfoot Tub, Pocket Door, Chandelier
      • Features: Window Treatments, Ceramic Tile Flooring, Double Vanity, Soaking Tub, See Remarks, Shower, Tub
      • Level: Second
      • Area: 168
      • Dimensions: 14 x 12
      Heating
      • See Remarks, Forced Air
      Cooling
      • Central Air
      Appliances
      • Included: Stainless Steel Appliance(s), Gas Range, Dishwasher, Disposal, Microwave, Refrigerator
      • Laundry: Electric Dryer Hookup, In Basement, Washer Hookup
      Features
      • Kitchen Island, Walk-In Closet(s), Storage, Soaking Tub, High Speed Internet, Granite Counters, Entrance Foyer, Double Vanity, Crown Molding, Chandelier, Ceiling Fan(s), Natural Woodwork
      • Doors: Pocket Door(s)
      • Windows: Double Hung
      • Basement: Full
      • Number of fireplaces: 2
      • Fireplace features: Gas
      Interior area
      • Total structure area: 2,588
      • Total interior livable area: 2,588 sqft

      Property

      Parking
      • Total spaces: 1
      • Parking features: Driveway, Garage, Garage Faces Rear, Off Street, On Street
      • Garage spaces: 1
      • Has uncovered spaces: Yes
      Features
      • Levels: Two
      • Stories: 2
      • Patio & porch: Deck, Patio
      • Exterior features: Private Yard
      • Has view: Yes
      • View description: Neighborhood
      Lot
      • Size: 6,969 Square Feet
      • Dimensions: 50 x 140
      • Features: Cleared
      Details
      • Parcel number: 9999916865.00
      • Zoning description: Residential

      Construction

      Type & style
      • Home type: SingleFamily
      • Architectural style: Tudor
      • Property subtype: Single Family Residence, Residential
      Materials
      • Brick
      • Foundation: Block
      • Roof: Shingle
      Condition
      • Existing Structure
      • New construction: No
      • Year built: 1928

      Utilities & green energy

      • Sewer: Public Sewer
      • Water: Public
      • Utilities for property: Cable Available, Natural Gas Available, Sewer Available, Water Available

      Community & HOA

      HOA
      • Has HOA: No
      Location
      • Region: Fort Thomas

      Financial & listing details

      • Price per square foot: $209/sqft
      • Tax assessed value: $428,200
      • Annual tax amount: $1,649
      • Date on market: 7/16/2026
      • Cumulative days on market: 94 days
      • Road surface type: Paved

        Estimated market value

        Not available

        Estimated sales range

        Not available

        Not available

        Price history

        DateEventPrice
        7/16/2026Price change$540,000-3.6%$209/sqft
        Source: NKMLS #644732 Report a problem
        6/4/2026Price change$560,000-3.4%$216/sqft
        Source: NKMLS #643284 Report a problem
        4/15/2026Price change$580,000-3.3%$224/sqft
        Source: NKMLS #641573 Report a problem
        3/20/2026Listed for sale$600,000+76.7%$232/sqft
        Source: NKMLS #640752 Report a problem
        10/3/2016Sold$339,500-1.5%$131/sqft
        Source: Public Record Report a problem
        8/18/2016Pending sale$344,831$133/sqft
        Source: RE/MAX Affiliates #457667 Report a problem
        7/27/2016Price change$344,831-4.2%$133/sqft
        Source: RE/MAX Affiliates #457667 Report a problem
        7/16/2016Listed for sale$359,900+124.9%$139/sqft
        Source: RE/MAX Affiliates #457667 Report a problem
        6/20/2008Sold$160,000$62/sqft
        Source: Public Record Report a problem

        Public tax history

        YearProperty taxesTax assessment
        2024$1,649 -2.5%$428,200
        2023$1,691 -2.5%$428,200
        2022$1,734 +22.5%$428,200 +26.1%
        2021$1,416 -1.4%$339,500
        2018$1,435 -4.6%$339,500
        2017$1,505 +74.3%$339,500 +74.1%
        2016$864 $195,000
        2015$864 +2.3%$195,000
        2014$844 $195,000 +21.9%
        2013-- $160,000
        2012-- $160,000
        2011-- $160,000
        2010-- $160,000
        2009-- $160,000 -3.7%
        2008-- $166,200
        2007-- $166,200
        2006-- $166,200
        2005-- $166,200
        2004-- $166,200
        2003-- $166,200
        2002$579 $166,200 +36.5%
        2001-- $121,800
        2000-- $121,800
        Find assessor info on the county website

        Monthly payment

        Est. payment

        Payment breakdown

        Explore the cost of this home by adjusting the details. Changes won't be saved.
        All calculations are estimates and provided by Zillow, Inc. for informational purposes only. Actual amounts may vary.
        HOA fees may include property taxes on listings classified as Co-Ops. Contact the listing agent and/or owner for fee details.
        Mortgage interest rates are dependent on a number of factors, including credit score, down payment, and repayment length. Interest rate data provided by Zillow Group Marketplace, Inc. as of 1/1/1970 from various mortgage lenders with which we have lead or other similar arrangements; the Estimated Payment is an average of those rates.
        See how much you could borrow to make a competitive offer.

        Climate risks

        Neighborhood: 41075

        Getting around

        32 / 100
        Car-Dependent
        26 / 100
        Somewhat Bikeable

        Nearby schools

        GreatSchools rating
        Schools provided by the listing agent
        • Elementary: Moyer Elementary
        • Middle: Highlands Middle School
        • High: Highlands High

        Source: NKMLS. This data may not be complete. We recommend contacting the local school district to confirm school assignments for this home.

        A local agent can set up tours, give advice and negotiate with sellers.

        A local lender can help you make sure your offer is ready when you are.

        Browse local experts

        Similar homes