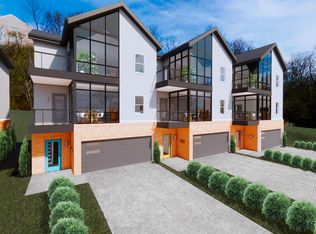
Clifton Views, a new community in Newport, Kentucky. What makes this project unique?? High quality construction located above the city with stunning views while still enjoying the existing nature. Thoughtfully designed with three levels, two car garage, tiered decks, walls of glass and endless options for finish selections. You control your final price with what you select! Currently offering PRESALE PRICING INCENTIVES! Call us today to arrange a private appointment.
New construction
$549,429
100 Grandview Ave #8, Newport, KY 41071
3beds
2,278sqft
:
Get pre-qualified$3,911/mo
Townhouse, Residential, Single Family Residence
Built in 2024
5,227 Square Feet Lot
$-- Zestimate®
$241/sqft
$105/mo HOA
What's special
Three levelsStunning viewsTiered decksExisting natureTwo car garageWalls of glass
- 277 days |
- 248 |
- 10 |
Zillow last checked:
Listing updated:
Listed by:
Rebecca Weber 859-468-2544,
Comey & Shepherd REALTORS,
Shawn Masters 859-393-0383,
Comey & Shepherd REALTORS
Source: NKMLS,MLS#: 637650
Facts & features
Interior
Bedrooms & bathrooms
- Bedrooms: 3
- Bathrooms: 3
- Full bathrooms: 2
- 1/2 bathrooms: 1
Primary bedroom
- Features: Walk-In Closet(s), Bath Adjoins
- Level: Second
- Area: 156
- Dimensions: 12 x 13
Bedroom 2
- Level: Third
- Area: 130
- Dimensions: 10 x 13
Bedroom 3
- Level: Third
- Area: 130
- Dimensions: 10 x 13
Entry
- Features: Entrance Foyer
- Level: First
- Area: 91
- Dimensions: 7 x 13
Family room
- Level: Third
- Area: 336
- Dimensions: 21 x 16
Kitchen
- Features: Kitchen Island
- Level: Second
- Area: 104
- Dimensions: 13 x 8
Laundry
- Level: First
- Area: 36
- Dimensions: 6 x 6
Living room
- Features: Recessed Lighting
- Level: Second
- Area: 336
- Dimensions: 21 x 16
Heating
- Forced Air, Electric
Cooling
- Central Air
Appliances
- Included: Stainless Steel Appliance(s), Electric Range, Dishwasher, Disposal, Refrigerator
- Laundry: Electric Dryer Hookup, Lower Level
Features
- Kitchen Island, Walk-In Closet(s), Pantry, Open Floorplan, Granite Counters, Entrance Foyer, Eat-in Kitchen, Double Vanity, Built-in Features, Ceiling Fan(s), High Ceilings, Recessed Lighting, Master Downstairs
- Windows: Vinyl Clad Window(s), Vinyl Frames
Interior area
- Total structure area: 2,278
- Total interior livable area: 2,278 sqft
Property
Parking
- Total spaces: 2
- Parking features: Garage, Garage Door Opener, Garage Faces Rear
- Garage spaces: 2
Features
- Levels: Three Or More
- Stories: 3
- Patio & porch: Deck
- Exterior features: Balcony
- Has view: Yes
- View description: City, Neighborhood, Skyline, Trees/Woods
Lot
- Size: 5,227 Square Feet
- Features: Cleared, Sloped Down
- Residential vegetation: Partially Wooded
Details
- Zoning description: Residential
Construction
Type & style
- Home type: Townhouse
- Architectural style: Contemporary
- Property subtype: Townhouse, Residential, Single Family Residence
- Attached to another structure: Yes
Materials
- HardiPlank Type, Brick
- Foundation: Poured Concrete, Slab
- Roof: Shingle
Condition
- To Be Built
- New construction: Yes
- Year built: 2024
Utilities & green energy
- Sewer: Public Sewer
- Water: Public
Community & HOA
HOA
- Has HOA: Yes
- Services included: Association Fees, Maintenance Grounds, Management, Snow Removal
- HOA fee: $105 monthly
Location
- Region: Newport
Financial & listing details
- Price per square foot: $241/sqft
- Date on market: 10/31/2025
- Cumulative days on market: 278 days
- Road surface type: Paved
Estimated market value
Not available
Estimated sales range
Not available
Not available
Price history
| Date | Event | Price |
|---|---|---|
| 10/31/2025 | Listed for sale | $549,429$241/sqft |
Source:  NKMLS #637650 Report a problem NKMLS #637650 Report a problem | ||
Public tax history
Tax history is unavailable.
Monthly payment
Est. payment
Payment breakdown
Explore the cost of this home by adjusting the details. Changes won't be saved.Climate risks
Neighborhood: 41071
Nearby schools
GreatSchools rating
- NANewport Primary SchoolGrades: PK-2Distance: 0.5 mi
- 4/10Newport High SchoolGrades: 7-12Distance: 1.4 mi
- 3/10Newport Intermediate SchoolGrades: 3-6Distance: 0.8 mi
Schools provided by the listing agent
- Elementary: Newport Elementary
- Middle: Newport Intermediate
- High: Newport High
Source: NKMLS. This data may not be complete. We recommend contacting the local school district to confirm school assignments for this home.
- $694,6013 bd3 ba2.9k sqft100 Grandview Ave #3, Newport, KY 41071New Construction
- $1,400-- bd-- ba-- sqft1 Broadway St, Newport, KY 41071Off Market
- $8,000-- bd-- ba-- sqft179 Grandview Ave, Newport, KY 41071Off Market
- $15,000-- bd-- ba-- sqftW Broadway St W, Newport, KY 41071Off Market
- $20,0005,000 Square FeetW Broadway St W, Newport, KY 41071Off Market
- $158,200-- bd-- ba943 sqft231 Main St, Newport, KY 41074Off Market
- $200,600-- bd1 ba1.4k sqft229 Main St, Highland Heights, KY 41071Off Market
- $248,2002 bd2 ba1.5k sqft225 Main St, Highland Heights, KY 41071Off Market
A local agent can set up tours, give advice and negotiate with sellers.
A local lender can help you make sure your offer is ready when you are.
Similar homes
- $694,6013 bd3 ba2.9k sqft100 Grandview Ave #3, Newport, KY 41071New ConstructionMLS ID #637562, Rebecca Weber, Comey & Shepherd REALTORS. NKMLS
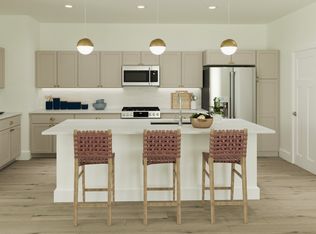
- from $451,9903 bd3 ba2.4k sqftOlive Plan, Sunrock, Newport, KY 41071New Construction
 Fischer Homes
 - from $457,9903 bd2 ba2k sqftLinden Plan, Sunrock, Newport, KY 41071New Construction
 Fischer Homes
 - from $479,9904 bd3 ba2.6k sqftIvy Plan, Sunrock, Newport, KY 41071New Construction
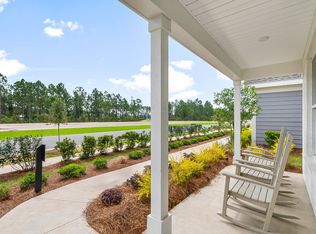 Fischer Homes
 - $635,0003 bd3 ba2.3k sqft719 Ezzard Charles Dr, Cincinnati, OH 45203New Construction
 MLS ID #1887253, Heather R. Herr, Private Real Estate Collection. Cincy MLS
 - $599,9002 bd3 ba1.7k sqft1632 Everly Pl, Cincinnati, OH 45206New ConstructionMLS ID #1881381, Eric Jefferson, Onyx and East, LLC. Cincy MLS
- from $684,0003 bd3 ba2.7k sqftHUNDLEY Plan, Covington Riverfront Townhomes, Covington, KY 41011New ConstructionDrees Homes
- $389,5003 bd3 ba2k sqft1720 Dexter Ave, Cincinnati, OH 45206For SaleMLS ID #1873477, Jessica Kirkpatrick, Horan Rosenhagen Real Estate. Cincy MLS
- $550,0003 bd4 ba1.9k sqft3762 Miami Run #14, Mariemont, OH 45227New ConstructionCincy MLS
- $435,0003 bd3 ba2.1k sqft3586 Alaska Ave, Cincinnati, OH 45229New ConstructionMLS ID #1879309, Darrick A Dansby, Coldwell Banker Realty. Cincy MLS
- from $660,9903 bd2 ba2k sqftTeagan Plan, Memorial Pointe, Fort Thomas, KY 41075New ConstructionFischer Homes
- $499,0003 bd3 ba2.3k sqft3549 Eden Ave, Cincinnati, OH 45229New ConstructionMLS ID #1873016, Heather R. Herr, Private Real Estate Collection. Cincy MLS
- from $607,9903 bd2 ba2k sqftTeagan Plan, Cityview Station, Ludlow, KY 41016New ConstructionFischer Homes
- $749,9003 bd4 ba2.7k sqft120 W 4th St, Covington, KY 41011New ConstructionDrees Homes
- $745,0003 bd4 ba2.7k sqft118 W 4th St, Covington, KY 41011New ConstructionDrees Homes
- $649,9002 bd3 ba1.9k sqft3020 Woodburn Ave, Cincinnati, OH 45206New ConstructionCincy MLS
- $694,9002 bd3 ba1.9k sqft3006 Woodburn Ave, Cincinnati, OH 45206New ConstructionCincy MLS
- $295,0002 bd2 ba1.2k sqft1756 Wm H Taft Rd, Cincinnati, OH 45206For SaleMLS ID #1888112, Heather R. Herr, Private Real Estate Collection. Cincy MLS
- $439,9003 bd3 ba2.4k sqft4220 Williamson Pl, Cincinnati, OH 45223For SaleMLS ID #1877721, April M Myers, Keller Williams Advisors. Cincy MLS
- from $756,9903 bd3 ba2.6k sqftWinslow Plan, Memorial Pointe, Fort Thomas, KY 41075New ConstructionFischer Homes
