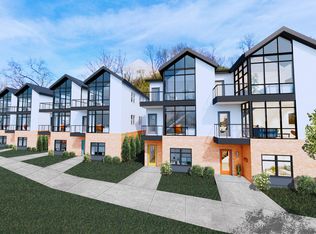
Discover a new townhouse community in Newport, Kentucky! Clifton Views offers exciting design and the opportunity to customize all your finishes! Price listed are base selections with ELEVATOR shaft. Set high above the mature tree canopy you will find walls of glass so you can overlook the spanning views of Downtown and the sights of Covington. Three floors with three bedrooms, 2.5 baths and a 2-car garage. Currently OFFERING PRESALE INCENTIVES. Call today and arrange a private consultation, select your building site and explore a wide range of high-quality selections.
New construction
$694,601
100 Grandview Ave #3, Newport, KY 41071
3beds
2,990sqft
:
Get pre-qualified$5,051/mo
Townhouse, Residential, Single Family Residence
Built in 2026
8,276 Square Feet Lot
$-- Zestimate®
$232/sqft
$105/mo HOA
What's special
Mature tree canopySpanning views of downtownWalls of glassElevator shaft
- 288 days |
- 113 |
- 10 |
Zillow last checked:
Listing updated:
Listed by:
Rebecca Weber 859-468-2544,
Comey & Shepherd REALTORS,
Shawn Masters 859-393-0383,
Comey & Shepherd REALTORS
Source: NKMLS,MLS#: 637562
Facts & features
Interior
Bedrooms & bathrooms
- Bedrooms: 3
- Bathrooms: 3
- Full bathrooms: 2
- 1/2 bathrooms: 1
Primary bedroom
- Features: Walk-In Closet(s), Bath Adjoins
- Level: Second
- Area: 192
- Dimensions: 16 x 12
Bedroom 2
- Level: Third
- Area: 138.6
- Dimensions: 11 x 12.6
Bedroom 3
- Level: Third
- Area: 138.6
- Dimensions: 11 x 12.6
Entry
- Features: Entrance Foyer
- Level: First
- Area: 50
- Dimensions: 5 x 10
Family room
- Level: Third
- Area: 540
- Dimensions: 18 x 30
Kitchen
- Features: Kitchen Island, Gourmet Kitchen
- Level: Second
- Area: 140
- Dimensions: 14 x 10
Laundry
- Level: First
- Area: 36
- Dimensions: 6 x 6
Living room
- Level: Second
- Area: 480
- Dimensions: 24 x 20
Heating
- Forced Air, Electric
Cooling
- Central Air
Appliances
- Included: Stainless Steel Appliance(s), Electric Range, Dishwasher, Disposal, Refrigerator
- Laundry: Electric Dryer Hookup, Lower Level
Features
- Kitchen Island, Walk-In Closet(s), Open Floorplan, High Speed Internet, Granite Counters, Entrance Foyer, Double Vanity, Cathedral Ceiling(s), High Ceilings, Recessed Lighting, Master Downstairs
- Doors: Multi Panel Doors
- Windows: Double Hung, Vinyl Clad Window(s), Vinyl Frames
Interior area
- Total structure area: 2,990
- Total interior livable area: 2,990 sqft
Property
Parking
- Total spaces: 2
- Parking features: Garage Faces Front
- Garage spaces: 2
Features
- Levels: Three Or More
- Stories: 3
- Patio & porch: Deck
- Exterior features: Balcony
- Has view: Yes
- View description: City, Neighborhood, Skyline, Trees/Woods
Lot
- Size: 8,276 Square Feet
- Features: Sloped Down
- Residential vegetation: Partially Wooded
Details
- Zoning description: Residential
Construction
Type & style
- Home type: Townhouse
- Architectural style: Contemporary
- Property subtype: Townhouse, Residential, Single Family Residence
- Attached to another structure: Yes
Materials
- HardiPlank Type, Brick
- Foundation: Poured Concrete, Slab
- Roof: Shingle
Condition
- To Be Built
- New construction: Yes
- Year built: 2026
Utilities & green energy
- Sewer: Public Sewer
- Water: Public
Community & HOA
HOA
- Has HOA: Yes
- Services included: Association Fees, Maintenance Grounds, Snow Removal
- HOA fee: $105 monthly
Location
- Region: Newport
Financial & listing details
- Price per square foot: $232/sqft
- Date on market: 10/29/2025
- Cumulative days on market: 288 days
- Road surface type: Paved
Estimated market value
Not available
Estimated sales range
Not available
Not available
Price history
| Date | Event | Price |
|---|---|---|
| 10/29/2025 | Listed for sale | $694,601$232/sqft |
Source:  NKMLS #637562 Report a problem NKMLS #637562 Report a problem | ||
Public tax history
Tax history is unavailable.
Monthly payment
Est. payment
Payment breakdown
Explore the cost of this home by adjusting the details. Changes won't be saved.Climate risks
Neighborhood: 41071
Nearby schools
GreatSchools rating
- NANewport Primary SchoolGrades: PK-2Distance: 0.5 mi
- 4/10Newport High SchoolGrades: 7-12Distance: 1.4 mi
- 3/10Newport Intermediate SchoolGrades: 3-6Distance: 0.8 mi
Schools provided by the listing agent
- Elementary: Newport Elementary
- Middle: Newport Intermediate
- High: Newport High
Source: NKMLS. This data may not be complete. We recommend contacting the local school district to confirm school assignments for this home.
- $549,4293 bd3 ba2.2k sqft100 Grandview Ave #8, Newport, KY 41071New Construction
- $1,400-- bd-- ba-- sqft1 Broadway St, Newport, KY 41071Off Market
- $8,000-- bd-- ba-- sqft179 Grandview Ave, Newport, KY 41071Off Market
- $15,000-- bd-- ba-- sqftW Broadway St W, Newport, KY 41071Off Market
- $20,0005,000 sqftW Broadway St W, Newport, KY 41071Off Market
- $151,900-- bd-- ba943 sqft231 Main St, Newport, KY 41074Off Market
- $197,200-- bd1 ba1.4k sqft229 Main St, Highland Heights, KY 41071Off Market
- $248,2002 bd2 ba1.5k sqft225 Main St, Highland Heights, KY 41071Off Market
A local agent can set up tours, give advice and negotiate with sellers.
A local lender can help you make sure your offer is ready when you are.
Similar homes
- $549,4293 bd3 ba2.2k sqft100 Grandview Ave #8, Newport, KY 41071New ConstructionMLS ID #637650, Rebecca Weber, Comey & Shepherd REALTORS. NKMLS
- from $684,0003 bd3 ba2.7k sqftHUNDLEY Plan, Covington Riverfront Townhomes, Covington, KY 41011New Construction
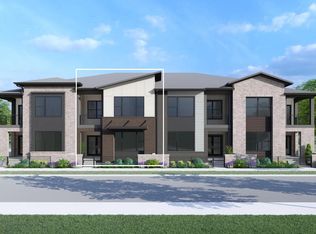 Drees Homes
 - $949,9003 bd4 ba2.2k sqft326 Washington Ave, Newport, KY 41071New Construction
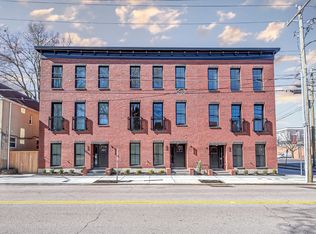 MLS ID #640357, Mark Ramler, Keller Williams Realty Service. NKMLS
 - $694,9002 bd3 ba1.9k sqft3006 Woodburn Ave, Cincinnati, OH 45206New Construction
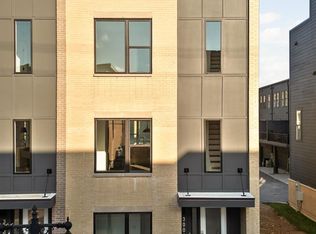
 Cincy MLS
 - $635,0003 bd3 ba2.3k sqft719 Ezzard Charles Dr, Cincinnati, OH 45203New ConstructionMLS ID #1887253, Heather R. Herr, Private Real Estate Collection. Cincy MLS
- $775,0003 bd3 ba2.9k sqft939 Monastery St, Cincinnati, OH 45202For SaleMLS ID #1878415, Todd Blersch, Coldwell Banker Realty. Cincy MLS
- $695,0004 bd4 ba3.4k sqft8801 Plainfield Rd, Cincinnati, OH 45236For SaleMLS ID #1881389, Evan Johnson, Cutler Real Estate. Cincy MLS
- $799,0003 bd3 ba3.5k sqft259 Strader Ave, Cincinnati, OH 45226New ConstructionMLS ID #1884938, Katie A Kennard, Keller Williams Advisors. Cincy MLS
- $649,9993 bd4 ba3.4k sqft1028 Westchester Way, Cincinnati, OH 45244For SaleMLS ID #1889597, Debra A. Ayers, RE/MAX United Associates. Cincy MLS
- $649,9003 bd3 ba1.8k sqft1635 Clayton St, Cincinnati, OH 45206New ConstructionMLS ID #1889366, Heather R. Herr, Private Real Estate Collection. Cincy MLS
- $564,9003 bd4 ba1.6k sqft696 Totten Way, Cincinnati, OH 45226For SaleMLS ID #1888923, Megan S Stacey, Coldwell Banker Realty. Cincy MLS
- $950,0003 bd3 ba3.6k sqft5739 Sanctuary Pl, Cincinnati, OH 45230For SaleMLS ID #1888982, Scott A Oyler, Coldwell Banker Realty. Cincy MLS
- $599,9002 bd3 ba1.7k sqft1632 Everly Pl, Cincinnati, OH 45206New ConstructionMLS ID #1881381, Eric Jefferson, Onyx and East, LLC. Cincy MLS
- $750,0006 bd3 ba2.3k sqft396 Probasco St, Cincinnati, OH 45220For SaleMLS ID #1874704, Tom Deutsch Jr., Coldwell Banker Realty. Cincy MLS
- $649,9002 bd3 ba1.9k sqft3014 Woodburn Ave, Cincinnati, OH 45206New ConstructionCincy MLS
- $649,9002 bd3 ba1.9k sqft3020 Woodburn Ave, Cincinnati, OH 45206New ConstructionCincy MLS
- $875,0003 bd3 ba3.5k sqft265 Strader Ave, Cincinnati, OH 45226New ConstructionMLS ID #1885145, Katie A Kennard, Keller Williams Advisors. Cincy MLS
- $899,9993 bd3 ba3.1k sqft864 Belle Ridge Loop, Bellevue, KY 41073New ConstructionMLS ID #642776, Heather Herr, Side Realty LLC. NKMLS
- $685,0005 bd4 ba2.8k sqft6826 Bantry Ave, Cincinnati, OH 45213New ConstructionMLS ID #1876164, Alexandra Parker, OwnerLand Realty, Inc.. Cincy MLS
- $889,0003 bd3 ba2.7k sqft271 Strader Ave, Cincinnati, OH 45226New ConstructionMLS ID #1875776, Katie A Kennard, Keller Williams Advisors. Cincy MLS
