Welcome home to this beautiful all brick, split bedroom ranch situated on a spacious double lot with over half an acre of outdoor space! Step inside to an inviting open floor plan featuring soaring cathedral ceilings and beautiful laminate wood flooring throughout much of the main level. The open gourmet kitchen impresses with stunning Cambria quartz countertops, stainless steel appliances, quality cabinetry accented with crown molding, and soft-close drawers/cabinet doors. A dedicated first floor office with elegant French doors offers the perfect work from home space. Retreat to the spacious primary suite featuring a tray ceiling with crown molding, an oversized walk-in closet, and an adjoining bath with double vanity. The unfinished basement offers ample storage space and endless possibilities for future finished living space, allowing you to customize it to fit your needs. Step outside to enjoy the expansive yard, complete with a huge concrete patio perfect for entertaining or relaxing. Newly added steps provide easy access to the incredible yard. Just 10 minutes from the expressway! Single-level living, timeless brick construction, and an exceptional outdoor setting make this home a must-see!
For sale
$415,000
1913 Bridle Path, Independence, KY 41051
3beds
1,918sqft
Single Family Residence, Residential
Built in 2016
0.59 Acres Lot
$407,900 Zestimate®
$216/sqft
$-- HOA
What's special
Stunning cambria quartz countertopsExceptional outdoor settingAll brickSingle-level livingStainless steel appliancesOpen gourmet kitchenTimeless brick construction
- 10 hours
- 1,568
- 52
Zillow last checked:
Listing updated:
Listed by:
Maggie Mays 859-397-8500,
Cahill Real Estate Services
Source: NKMLS,MLS#: 647631
Facts & features
Interior
Bedrooms & bathrooms
- Bedrooms: 3
- Bathrooms: 2
- Full bathrooms: 2
Primary bedroom
- Features: Bath Adjoins, Ceiling Fan(s), Carpet Flooring, Dressing Area, Tray Ceiling(s), Walk-In Closet(s)
- Level: First
- Area: 230.55
- Dimensions: 16.67 x 13.83
Bedroom 2
- Features: Carpet Flooring
- Level: First
- Area: 121.13
- Dimensions: 11.67 x 10.38
Bedroom 3
- Features: Carpet Flooring
- Level: First
- Area: 145.34
- Dimensions: 13.42 x 10.83
Bathroom 2
- Features: Double Vanity, Tub With Shower
- Level: First
- Area: 81.86
- Dimensions: 14.67 x 5.58
Entry
- Features: Entrance Foyer, Laminate Flooring, Transom, Walk-Out Access
- Level: First
- Area: 80.85
- Dimensions: 11.42 x 7.08
Family room
- Features: Fireplace(s), Laminate Flooring, Recessed Lighting, Walk-Out Access
- Level: First
- Area: 420.81
- Dimensions: 24.9 x 16.9
Kitchen
- Features: Crown Molding, Eat-in Kitchen, Gourmet Kitchen, Kitchen Island, Laminate Flooring, Solid Surface Counters, Wood Cabinets
- Level: First
- Area: 364.14
- Dimensions: 21.42 x 17
Laundry
- Features: Luxury Vinyl Flooring
- Level: First
- Area: 56.34
- Dimensions: 8.9 x 6.33
Office
- Features: Bookcases, French Doors
- Level: First
- Area: 121.13
- Dimensions: 11.67 x 10.38
Primary bath
- Features: Double Vanity, Tub With Shower
- Level: First
- Area: 118.66
- Dimensions: 13.83 x 8.58
Heating
- Forced Air
Cooling
- Central Air
Appliances
- Included: Stainless Steel Appliance(s), Electric Cooktop, Dishwasher, Disposal, Microwave, Refrigerator
- Laundry: Electric Dryer Hookup, Laundry Room, Main Level
Features
- Kitchen Island, Walk-In Closet(s), Pantry, Open Floorplan, Granite Counters, Entrance Foyer, Eat-in Kitchen, Cathedral Ceiling(s), Ceiling Fan(s), High Ceilings, Recessed Lighting
- Doors: Multi Panel Doors
- Windows: Vinyl Frames
- Basement: Full
- Number of fireplaces: 1
- Fireplace features: Gas
Interior area
- Total structure area: 1,918
- Total interior livable area: 1,918 sqft
Property
Parking
- Total spaces: 2
- Parking features: Driveway, Garage, On Street
- Garage spaces: 2
- Has uncovered spaces: Yes
Features
- Levels: One
- Stories: 1
- Patio & porch: Patio, Porch
- Fencing: Wire
- Has view: Yes
- View description: Neighborhood
Lot
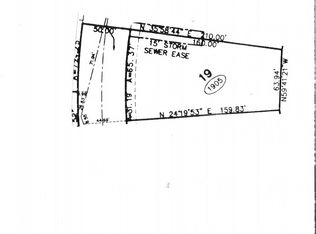
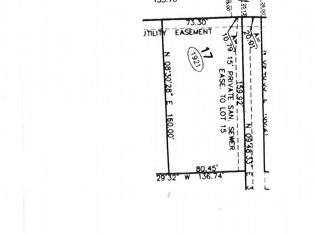
- Size: 0.59 Acres
- Dimensions: 196 x 320
- Features: Cleared, Rolling Slope
Details
- Parcel number: 0310001018.00
Construction
Type & style
- Home type: SingleFamily
- Architectural style: Ranch
- Property subtype: Single Family Residence, Residential
Materials
- Brick
- Foundation: Poured Concrete
- Roof: Composition,Shingle
Condition
- Existing Structure
- New construction: No
- Year built: 2016
Utilities & green energy
- Sewer: Public Sewer
- Water: Public
- Utilities for property: Cable Available
Community & HOA
HOA
- Has HOA: No
Location
- Region: Independence
Financial & listing details
- Price per square foot: $216/sqft
- Tax assessed value: $345,000
- Annual tax amount: $4,012
- Date on market: 10/16/2026
Estimated market value
$407,900
$388,000 - $428,000
$2,523/mo
Price history
| Date | Event | Price |
|---|---|---|
| 10/16/2026 | Listed for sale | $415,000+15.3%$216/sqft |
Source:  NKMLS #647631 Report a problem NKMLS #647631 Report a problem | ||
| 12/13/2022 | Pending sale | $359,900$188/sqft |
Source: NKMLS #609857 Report a problem | ||
| 12/2/2022 | Listed for sale | $359,900+57.2%$188/sqft |
Source: NKMLS #609857 Report a problem | ||
| 6/28/2016 | Sold | $228,996+748.1%$119/sqft |
Source: Public Record Report a problem | ||
| 7/23/2015 | Sold | $27,000$14/sqft |
Source: Public Record Report a problem | ||
Public tax history
| Year | Property taxes | Tax assessment |
|---|---|---|
| 2025 | $4,012 -5.1% | $345,000 |
| 2024 | $4,226 0% | $345,000 +3% |
| 2023 | $4,228 +22.8% | $335,000 +24.6% |
| 2022 | $3,442 -1.5% | $268,900 |
| 2021 | $3,494 -6.4% | $268,900 +17.5% |
| 2020 | $3,734 | $228,900 |
| 2019 | $3,734 +1% | $228,900 |
| 2018 | $3,698 | $228,900 |
| 2017 | $3,698 +748.5% | $228,900 +554% |
| 2015 | $436 | $35,000 |
| 2014 | $436 +1.5% | $35,000 |
| 2013 | $430 | $35,000 |
| 2012 | -- | $35,000 |
| 2011 | -- | $35,000 |
| 2010 | -- | $35,000 |
| 2009 | -- | $35,000 |
| 2008 | -- | $35,000 |
| 2007 | -- | $35,000 |
| 2006 | -- | $35,000 |
| 2005 | -- | $35,000 |
| 2004 | -- | $35,000 +16.7% |
| 2003 | -- | $30,000 |
| 2002 | -- | $30,000 |
| 2001 | -- | $30,000 |
| 2000 | -- | $30,000 |
Find assessor info on the county website
Monthly payment
Est. payment
Payment breakdown
Explore the cost of this home by adjusting the details. Changes won't be saved.Climate risks
Neighborhood: 41051
Nearby schools
Schools provided by the listing agent
- Elementary: Summit View Elementary
- Middle: Summit View Middle School
- High: Simon Kenton High
Source: NKMLS. This data may not be complete. We recommend contacting the local school district to confirm school assignments for this home.
Similar homes
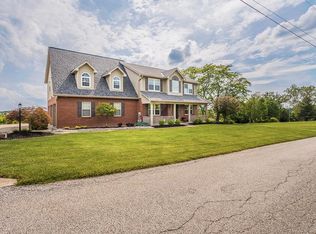
- $400,0004 bd4 ba2.7k sqft2030 Aristocrat Blvd, Independence, KY 41051For Sale
 MLS ID #647077, Brittney Finke-Maher, Keller Williams Realty Service. NKMLS
 - $331,9005 bd3 ba2.3k sqft1949 Independence Rd, Independence, KY 41051For Sale
 MLS ID #647513, Jane Ashcraft-West, RE/MAX Victory + Affiliates. NKMLS
 - $419,9004 bd4 ba2.4k sqft942 Hawkshead Ln, Erlanger, KY 41018For Sale
 MLS ID #647634, Martha Leach, Huff Realty - Florence. NKMLS
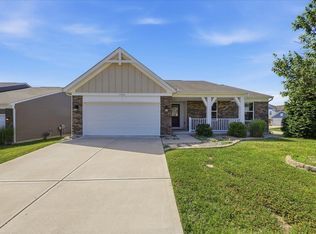
 - $379,9003 bd2 ba1.6k sqft1376 Meadowcrest Cir, Independence, KY 41051For Sale
 MLS ID #646521, Crystal Gibson, Pivot Realty Group. NKMLS
