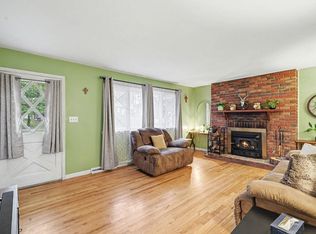
SELLERS ARE OFFERING $5,000 towards buyers closing costs. Beautiful brick ranch style home featuring 3 bedrooms, 2 Full bathrooms and a 2 car garage! Finished basement consists of a bar, theatre room and a flex room that would be great as an office space! Schedule your showing today!
Pending
Price cut: $10K (10/14)
$299,000
5118 Christopher Dr, Independence, KY 41051
3beds
1,381sqft
Single Family Residence, Residential
Built in 1999
8,276 Square Feet Lot
$-- Zestimate®
$217/sqft
$-- HOA
What's special
Finished basementBrick ranch style homeTheatre room
- 42 days
- 3,106
- 437
Zillow last checked:
Listing updated:
Listed by:
Emily Rachford 859-415-6205,
Keller Williams Realty Service
Source: NKMLS,MLS#: 646977
Facts & features
Interior
Bedrooms & bathrooms
- Bedrooms: 3
- Bathrooms: 2
- Full bathrooms: 2
Primary bedroom
- Features: Carpet Flooring
- Level: First
- Area: 240
- Dimensions: 16 x 15
Bedroom 2
- Features: Carpet Flooring
- Level: First
- Area: 90
- Dimensions: 10 x 9
Bedroom 3
- Features: Carpet Flooring
- Level: First
- Area: 143
- Dimensions: 11 x 13
Bathroom 2
- Features: Tile Flooring
- Level: Basement
- Area: 80
- Dimensions: 10 x 8
Great room
- Features: Carpet Flooring
- Level: Basement
- Area: 861
- Dimensions: 41 x 21
Kitchen
- Features: Tile Flooring
- Level: First
- Area: 168
- Dimensions: 12 x 14
Living room
- Features: Hardwood Floors
- Level: First
- Area: 280
- Dimensions: 14 x 20
Other
- Features: Carpet Flooring
- Level: Basement
- Area: 104
- Dimensions: 8 x 13
Other
- Features: Carpet Flooring
- Level: Basement
- Area: 209
- Dimensions: 11 x 19
Primary bath
- Features: Tile Flooring
- Level: First
- Area: 70
- Dimensions: 10 x 7
Heating
- Has Heating (Unspecified Type)
Cooling
- Central Air
Appliances
- Included: Stainless Steel Appliance(s), Dishwasher, Disposal, Dryer, Microwave, Refrigerator, Washer
- Laundry: In Basement, Laundry Room
Features
- Kitchen Island, Ceiling Fan(s), Vaulted Ceiling(s)
- Basement: Full
- Number of fireplaces: 1
- Fireplace features: Gas
Interior area
- Total structure area: 1,381
- Total interior livable area: 1,381 sqft
Property
Parking
- Total spaces: 2
- Parking features: Driveway, Garage, On Street
- Garage spaces: 2
- Has uncovered spaces: Yes
Features
- Levels: One
- Stories: 1
- Patio & porch: Enclosed, Patio
- Exterior features: Outdoor Grill
- Has spa: Yes
- Spa features: Heated
- Has view: Yes
- View description: Trees/Woods
Lot
- Size: 8,276 Square Feet
- Features: Wooded
Details
- Parcel number: 0324001015.25
- Zoning description: Residential
Construction
Type & style
- Home type: SingleFamily
- Architectural style: Ranch
- Property subtype: Single Family Residence, Residential
Materials
- Brick
- Foundation: Poured Concrete
- Roof: Shingle
Condition
- New construction: No
- Year built: 1999
Utilities & green energy
- Sewer: Public Sewer
- Water: Public
- Utilities for property: Cable Available, Natural Gas Available
Community & HOA
Community
- Subdivision: Independence Ridge
HOA
- Has HOA: No
Location
- Region: Independence
Financial & listing details
- Price per square foot: $217/sqft
- Tax assessed value: $251,000
- Annual tax amount: $2,919
- Date on market: 9/28/2026
- Cumulative days on market: 42 days
Estimated market value
Not available
Estimated sales range
Not available
Not available
Price history
| Date | Event | Price |
|---|---|---|
| 11/2/2026 | Pending sale | $299,000$217/sqft |
Source:  NKMLS #646977 Report a problem | ||
| 10/14/2026 | Price change | $299,000-3.2%$217/sqft |
Source: NKMLS #646977 Report a problem | ||
| 10/2/2026 | Price change | $309,000-3.1%$224/sqft |
Source: NKMLS #646977 Report a problem | ||
| 9/25/2026 | Listed for sale | $319,000+48.4%$231/sqft |
Source: NKMLS #646977 Report a problem | ||
| 12/26/2018 | Sold | $215,000$156/sqft |
Source: Public Record Report a problem | ||
| 11/10/2018 | Listed for sale | $215,000+64.1%$156/sqft |
Source: Keller Williams Realty Services #521733 Report a problem | ||
| 3/31/1999 | Sold | $131,000-79.2%$95/sqft |
Source: Public Record Report a problem | ||
| 10/20/1997 | Sold | $629,000$455/sqft |
Source: Public Record Report a problem | ||
Public tax history
| Year | Property taxes | Tax assessment |
|---|---|---|
| 2025 | $2,919 +10.8% | $251,000 +16.7% |
| 2024 | $2,634 -2.9% | $215,000 |
| 2023 | $2,713 -1.4% | $215,000 |
| 2022 | $2,752 -1.5% | $215,000 |
| 2021 | $2,794 -20.4% | $215,000 |
| 2020 | $3,512 | $215,000 |
| 2019 | $3,512 +43.4% | $215,000 +43.3% |
| 2018 | $2,449 | $150,000 |
| 2017 | $2,449 +31.1% | $150,000 +3.3% |
| 2015 | $1,868 | $145,200 |
| 2014 | $1,868 +1.4% | $145,200 |
| 2013 | $1,842 | $145,200 |
| 2012 | -- | $145,200 |
| 2011 | -- | $145,200 |
| 2010 | -- | $145,200 |
| 2009 | -- | $145,200 |
| 2008 | -- | $145,200 |
| 2007 | -- | $145,200 |
| 2006 | -- | $145,200 |
| 2005 | -- | $145,200 +10% |
| 2004 | -- | $132,000 |
| 2003 | -- | $132,000 |
| 2002 | -- | $132,000 |
| 2001 | -- | $132,000 |
| 2000 | -- | $132,000 |
Find assessor info on the county website
Monthly payment
Est. payment
Payment breakdown
Explore the cost of this home by adjusting the details. Changes won't be saved.Climate risks
Neighborhood: 41051
Nearby schools
Schools provided by the listing agent
- Elementary: Kenton Elementary
- Middle: Summit View Middle School
- High: Simon Kenton High
Source: NKMLS. This data may not be complete. We recommend contacting the local school district to confirm school assignments for this home.
- $275,0003 bd3 ba1.3k sqft5114 Christopher Dr, Independence, KY 41051Sold

- $279,2003 bd2 ba1.1k sqft5122 Christopher Dr, Independence, KY 41051Off Market
- $297,3004 bd4 ba1.5k sqft5126 Christopher Dr, Independence, KY 41051Off Market
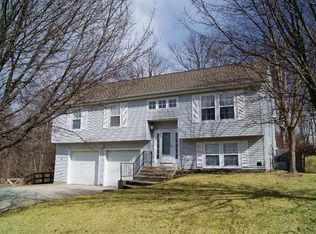
- $273,4003 bd2 ba1.2k sqft5110 Christopher Dr, Independence, KY 41051Off Market
Similar homes
- $245,0003 bd2 ba816 sqft1326 Lafesgrove Ln, Independence, KY 41051For Sale
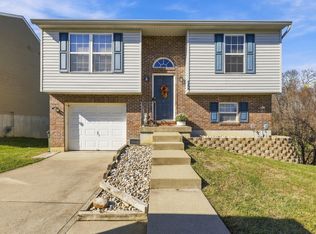 MLS ID #648249, Michele Moses-Nolan, Coldwell Banker Realty FM. NKMLS
- $300,0003 bd3 ba1.1k sqft1116 Battleridge Dr, Independence, KY 41051For Sale
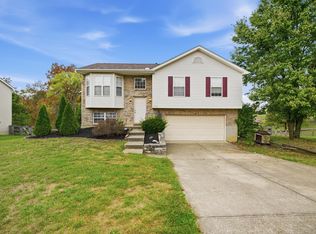 MLS ID #647762, Gail Caines, Huff Realty - Florence. NKMLS
- $319,0003 bd3 ba1.8k sqft1362 Grandarbor Cir, Independence, KY 41051For Sale
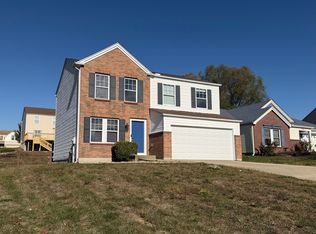 MLS ID #648045, Kristen Peters, Huff Realty - CC. NKMLS
- $290,0003 bd3 ba1.1k sqft4080 Kimberly Dr, Independence, KY 41051For Sale
 MLS ID #647655, Shelli Stinson, eXp Realty LLC. NKMLS
