THE RANCH YOU'VE BEEN WAITING FOR--CUL-DE-SAC LIVING, A HUGE BACKYARD. NEW HVAC and WATER HEATER! Welcome to 6343 Stallion Court, tucked away in a desirable Independence neighborhood with a community pool and clubhouse. Inside, you'll love the spacious primary suite featuring a private ensuite and large walk-in closet. Enjoy outdoor living from the welcoming front porch or rear deck overlooking the expansive backyard. Major updates include HVAC replaced in 2025, water heater in 2026, windows in 2021, and roof in 2017. The home also features a 2-car garage and a HUGE unfinished basement offering endless possibilities for future living space, storage, a home gym, or more. Great location, great neighborhood, and so much potential--this one is a MUST-SEE!
For sale
$360,000
6343 Stallion Ct, Independence, KY 41051
3beds
1,555sqft
Single Family Residence, Residential
Built in 2002
0.36 Acres Lot
$-- Zestimate®
$232/sqft
$25/mo HOA
What's special
Welcoming front porchLarge walk-in closetPrivate ensuiteHuge backyardSpacious primary suite
- 44 days
- 568
- 45
Likely to sell faster than
Zillow last checked:
Listing updated:
Listed by:
Kerry Schrand-Rawe 859-816-0060,
Huff Realty - Florence
Source: NKMLS,MLS#: 647156
Facts & features
Interior
Bedrooms & bathrooms
- Bedrooms: 3
- Bathrooms: 2
- Full bathrooms: 2
Primary bedroom
- Level: First
- Area: 257.42
- Dimensions: 12.2 x 21.1
Bedroom 2
- Level: First
- Area: 122.21
- Dimensions: 10.1 x 12.1
Bedroom 3
- Level: First
- Area: 135.42
- Dimensions: 12.2 x 11.1
Bathroom 2
- Level: First
- Area: 38.76
- Dimensions: 7.6 x 5.1
Dining room
- Level: First
- Area: 166.75
- Dimensions: 11.5 x 14.5
Kitchen
- Level: First
- Area: 120.32
- Dimensions: 9.4 x 12.8
Laundry
- Level: First
- Area: 38.64
- Dimensions: 5.6 x 6.9
Living room
- Level: First
- Area: 295.68
- Dimensions: 17.6 x 16.8
Primary bath
- Level: First
- Area: 92.22
- Dimensions: 8.7 x 10.6
Heating
- Forced Air
Cooling
- Central Air
Appliances
- Included: Dishwasher, Microwave, Refrigerator
- Laundry: Main Level
Features
- Open Floorplan, Granite Counters, Double Vanity, Chandelier, Ceiling Fan(s), High Ceilings, Vaulted Ceiling(s)
- Windows: Vinyl Frames
- Number of fireplaces: 1
- Fireplace features: See Remarks
Interior area
- Total structure area: 1,555
- Total interior livable area: 1,555 sqft
Property
Parking
- Total spaces: 2
- Parking features: Attached, Driveway, Garage
- Attached garage spaces: 2
- Has uncovered spaces: Yes
Features
- Levels: One
- Stories: 1
- Patio & porch: Covered, Deck, Porch
- Exterior features: Private Yard
- Has view: Yes
- View description: Trees/Woods
Lot
- Size: 0.36 Acres
- Features: Cul-De-Sac, Wooded
Details
- Parcel number: 0600002012.00
- Zoning description: Residential
Construction
Type & style
- Home type: SingleFamily
- Architectural style: Ranch
- Property subtype: Single Family Residence, Residential
Materials
- Brick
- Foundation: Concrete Perimeter
- Roof: Shingle
Condition
- New construction: No
- Year built: 2002
Utilities & green energy
- Sewer: Public Sewer
- Water: Public
- Utilities for property: Cable Available
Community & HOA
Community
- Subdivision: Claiborne
HOA
- Has HOA: Yes
- HOA fee: $300 annually
Location
- Region: Independence
Financial & listing details
- Price per square foot: $232/sqft
- Tax assessed value: $284,000
- Annual tax amount: $3,303
- Date on market: 10/1/2026
- Cumulative days on market: 44 days
Estimated market value
Not available
Estimated sales range
Not available
Not available
Price history
| Date | Event | Price |
|---|---|---|
| 10/1/2026 | Listed for sale | $360,000+183.5%$232/sqft |
Source:  NKMLS #647156 Report a problem | ||
| 1/17/2003 | Sold | $127,000+92.4%$82/sqft |
Source: Public Record Report a problem | ||
| 7/1/2002 | Sold | $66,000$42/sqft |
Source: Public Record Report a problem | ||
Public tax history
| Year | Property taxes | Tax assessment |
|---|---|---|
| 2025 | $3,303 +26.2% | $284,000 +32.9% |
| 2024 | $2,618 -2.9% | $213,700 |
| 2023 | $2,697 -1.4% | $213,700 |
| 2022 | $2,735 -1.5% | $213,700 |
| 2021 | $2,777 -6.9% | $213,700 +17.5% |
| 2020 | $2,983 | $181,900 |
| 2019 | $2,983 +1% | $181,900 |
| 2018 | $2,954 | $181,900 |
| 2017 | $2,954 +27% | $181,900 |
| 2015 | $2,325 | $181,900 |
| 2014 | $2,325 +1.4% | $181,900 |
| 2013 | $2,293 | $181,900 |
| 2012 | -- | $181,900 |
| 2011 | -- | $181,900 |
| 2010 | -- | $181,900 |
| 2009 | -- | $181,900 |
| 2008 | -- | $181,900 |
| 2007 | -- | $181,900 |
| 2006 | -- | $181,900 |
| 2005 | -- | $181,900 |
| 2004 | -- | $181,900 +43.2% |
| 2003 | -- | $127,000 +408% |
| 2002 | -- | $25,000 |
| 2001 | -- | $25,000 |
Find assessor info on the county website
Monthly payment
Est. payment
Payment breakdown
Explore the cost of this home by adjusting the details. Changes won't be saved.Climate risks
Neighborhood: 41051
Nearby schools
Schools provided by the listing agent
- Elementary: Ryland Heights Elementary
- Middle: Woodland Middle School
- High: Scott High
Source: NKMLS. This data may not be complete. We recommend contacting the local school district to confirm school assignments for this home.
- $397,5004 bd2 ba2.5k sqft6347 Stallion Ct, Independence, KY 41051Off Market
- $376,0004 bd2 ba2.1k sqft6339 Stallion Ct, Independence, KY 41051Off Market
- $339,9003 bd2 ba1.6k sqft733 Stablewatch Dr, Independence, KY 41051Off Market
- $282,3003 bd2 ba1.2k sqft724 Lakefield Dr, Independence, KY 41051Off Market
Similar homes
- $365,0004 bd3 ba1.8k sqft5316 Foxdale Ct, Independence, KY 41051For Sale
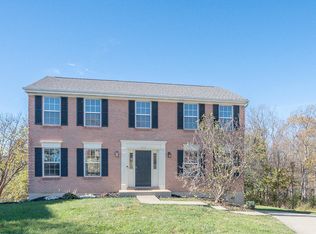 MLS ID #648291, Keith Bischoff, Huff Realty - CC. NKMLS
- $310,0003 bd2 ba1k sqft16 Sylvan Dr, Independence, KY 41051For Sale
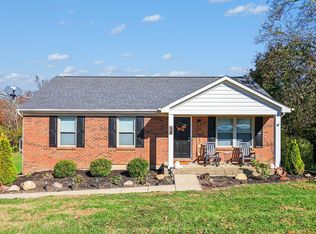 MLS ID #648290, Shelli Stinson, eXp Realty LLC. NKMLS
- $334,9003 bd3 ba1.8k sqft770 Stonybrook Ct, Independence, KY 41051For Sale
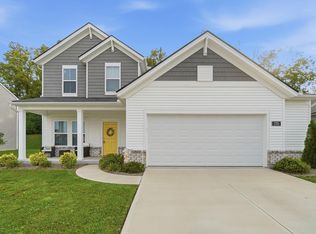 MLS ID #648297, Alex Shelby, KW Seven Hills Realty. NKMLS
- $330,0004 bd2 ba1.3k sqft773 Scherry Ave, Independence, KY 41051For Sale
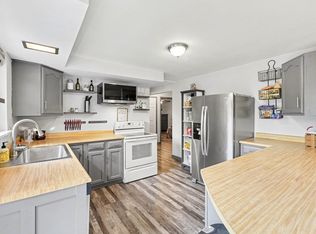 MLS ID #646106, Christy Alwell, Pivot Realty Group. NKMLS
