**Room to Live, Play & Enjoy!** Welcome to 16 Sylvan Drive in Independence, where you'll find plenty of space both inside and out!
One of the standout features of this home is the **detached 2-car garage**, offering endless possibilities for a workshop, home gym, hobbies, extra storage or all those recreational toys! You'll also love the **spacious deck overlooking the fully fenced, half-acre yard**--a favorite spot of the current owners and the perfect setting for entertaining, relaxing or enjoying the outdoors.
And the location? Right across the street from Sterling Skaggs Park, with recreation and outdoor fun just steps from your front door!
Inside, you'll find a comfortable, functional layout with three bedrooms and a full bath upstairs, plus additional living space and a half bath downstairs. The kitchen features some newer appliances and garbage disposal, while the finished lower level offers updated recessed lighting with dimmers and a convenient walkout to the garage.
**A great combination of indoor comfort, outdoor living and versatile garage space--all on a half-acre lot in Independence!**
For sale
$310,000
16 Sylvan Dr, Independence, KY 41051
3beds
1,080sqft
Single Family Residence, Residential
Built in 1993
0.53 Acres Lot
$-- Zestimate®
$287/sqft
$-- HOA
What's special
Comfortable functional layoutHalf bath downstairsThree bedroomsFully fenced half-acre yard
- 10 hours
- 445
- 63
Zillow last checked:
Listing updated:
Listed by:
Shelli Stinson 859-468-2730,
eXp Realty LLC
Source: NKMLS,MLS#: 648290
Facts & features
Interior
Bedrooms & bathrooms
- Bedrooms: 3
- Bathrooms: 2
- Full bathrooms: 1
- 1/2 bathrooms: 1
Primary bedroom
- Features: Ceiling Fan(s), Carpet Flooring
- Level: First
- Area: 143
- Dimensions: 13 x 11
Bedroom 2
- Features: Ceiling Fan(s), Carpet Flooring
- Level: First
- Area: 99
- Dimensions: 9 x 11
Bedroom 3
- Features: Ceiling Fan(s), Carpet Flooring
- Level: First
- Area: 99
- Dimensions: 9 x 11
Other
- Features: Carpet Flooring, Recessed Lighting
- Level: Basement
- Area: 190
- Dimensions: 19 x 10
Dining room
- Features: Vinyl Flooring, Walk-Out Access
- Level: First
- Area: 77
- Dimensions: 7 x 11
Kitchen
- Features: Eat-in Kitchen, Vinyl Flooring
- Level: First
- Area: 99
- Dimensions: 9 x 11
Living room
- Features: Vinyl Flooring
- Level: First
- Area: 240
- Dimensions: 15 x 16
Heating
- Forced Air, Electric
Cooling
- Central Air
Appliances
- Included: Stainless Steel Appliance(s), Electric Oven, Electric Range, Dishwasher, Disposal, Microwave, Refrigerator
- Laundry: In Basement
Features
- Laminate Counters, Pantry, Eat-in Kitchen, Ceiling Fan(s), Recessed Lighting
Interior area
- Total structure area: 1,080
- Total interior livable area: 1,080 sqft
Video & virtual tour
Property
Parking
- Total spaces: 3
- Parking features: Attached, Detached, Driveway, Garage, Garage Door Opener, Garage Faces Front, Garage Faces Rear, Off Street
- Attached garage spaces: 3
- Has uncovered spaces: Yes
Features
- Levels: One
- Stories: 1
- Patio & porch: Covered, Deck, Porch
Lot
- Size: 0.53 Acres
- Features: Cleared, Level
Details
- Additional structures: Garage(s)
- Parcel number: 0461000016.00
Construction
Type & style
- Home type: SingleFamily
- Architectural style: Traditional
- Property subtype: Single Family Residence, Residential
Materials
- Brick
- Foundation: Poured Concrete
- Roof: Shingle
Condition
- New construction: No
- Year built: 1993
Utilities & green energy
- Sewer: Public Sewer
- Water: Public
Community & HOA
HOA
- Has HOA: No
Location
- Region: Independence
Financial & listing details
- Price per square foot: $287/sqft
- Tax assessed value: $210,300
- Annual tax amount: $2,446
- Date on market: 11/10/2026
Estimated market value
Not available
Estimated sales range
Not available
Not available
Price history
| Date | Event | Price |
|---|---|---|
| 11/10/2026 | Listed for sale | $310,000+51.2%$287/sqft |
Source:  NKMLS #648290 Report a problem | ||
| 1/8/2021 | Sold | $205,000+2.5%$190/sqft |
Source: Public Record Report a problem | ||
| 11/14/2020 | Pending sale | $200,000$185/sqft |
Source: Keller Williams Realty Services #543713 Report a problem | ||
| 11/12/2020 | Listed for sale | $200,000+31.1%$185/sqft |
Source: Keller Williams Realty Services #543713 Report a problem | ||
| 8/21/2017 | Sold | $152,500-1.6%$141/sqft |
Source: Public Record Report a problem | ||
| 6/19/2017 | Pending sale | $155,000$144/sqft |
Source: RE/MAX Affiliates-Commercial Division #505863 Report a problem | ||
| 6/14/2017 | Listed for sale | $155,000-3.1%$144/sqft |
Source: RE/MAX Affiliates-Commercial Division #505863 Report a problem | ||
| 8/1/2015 | Listing removed | $159,900$148/sqft |
Source: Star One REALTORS #439254 Report a problem | ||
| 7/7/2015 | Price change | $159,900-5.9%$148/sqft |
Source: Star One REALTORS #439254 Report a problem | ||
| 4/29/2015 | Listed for sale | $169,900+5.5%$157/sqft |
Source: Star One REALTORS #439254 Report a problem | ||
| 8/31/2005 | Sold | $161,000+74.1%$149/sqft |
Source: Public Record Report a problem | ||
| 10/18/1996 | Sold | $92,500$86/sqft |
Source: Public Record Report a problem | ||
Public tax history
| Year | Property taxes | Tax assessment |
|---|---|---|
| 2025 | $2,446 -2.6% | $210,300 +2.6% |
| 2024 | $2,511 -2.9% | $205,000 |
| 2023 | $2,587 -1.4% | $205,000 |
| 2022 | $2,624 +12.6% | $205,000 +14.3% |
| 2021 | $2,330 -7.3% | $179,300 +17.6% |
| 2020 | $2,513 | $152,500 |
| 2019 | $2,513 +1% | $152,500 |
| 2018 | $2,489 | $152,500 +5.2% |
| 2017 | $2,489 +20.5% | $145,000 -9.9% |
| 2015 | $2,065 | $161,000 |
| 2014 | $2,065 +1.4% | $161,000 |
| 2013 | $2,036 | $161,000 |
| 2012 | -- | $161,000 |
| 2011 | -- | $161,000 |
| 2010 | -- | $161,000 |
| 2009 | -- | $161,000 |
| 2008 | -- | $161,000 |
| 2007 | -- | $161,000 |
| 2006 | -- | $161,000 +28.8% |
| 2005 | -- | $125,000 +17.7% |
| 2004 | -- | $106,200 |
| 2003 | -- | $106,200 |
| 2002 | -- | $106,200 |
| 2001 | -- | $106,200 +14.8% |
| 2000 | -- | $92,500 |
Find assessor info on the county website
Monthly payment
Est. payment
Payment breakdown
Explore the cost of this home by adjusting the details. Changes won't be saved.Climate risks
Neighborhood: 41051
Nearby schools
Schools provided by the listing agent
- Elementary: Summit View Elementary
- Middle: Summit View Middle School
- High: Simon Kenton High
Source: NKMLS. This data may not be complete. We recommend contacting the local school district to confirm school assignments for this home.

Similar homes
- $285,0003 bd3 ba1k sqft10442 Musket Cir, Independence, KY 41051For Sale
 MLS ID #648286, Caldwell Group, eXp Realty, LLC. NKMLS
- $245,0003 bd2 ba816 sqft1326 Lafesgrove Ln, Independence, KY 41051For Sale
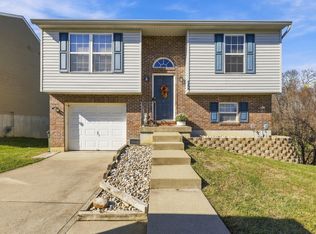 MLS ID #648249, Michele Moses-Nolan, Coldwell Banker Realty FM. NKMLS
- $300,0003 bd3 ba1.1k sqft1116 Battleridge Dr, Independence, KY 41051For Sale
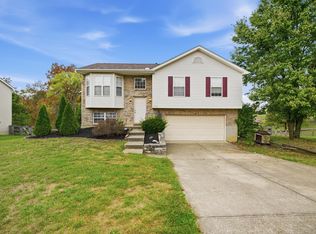 MLS ID #647762, Gail Caines, Huff Realty - Florence. NKMLS
- $330,0004 bd2 ba1.3k sqft773 Scherry Ave, Independence, KY 41051For Sale
 MLS ID #646106, Christy Alwell, Pivot Realty Group. NKMLS
