Skip main navigation
Sold for $275,000
  • $275,000

    5114 Christopher Dr, Independence, KY 41051

    3beds
    1,320sqft
    Single Family Residence, Residential
    Built in 2000
    0.36 Acres Lot
    $276,000 Zestimate®
    $208/sqft
    $2,105 Estimated rent

    Home value

    $276,000

    $262,000 - $290,000

    $2,105/mo

    Zestimate® history
    Loading
    Loading...

    Owner options

    List your home for rent

    $2,105/mo

    Rent Zestimate®

    Find your next renter with Zillow Rental Manager. Plus, with online applications, you can quickly screen prospective tenants – for free.

    Learn more

    $2,105/mo

    Rent Zestimate®

    Refinance and save

    $1,714/mo

    Est. payment

    Refinancing to a lower rate could help reduce your monthly payments and save thousands over the life of the loan.

    See today's rates

    $1,714/mo

    Est. payment

    Explore your selling options

    Work with a Zillow partner agent

    Leverage their expertise and Zillow's premium Showcase listings to get your home seen by more buyers.

    Get started

    List with your own agent

    Get your home in front of millions of buyers by listing it on Zillow.

    Learn how to do it

    Sell it yourself

    Take full control of how buyers see your home on Zillow by listing For Sale by Owner (FSBO).

    List your home

    What's special

    Walk-out lower levelPeaceful wooded retreatEat-in kitchenStainless-steel appliancesTile backsplashPantry for additional storageQuiet cul-de-sac street
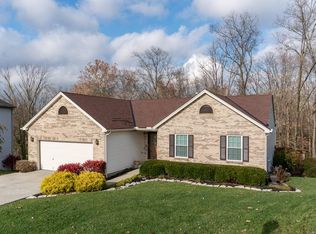
    The Spring market is heating up in Independence.This approximately 1,320 square foot home features 3 bedrooms and 2.5 bathrooms. The stainless-steel appliances, tile backsplash and large windows complement the eat-in kitchen, along with a pantry for additional storage. Enjoy your primary ensuite which includes a full bathroom. Located on a quiet cul-de-sac street, this home features a gas fireplace in the living room with lots of natural lighting that walks out to your large deck that overlooks the woods. The walk-out lower level, covered front porch and 2 car garage add to the property's functionality. Situated on over 1/3 of an acre, this home is ideal for those seeking a peaceful, wooded retreat. The backyard continues past the fence all the way down to the creek. Located close to shopping, dining, schools, and the interstate. All information believed to be accurate but buyer to verify all.

    Zillow last checked:

    Listing updated:

    Listed by:

    Heather Graziani 859-630-0282,

    Coldwell Banker Realty FM

    Bought with:

    Troy Ridener, 289359

    RE/MAX Victory + Affiliates

    Source: NKMLS,MLS#: 642321MLS Logo

    Facts & features

    Interior

    Bedrooms & bathrooms
    • Bedrooms: 3
    • Bathrooms: 3
    • Full bathrooms: 2
    • 1/2 bathrooms: 1
    Primary bedroom
    • Features: Carpet Flooring, Walk-In Closet(s), Bath Adjoins, Ceiling Fan(s)
    • Level: Second
    • Area: 156
    • Dimensions: 13 x 12
    Bedroom 2
    • Features: Carpet Flooring
    • Level: Second
    • Area: 110
    • Dimensions: 11 x 10
    Bedroom 3
    • Features: Carpet Flooring
    • Level: Second
    • Area: 100
    • Dimensions: 10 x 10
    Entry
    • Features: Plank Flooring
    • Level: First
    • Area: 72
    • Dimensions: 12 x 6
    Kitchen
    • Features: Eat-in Kitchen, Pantry, Wood Cabinets, Plank Flooring
    • Level: First
    • Area: 154
    • Dimensions: 14 x 11
    Living room
    • Features: Walk-Out Access, Fireplace(s), Carpet Flooring, Built-in Features
    • Level: First
    • Area: 294
    • Dimensions: 21 x 14
    Heating
    • Has Heating (Unspecified Type)
    Cooling
    • Central Air
    Appliances
    • Included: Stainless Steel Appliance(s), Electric Oven, Electric Range, Dishwasher, Dryer, Microwave, Refrigerator, Washer
    • Laundry: Electric Dryer Hookup, Lower Level, Washer Hookup
    Features
    • Walk-In Closet(s), Pantry, Eat-in Kitchen, Bookcases
    • Windows: Double Hung
    • Number of fireplaces: 1
    • Fireplace features: Gas
    Interior area
    • Total structure area: 1,320
    • Total interior livable area: 1,320 sqft

    Property

    Parking
    • Total spaces: 2
    • Parking features: Attached, Driveway, Garage Door Opener, Garage Faces Front
    • Attached garage spaces: 2
    • Has uncovered spaces: Yes
    Features
    • Levels: Two
    • Stories: 2
    • Patio & porch: Covered, Deck, Porch
    • Exterior features: Private Yard
    • Fencing: Wood
    • Has view: Yes
    • View description: Trees/Woods
    • Waterfront features: Creek
    Lot
    • Size: 0.36 Acres
    • Features: Sloped Down, Wooded
    Details
    • Additional structures: Shed(s)
    • Parcel number: 0324001015.26
    • Zoning description: Residential

    Construction

    Type & style
    • Home type: SingleFamily
    • Architectural style: Traditional
    • Property subtype: Single Family Residence, Residential
    Materials
    • Brick, Vinyl Siding
    • Foundation: Poured Concrete
    • Roof: Asphalt
    Condition
    • Existing Structure
    • New construction: No
    • Year built: 2000

    Utilities & green energy

    • Sewer: Public Sewer
    • Water: Public
    • Utilities for property: Cable Available, Natural Gas Available

    Community & HOA

    Community
    • Security: Smoke Detector(s)
    HOA
    • Has HOA: No
    Location
    • Region: Independence

    Financial & listing details

    • Price per square foot: $208/sqft
    • Tax assessed value: $240,000
    • Annual tax amount: $2,940
    • Date on market: 7/10/2026
    • Cumulative days on market: 3 days
    • Road surface type: Paved

    Price history

    DateEventPrice
    6/12/2026Sold$275,000-3.5%$208/sqft
    Source: NKMLS #642321 Report a problem
    5/10/2026Pending sale$285,000$216/sqft
    Source: NKMLS #642321 Report a problem
    5/7/2026Listed for sale$285,000+18.8%$216/sqft
    Source: NKMLS #642321 Report a problem
    11/30/2021Sold$240,000+0%$182/sqft
    Source: Public Record Report a problem
    10/15/2021Pending sale$239,900$182/sqft
    Source: NKMLS #553252 Report a problem
    10/11/2021Price change$239,900-4%$182/sqft
    Source: NKMLS #553252 Report a problem
    9/29/2021Price change$249,900-3.8%$189/sqft
    Source: NKMLS #553252 Report a problem
    9/23/2021Listed for sale$259,900+80.5%$197/sqft
    Source: NKMLS #553252 Report a problem
    10/6/2004Sold$144,000-77.1%$109/sqft
    Source: Public Record Report a problem
    10/20/1997Sold$629,000$477/sqft
    Source: Public Record Report a problem

    Public tax history

    YearProperty taxesTax assessment
    2024$2,940 -2.9%$240,000
    2023$3,029 -1.4%$240,000
    2022$3,072 +83.7%$240,000 +41.8%
    2021$1,672 -4.4%$169,200 +17.5%
    2020$1,749 $144,000
    2019$1,749 -0.6%$144,000
    2018$1,759 $144,000
    2017$1,759 +26.2%$144,000
    2015$1,394 $144,000
    2014$1,394 +0.6%$144,000
    2013$1,386 $144,000
    2012-- $144,000
    2011-- $144,000
    2010-- $144,000
    2009-- $144,000
    2008-- $144,000
    2007-- $144,000
    2006-- $144,000
    2005-- $144,000 +16.6%
    2004-- $123,500 -0.8%
    2003-- $124,500
    2002-- $124,500
    2001-- $124,500 +126.4%
    2000-- $55,000
    Find assessor info on the county website

    Neighborhood: 41051

    Nearby schools

    GreatSchools rating
    Schools provided by the listing agent
    • Elementary: Kenton Elementary
    • Middle: Summit View Middle School
    • High: Simon Kenton High

    Source: NKMLS. This data may not be complete. We recommend contacting the local school district to confirm school assignments for this home.

    Get a cash offer in 3 minutes
    Find out how much your home could sell for in as little as 3 minutes with a no-obligation cash offer.
    Estimated market value
    $276,000
    Get a cash offer in 3 minutes
    Find out how much your home could sell for in as little as 3 minutes with a no-obligation cash offer.
    Estimated market value
    $276,000