**A little charm, a lot of style, and a wonderful place to call home!** Welcome to this beautiful 4-bedroom, 3.5-bath home in the popular Lakemont community! Larger than it appears, this delightful home is tucked away on a cul-de-sac and is filled with warmth, character, and thoughtful touches throughout. Every room offers an inviting blend of comfort and style. The kitchen features beautiful quartz countertops paired with classic subway tile and gleaming stainless steel appliances, while the adjoining family room showcases a charming shiplap fireplace surround with a cozy gas insert. The easy walkout access to a large patio is a wonderful place to entertain. Generously sized bedrooms offer plenty of room to relax and sleep, while the versatile loft provides that extra space everyone seems to need! The finished lower level adds yet another wonderful gathering space for entertaining or relaxing, and it is complete with a full bathroom and convenient storage. The upstairs laundry room makes life easier by not taking those dirty clothes downstairs. And there's more to love! The low HOA fee includes access to three pools, a clubhouse, fitness center, walking trails, pond with gazebo, lawn mowing, and mulching, plus Flagship Park is nearby. With more space than meets the eye, charming details around every corner, and wonderful community amenities, this home is the perfect combination of personality, practicality, and comfort. **Come see for yourself just how much this special home has to offer!**
Pending
$419,900
942 Hawkshead Ln, Erlanger, KY 41018
4beds
2,450sqft
Single Family Residence, Residential
Built in 2010
7,405 Square Feet Lot
$-- Zestimate®
$171/sqft
$139/mo HOA
What's special
Classic subway tileGleaming stainless steel appliancesConvenient storageUpstairs laundry room
- 7 days
- 453
- 49
Zillow last checked:
Listing updated:
Listed by:
Martha Leach 859-803-0100,
Huff Realty - Florence,
Cathy Musgrave 859-653-2409,
Huff Realty - Florence
Source: NKMLS,MLS#: 647634
Facts & features
Interior
Bedrooms & bathrooms
- Bedrooms: 4
- Bathrooms: 4
- Full bathrooms: 3
- 1/2 bathrooms: 1
Primary bedroom
- Features: Bath Adjoins, Ceiling Fan(s), Carpet Flooring, Walk-In Closet(s)
- Level: Second
- Area: 210
- Dimensions: 15 x 14
Bedroom 2
- Features: Window Treatments, Ceiling Fan(s), Carpet Flooring
- Level: Second
- Area: 143
- Dimensions: 13 x 11
Bedroom 3
- Features: Ceiling Fan(s), Carpet Flooring, Window Treatments
- Level: Second
- Area: 110
- Dimensions: 11 x 10
Bedroom 4
- Features: Carpet Flooring, Window Treatments, Ceiling Fan(s)
- Level: Second
- Area: 121
- Dimensions: 11 x 11
Bonus room
- Description: luxury vinyl flooring, full finished bath and storage
- Features: Closet(s), Recessed Lighting, See Remarks
- Level: Basement
- Area: 375
- Dimensions: 30 x 12.5
Breakfast room
- Description: Chandelier
- Features: Luxury Vinyl Flooring
- Level: First
- Area: 120
- Dimensions: 12 x 10
Dining room
- Description: shiplap accent wall
- Features: Chandelier, Carpet Flooring, See Remarks
- Level: First
- Area: 110
- Dimensions: 11 x 10
Entry
- Features: Private Entry, Luxury Vinyl Flooring, Closet(s)
- Level: First
- Area: 52
- Dimensions: 13 x 4
Family room
- Description: shiplap accent wall
- Features: Recessed Lighting, Window Treatments, See Remarks, Carpet Flooring, Fireplace(s)
- Level: First
- Area: 240
- Dimensions: 16 x 15
Kitchen
- Description: quartz countertops, subway tile
- Features: Pantry, Luxury Vinyl Flooring, Wood Cabinets, Walk-Out Access, Recessed Lighting, See Remarks, Window Treatments, Eat-in Kitchen
- Level: First
- Area: 165
- Dimensions: 15 x 11
Laundry
- Features: Luxury Vinyl Flooring
- Level: Second
- Area: 63
- Dimensions: 9 x 7
Loft
- Description: window treatments
- Features: Carpet Flooring, See Remarks
- Level: Second
- Area: 210
- Dimensions: 15 x 14
Heating
- Forced Air
Cooling
- Central Air
Appliances
- Included: Stainless Steel Appliance(s), Electric Range, Dishwasher, Disposal, Microwave, Refrigerator
- Laundry: Electric Dryer Hookup, Upper Level, Washer Hookup
Features
- Walk-In Closet(s), Storage, Pantry, Open Floorplan, High Speed Internet, Granite Counters, Entrance Foyer, Eat-in Kitchen, Double Vanity, Chandelier, Ceiling Fan(s), Recessed Lighting
- Doors: Multi Panel Doors
- Windows: Vinyl Frames
- Basement: See Remarks,Full
- Attic: Storage
- Number of fireplaces: 1
- Fireplace features: Gas, Insert
Interior area
- Total structure area: 2,650
- Total interior livable area: 2,450 sqft
Property
Parking
- Total spaces: 2
- Parking features: Driveway, Garage, Garage Door Opener, Garage Faces Front, On Street
- Garage spaces: 2
- Has uncovered spaces: Yes
Features
- Levels: Two
- Stories: 2
- Patio & porch: Patio
- Has view: Yes
- View description: Neighborhood
Lot
- Size: 7,405 Square Feet
- Features: Cul-De-Sac, Sloped
Details
- Parcel number: 0310005162.00
- Zoning description: Residential
- Other equipment: Sump Pump
Construction
Type & style
- Home type: SingleFamily
- Architectural style: Traditional
- Property subtype: Single Family Residence, Residential
Materials
- Brick, Vinyl Siding
- Foundation: Poured Concrete
- Roof: Shingle
Condition
- Existing Structure
- New construction: No
- Year built: 2010
Utilities & green energy
- Sewer: Public Sewer
- Water: Public
- Utilities for property: Cable Available, Natural Gas Available, Sewer Available, Underground Utilities, Water Available
Community & HOA
Community
- Security: Smoke Detector(s)
- Subdivision: Lakemont
HOA
- Has HOA: Yes
- Amenities included: See Remarks, Playground, Pool, Clubhouse, Fitness Center, Trail(s), Management
- Services included: Association Fees, Maintenance Grounds, Snow Removal
- HOA fee: $84 monthly
- Second HOA fee: $164 quarterly
Location
- Region: Erlanger
Financial & listing details
- Price per square foot: $171/sqft
- Tax assessed value: $311,500
- Annual tax amount: $3,087
- Date on market: 10/16/2026
- Cumulative days on market: 7 days
- Road surface type: Paved
Estimated market value
Not available
Estimated sales range
Not available
Not available
Price history
| Date | Event | Price |
|---|---|---|
| 10/19/2026 | Pending sale | $419,900$171/sqft |
Source:  NKMLS #647634 Report a problem | ||
| 10/16/2026 | Listed for sale | $419,900+78.7%$171/sqft |
Source: NKMLS #647634 Report a problem | ||
| 1/26/2019 | Sold | $235,000+2.2%$96/sqft |
Source: Public Record Report a problem | ||
| 10/29/2018 | Price change | $229,999-4.2%$94/sqft |
Source: Keller Williams Realty Services #520442 Report a problem | ||
| 10/13/2018 | Price change | $239,999-2.4%$98/sqft |
Source: Keller Williams Realty Services #520442 Report a problem | ||
| 9/28/2018 | Price change | $245,900+2.5%$100/sqft |
Source: Keller Williams Realty Services #520442 Report a problem | ||
| 9/19/2018 | Price change | $239,999-4%$98/sqft |
Source: Owner Report a problem | ||
| 9/8/2018 | Listed for sale | $249,999+38.9%$102/sqft |
Source: Owner Report a problem | ||
| 7/24/2015 | Sold | $180,000-3.5%$73/sqft |
Source: Public Record Report a problem | ||
| 4/22/2015 | Price change | $186,500-1.1%$76/sqft |
Source: Campbell Co #438409 Report a problem | ||
| 1/28/2015 | Price change | $188,500-0.7%$77/sqft |
Source: HUFF Realty, LLC #438409 Report a problem | ||
| 12/16/2014 | Listed for sale | $189,900+11.7%$78/sqft |
Source: HUFF Realty, LLC #438409 Report a problem | ||
| 4/4/2011 | Sold | $170,000-13.4%$69/sqft |
Source: Public Record Report a problem | ||
| 11/12/2010 | Listed for sale | $196,400$80/sqft |
Source: Drees Homes Report a problem | ||
Public tax history
| Year | Property taxes | Tax assessment |
|---|---|---|
| 2025 | $3,087 -3.3% | $311,500 |
| 2024 | $3,193 -3.8% | $311,500 |
| 2023 | $3,321 +29.4% | $311,500 +32.6% |
| 2022 | $2,566 -2.1% | $235,000 |
| 2021 | $2,621 -24.1% | $235,000 |
| 2020 | $3,453 | $235,000 +18.7% |
| 2019 | $3,453 +29.9% | $198,000 +10% |
| 2018 | $2,658 | $180,000 |
| 2017 | $2,658 +48.8% | $180,000 +5.9% |
| 2015 | $1,786 +1.7% | $170,000 |
| 2014 | $1,755 | $170,000 |
| 2013 | $1,755 | $170,000 |
| 2012 | -- | $170,000 +0.6% |
| 2011 | -- | $169,000 +463.3% |
| 2010 | -- | $30,000 |
Find assessor info on the county website
Monthly payment
Est. payment
Payment breakdown
Explore the cost of this home by adjusting the details. Changes won't be saved.Climate risks
Neighborhood: 41018
Nearby schools
Schools provided by the listing agent
- Elementary: R.C. Hinsdale Elementary
- Middle: Turkey Foot Middle School
- High: Dixie Heights High
Source: NKMLS. This data may not be complete. We recommend contacting the local school district to confirm school assignments for this home.


Similar homes
- $400,0004 bd4 ba2.3k sqft10328 Stonewall Ct, Independence, KY 41051For Sale
 MLS ID #647744, Brad Felblinger, Redfin Corporation. NKMLS
- $415,0004 bd3 ba2.5k sqft10039 Meadow Glen Dr, Independence, KY 41051For Sale
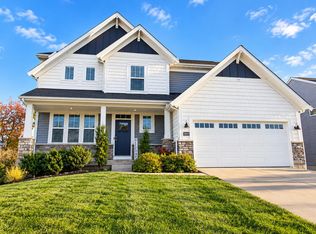 MLS ID #647837, Lisa Brandenburg, Huff Realty - Florence. NKMLS
- $384,9004 bd3 ba2.2k sqft3322 Kingsburg Ct, Erlanger, KY 41018For Sale
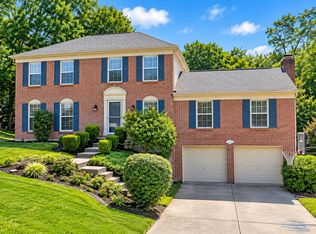 MLS ID #644720, Lindsay Heeger, eXp Realty LLC. NKMLS
- $418,9003 bd2 ba1.6k sqft22 Summit Dr, Crestview Hills, KY 41017For Sale By Owner

