A truly one-of-a-kind home, inside and out! This 4-bedroom, 3.5-bath property is situated on .59 acres and 3400 SF of finished space. It sits at the end of a quiet cul-de-sac and offers a private yard, generous living spaces, and endless potential for a buyer ready to add their own finishing touches.
The standout feature is the massive addition at the rear of the home, which nearly doubles the home's square footage and creates a spectacular two-story greenhouse-style living space. Fully enclosed and conditioned, this dramatic indoor space is unlike anything else you will find in Northern Kentucky and offers countless possibilities for entertaining, gardening, a studio, recreation area, or a truly unique year-round retreat.
Located in the heart of Crestview Hills, this home is close to shopping, outdoor concerts, hospitals, dining, and everyday conveniences. With its private setting, spacious lot, flexible floor plan, great bones, and unforgettable architectural addition, this property is ready to be transformed into a remarkable custom home.
For sale
$410,000
2820 University Cir, Crestview Hills, KY 41017
4beds
3,424sqft
Single Family Residence, Residential
Built in ----
0.59 Acres Lot
$-- Zestimate®
$120/sqft
$-- HOA
What's special
Unforgettable architectural additionPrivate settingUnique year-round retreatSpacious lotQuiet cul-de-sacFlexible floor planGenerous living spaces
- 14 days
- 2,510
- 217
Likely to sell faster than
Zillow last checked:
Listing updated:
Listed by:
Christine Wesdorp 859-394-3254,
Sparen Realty
Source: NKMLS,MLS#: 647355
Facts & features
Interior
Bedrooms & bathrooms
- Bedrooms: 4
- Bathrooms: 4
- Full bathrooms: 3
- 1/2 bathrooms: 1
Primary bedroom
- Features: Carpet Flooring
- Level: Second
- Area: 216
- Dimensions: 18 x 12
Bedroom 2
- Description: Extra room, cedar closet
- Features: Carpet Flooring, See Remarks
- Level: Second
- Area: 264
- Dimensions: 11 x 24
Bedroom 3
- Features: Carpet Flooring
- Level: Second
- Area: 312
- Dimensions: 13 x 24
Bedroom 4
- Features: Carpet Flooring
- Level: Second
- Area: 117
- Dimensions: 13 x 9
Bathroom 2
- Features: Tub
- Level: Second
- Area: 40
- Dimensions: 8 x 5
Other
- Level: First
- Area: 420
- Dimensions: 21 x 20
Bonus room
- Features: Wood Flooring
- Level: First
- Area: 187
- Dimensions: 17 x 11
Breakfast room
- Features: Hardwood Floors
- Level: First
- Area: 170
- Dimensions: 17 x 10
Dining room
- Features: Wood Flooring
- Level: First
- Area: 242
- Dimensions: 11 x 22
Exercise room
- Description: concrete
- Features: See Remarks
- Level: Basement
- Area: 0
- Dimensions: 0 x 0
Game room
- Description: concrete
- Features: See Remarks
- Level: Basement
- Area: 0
- Dimensions: 0 x 0
Kitchen
- Features: Ceramic Tile Flooring
- Level: First
- Area: 220
- Dimensions: 20 x 11
Laundry
- Features: Tile Flooring
- Level: First
- Area: 25
- Dimensions: 5 x 5
Living room
- Features: Hardwood Floors
- Level: First
- Area: 240
- Dimensions: 20 x 12
Living room
- Description: concrete
- Features: See Remarks
- Level: Basement
- Area: 0
- Dimensions: 0 x 0
Primary bath
- Features: Vinyl Flooring
- Level: Second
- Area: 40
- Dimensions: 10 x 4
Heating
- Forced Air
Cooling
- Central Air
Appliances
- Included: Stainless Steel Appliance(s), Gas Range, Dishwasher, Double Oven, Refrigerator
- Laundry: Lower Level, Main Level
Features
- Walk-In Closet(s), Track Lighting, Tile Counters, Open Floorplan, Eat-in Kitchen, Crown Molding, Chandelier, Built-in Features, High Ceilings, Recessed Lighting
- Windows: Aluminum Frames, Vinyl Frames
- Has basement: Yes
- Number of fireplaces: 1
- Fireplace features: Brick
Interior area
- Total structure area: 4,694
- Total interior livable area: 3,424 sqft
Property
Parking
- Total spaces: 2
- Parking features: Attached, Driveway, Garage
- Attached garage spaces: 2
- Has uncovered spaces: Yes
Features
- Levels: Two
- Stories: 2
- Patio & porch: Covered, Deck, Enclosed, Patio, Porch
- Exterior features: Private Yard
- Fencing: Wood
- Has view: Yes
- View description: Trees/Woods
Lot
- Size: 0.59 Acres
- Features: Cul-De-Sac, Sloped
Details
- Additional structures: Shed(s)
- Parcel number: 0153018046.00
Construction
Type & style
- Home type: SingleFamily
- Architectural style: Traditional
- Property subtype: Single Family Residence, Residential
Materials
- Vertical Siding, Brick, Wood Siding
- Foundation: Concrete Perimeter
- Roof: Shingle
Condition
- Existing Structure
- New construction: No
Utilities & green energy
- Sewer: Public Sewer
- Water: Public
- Utilities for property: Natural Gas Available
Community & HOA
Community
- Security: Smoke Detector(s)
- Subdivision: College Park
HOA
- Has HOA: No
Location
- Region: Crestview Hills
Financial & listing details
- Price per square foot: $120/sqft
- Tax assessed value: $405,500
- Annual tax amount: $4,019
- Date on market: 10/8/2026
- Cumulative days on market: 98 days
Estimated market value
Not available
Estimated sales range
Not available
Not available
Price history
| Date | Event | Price |
|---|---|---|
| 10/8/2026 | Listed for sale | $410,000-3.5%$120/sqft |
Source:  NKMLS #647355 Report a problem NKMLS #647355 Report a problem | ||
| 10/7/2026 | Listing removed | $425,000$124/sqft |
Source: NKMLS #644756 Report a problem | ||
| 9/22/2026 | Price change | $425,000-1.2%$124/sqft |
Source: NKMLS #644756 Report a problem | ||
| 9/1/2026 | Price change | $430,000-3.4%$126/sqft |
Source: NKMLS #644756 Report a problem | ||
| 8/12/2026 | Price change | $445,000-3.3%$130/sqft |
Source: NKMLS #644756 Report a problem | ||
| 7/17/2026 | Listed for sale | $460,000+1058.7%$134/sqft |
Source: NKMLS #644756 Report a problem | ||
| 1/1/1973 | Sold | $39,700$12/sqft |
Source: Agent Provided Report a problem | ||
Public tax history
| Year | Property taxes | Tax assessment |
|---|---|---|
| 2025 | $4,019 -3.3% | $405,500 |
| 2024 | $4,156 +26.6% | $405,500 +31.7% |
| 2023 | $3,283 -2.4% | $308,000 |
| 2022 | $3,363 -2.1% | $308,000 |
| 2021 | $3,436 -3.2% | $308,000 |
| 2020 | $3,548 | $308,000 +10% |
| 2019 | $3,548 +11.3% | $280,000 |
| 2018 | $3,188 | $280,000 |
| 2017 | $3,188 +26.1% | $280,000 +19.1% |
| 2015 | $2,528 +1.7% | $235,000 |
| 2014 | $2,486 | $235,000 |
| 2013 | $2,486 | $235,000 |
| 2012 | -- | $235,000 |
| 2011 | -- | $235,000 |
| 2010 | -- | $235,000 |
| 2009 | -- | $235,000 |
| 2008 | -- | $235,000 +4.4% |
| 2007 | -- | $225,000 |
| 2006 | -- | $225,000 |
| 2005 | -- | $225,000 |
| 2004 | -- | $225,000 |
| 2003 | -- | $225,000 +73.1% |
| 2002 | -- | $130,000 |
| 2001 | -- | $130,000 |
| 2000 | -- | $130,000 |
Find assessor info on the county website
Monthly payment
Est. payment
Payment breakdown
Explore the cost of this home by adjusting the details. Changes won't be saved.Climate risks
Neighborhood: 41017
Nearby schools
Schools provided by the listing agent
- Elementary: JA Caywood Elementary
- Middle: Turkey Foot Middle School
- High: Dixie Heights High
Source: NKMLS. This data may not be complete. We recommend contacting the local school district to confirm school assignments for this home.
- $367,4003 bd3 ba1.3k sqft2821 University Cir, Crestview Hills, KY 41017Off Market
- $618,0004.82 acres25 Town Center Blvd, Crestview Hills, KY 41017Off Market
- $1,336,800-- bd-- ba10k sqft25 Town Center Blvd #2, Crestview Hills, KY 41017Off Market
- $455,0004 bd2 ba2k sqft2825 University Cir, Crestview Hills, KY 41017Sold
Similar homes
- $443,0004 bd4 ba3.1k sqft3011 Lee Ln, Edgewood, KY 41017For Sale
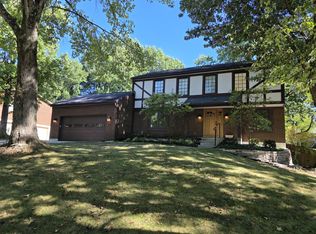 MLS ID #647236, Jeffrey Forlenza, Diversified Realty Services. NKMLS
 - $379,9004 bd3 ba1.8k sqft807 Valley Trails Dr, Villa Hills, KY 41017For Sale
 MLS ID #647732, Stephanie Benedetti, RE/MAX Victory + Affiliates. NKMLS
 - $369,0003 bd3 ba2.4k sqft2641 Valley Trails Dr, Villa Hills, KY 41017For Sale
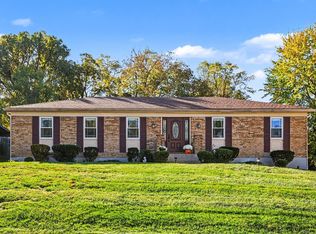 MLS ID #647787, Amy Miller, Simple Fee Realty. NKMLS
 - $379,9003 bd3 ba1.7k sqft73 Dudley Rd, Fort Mitchell, KY 41017For Sale
 MLS ID #646313, Matt Perkins, Paragon Realty Partners. NKMLS
