Welcome home to this beautifully maintained 4-bedroom, 2 full-bath home nestled in one of Ft. Wright's most established and desirable neighborhoods. Lovingly cared for over the years, this charming residence blends timeless character with thoughtful updates, including freshly refinished original hardwood floors and fresh paint throughout.
The inviting Santa Fe-inspired kitchen adds warmth, color, and personality, while spacious living areas offer comfortable everyday living and effortless entertaining. Just beyond, a screened-in patio provides a peaceful retreat overlooking the expansive backyard, creating the perfect setting for morning coffee, outdoor dining, or relaxing evenings.
Located in a Blue Ribbon school district, this home offers the tranquility of a mature, well-kept neighborhood with no HOA while remaining just minutes from downtown Cincinnati, shopping, dining, entertainment, and major commuter routes.
If you're looking for a home that offers character, quality, convenience, and a peaceful setting, 1721 Fort Henry Drive is a must-see.
For sale
Price cut: $20K (10/21)
$419,900
1721 Fort Henry Dr, Fort Wright, KY 41011
4beds
2,499sqft
Single Family Residence, Residential
Built in ----
0.41 Acres Lot
$413,800 Zestimate®
$168/sqft
$-- HOA
What's special
- 45 days
- 1,310
- 99
Zillow last checked:
Listing updated:
Listed by:
Matt Ogden 859-866-5630,
Add A Pad Realty
Source: NKMLS,MLS#: 646900
Facts & features
Interior
Bedrooms & bathrooms
- Bedrooms: 4
- Bathrooms: 2
- Full bathrooms: 2
Primary bedroom
- Features: Ceiling Fan(s), Carpet Flooring
- Level: Second
- Area: 420
- Dimensions: 20 x 21
Bedroom 2
- Features: Ceiling Fan(s), Hardwood Floors
- Level: First
- Area: 169
- Dimensions: 13 x 13
Bedroom 3
- Features: Ceiling Fan(s), Carpet Flooring
- Level: Second
- Area: 168
- Dimensions: 14 x 12
Bedroom 4
- Features: Ceiling Fan(s), Carpet Flooring
- Level: Second
- Area: 273
- Dimensions: 21 x 13
Bathroom 2
- Description: decorative tile shower
- Features: Shower, Full Finished Bath
- Level: First
- Area: 48
- Dimensions: 8 x 6
Dining room
- Features: Fireplace(s), Luxury Vinyl Flooring, Walk-Out Access, Chandelier
- Level: First
- Area: 210
- Dimensions: 15 x 14
Entry
- Features: Tile Flooring
- Level: First
- Area: 78
- Dimensions: 13 x 6
Family room
- Features: Ceiling Fan(s), Carpet Flooring, Recessed Lighting
- Level: Lower
- Area: 493
- Dimensions: 29 x 17
Kitchen
- Description: reverse osmosis, disposal, pass through uppers over the breakfast bar
- Features: Breakfast Bar, Eat-in Kitchen, Recessed Lighting, See Remarks, Luxury Vinyl Flooring, Wood Cabinets
- Level: First
- Area: 135
- Dimensions: 15 x 9
Living room
- Description: Bay Window
- Features: Hardwood Floors
- Level: First
- Area: 286
- Dimensions: 22 x 13
Other
- Description: Screened in Patio. Vinyl windows on back facing side, walk out to deck
- Features: Ceiling Fan(s)
- Level: First
- Area: 225
- Dimensions: 15 x 15
Primary bath
- Description: recessed lighting
- Features: Tub With Shower, Ceramic Tile Flooring, See Remarks
- Level: Second
- Area: 63
- Dimensions: 9 x 7
Utility room
- Level: Lower
- Area: 240
- Dimensions: 24 x 10
Heating
- Has Heating (Unspecified Type)
Cooling
- Central Air
Appliances
- Included: Stainless Steel Appliance(s), Electric Oven, Electric Range, Dishwasher, Microwave, Refrigerator
- Laundry: In Basement
Features
- See Remarks, Stone Counters, Open Floorplan, Granite Counters, Breakfast Bar, Beamed Ceilings, Ceiling Fan(s), Recessed Lighting
- Windows: Vinyl Frames
- Basement: Full
- Number of fireplaces: 1
- Fireplace features: Inoperable, Wood Burning
Interior area
- Total structure area: 2,499
- Total interior livable area: 2,499 sqft
Property
Parking
- Total spaces: 2
- Parking features: Attached, Driveway, Garage, Off Street, On Street
- Attached garage spaces: 2
- Has uncovered spaces: Yes
Features
- Levels: Multi/Split
- Stories: 1
- Patio & porch: Covered, Deck, Enclosed, Patio, Porch
- Exterior features: Private Yard, Fire Pit, Outdoor Grill
- Fencing: Chain Link
- Has view: Yes
- View description: Trees/Woods
Lot
- Size: 0.41 Acres
- Dimensions: 80 x 321 x 39 x 301
- Features: Sloped
Details
- Additional structures: Outbuilding, Shed(s), Storage
- Parcel number: 0273000156.00
- Zoning description: Residential
Construction
Type & style
- Home type: SingleFamily
- Architectural style: Cape Cod
- Property subtype: Single Family Residence, Residential
Materials
- Brick, Vinyl Siding
- Foundation: Concrete Perimeter, Poured Concrete
- Roof: Shingle
Condition
- Existing Structure
- New construction: No
Utilities & green energy
- Sewer: Public Sewer
- Water: Public
Community & HOA
Community
- Security: Smoke Detector(s)
HOA
- Has HOA: No
Location
- Region: Fort Wright
Financial & listing details
- Price per square foot: $168/sqft
- Tax assessed value: $301,300
- Annual tax amount: $2,499
- Date on market: 9/26/2026
- Cumulative days on market: 45 days
Estimated market value
$413,800
$393,000 - $434,000
$2,396/mo
Price history
| Date | Event | Price |
|---|---|---|
| 10/21/2026 | Price change | $419,900-4.5%$168/sqft |
Source:  NKMLS #646900 Report a problem | ||
| 10/15/2026 | Pending sale | $439,900$176/sqft |
Source: NKMLS #646900 Report a problem | ||
| 9/24/2026 | Price change | $439,900-4.3%$176/sqft |
Source: NKMLS #646900 Report a problem | ||
| 9/18/2026 | Listed for sale | $459,900+119%$184/sqft |
Source: NKMLS #646770 Report a problem | ||
| 7/19/2005 | Sold | $210,000$84/sqft |
Source: Public Record Report a problem | ||
Public tax history
| Year | Property taxes | Tax assessment |
|---|---|---|
| 2025 | $2,499 -4.4% | $301,300 |
| 2024 | $2,613 +32.8% | $301,300 +30.4% |
| 2023 | $1,968 -22% | $231,000 |
| 2022 | $2,523 -2.1% | $231,000 |
| 2021 | $2,577 -3.8% | $231,000 |
| 2020 | $2,680 | $231,000 +10% |
| 2019 | $2,680 +11.2% | $210,000 |
| 2018 | $2,410 | $210,000 |
| 2017 | $2,410 +6.4% | $210,000 |
| 2015 | $2,266 +1.7% | $210,000 |
| 2014 | $2,228 | $210,000 |
| 2013 | $2,228 | $210,000 |
| 2012 | -- | $210,000 |
| 2011 | -- | $210,000 |
| 2010 | -- | $210,000 |
| 2009 | -- | $210,000 |
| 2008 | -- | $210,000 |
| 2007 | -- | $210,000 |
| 2006 | -- | $210,000 +50% |
| 2005 | -- | $140,000 |
| 2004 | -- | $140,000 +7.7% |
| 2003 | -- | $130,000 |
| 2002 | -- | $130,000 |
| 2001 | -- | $130,000 |
| 2000 | -- | $130,000 |
Find assessor info on the county website
Monthly payment
Est. payment
Payment breakdown
Explore the cost of this home by adjusting the details. Changes won't be saved.Climate risks
Neighborhood: 41011
Nearby schools
Schools provided by the listing agent
- Elementary: Ft Wright Elementary
- Middle: Turkey Foot Middle School
- High: Dixie Heights High
Source: NKMLS. This data may not be complete. We recommend contacting the local school district to confirm school assignments for this home.
Similar homes
- $--4 bd3 ba2.6k sqft4638 Glenway Ave, Cincinnati, OH 45238Auction
 Auction.com 2
- $595,0004 bd4 ba2.1k sqft1067 Lawton Rd, Park Hills, KY 41011For Sale
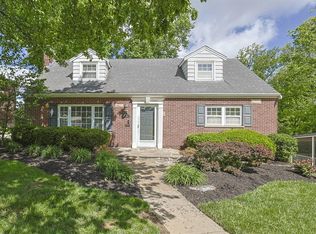 MLS ID #645930, Patty Corbit, Sibcy Cline, REALTORS-Florence. NKMLS
- $465,0004 bd3 ba2.4k sqft566 Kinsella Dr, Edgewood, KY 41017For Sale
 MLS ID #647203, David Slusser, Flat Fee MLS. NKMLS
- $420,0004 bd4 ba2.2k sqft11157 Misty Wood Ct, Walton, KY 41094For Sale
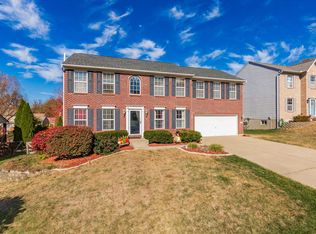 MLS ID #648138, The Apex Group, Keller Williams Realty Service. NKMLS
- $449,0004 bd4 ba2.3k sqft3834 Foxtail Ln, Cincinnati, OH 45248For Sale
 MLS ID #1898805, Lisa McCarthy, Coldwell Banker Realty. Cincy MLS
- $420,0004 bd4 ba2.2k sqft4576 Runningfawn Dr, Cincinnati, OH 45247For SaleMLS ID #1878007, Jonathan V Price, Coldwell Banker Realty. Cincy MLS
- $444,0004 bd3 ba1.9k sqft1460 Ebenezer Rd, Cincinnati, OH 45233For SaleMLS ID #1884142, Cynda T Parkinson, eXp Realty. Cincy MLS
- $405,0004 bd3 ba1.9k sqft1324 Skyview Cir, Lawrenceburg, IN 47025For SaleMLS ID #1899376, Regina M. Hamilton, Sibcy Cline, Inc.. Cincy MLS
- $509,9004 bd3 ba2.8k sqft5919 Muddy Creek Rd, Cincinnati, OH 45233For SaleMLS ID #1899388, Mark Schupp, Sibcy Cline, Inc.. Cincy MLS
- $364,0004 bd3 ba2.1k sqft1015 Cutter St, Cincinnati, OH 45203For SaleMLS ID #1896815, Mark R Osterday, Comey & Shepherd. Cincy MLS
- $419,9003 bd4 ba2k sqft1258 Immaculate Ln, Cincinnati, OH 45255For SaleMLS ID #1893499, Sally H. Roberts, Comey & Shepherd. Cincy MLS
- $299,0003 bd2 ba1.8k sqft5672 Foley Rd, Cincinnati, OH 45238For SaleMLS ID #1899440, John C Meade, Keller Williams Advisors. Cincy MLS
- $419,9004 bd4 ba2.1k sqft1167 Greens Farm Rd, Amelia, OH 45102For SaleMLS ID #1889160, Lee Dumford Jr, Plum Tree Realty. Cincy MLS
- $399,9994 bd3 ba2.4k sqft6067 Day Rd, Cincinnati, OH 45252For SaleMLS ID #1890745, Mark Schupp, Sibcy Cline, Inc.. Cincy MLS
- $265,0003 bd2 ba2k sqft4324 Redstar Ct, Cincinnati, OH 45238For SaleMLS ID #1898764, Victoria L. Davis, Keller Williams Advisors. Cincy MLS
- $400,0003 bd4 ba2.1k sqft963 Shephard Woods Ct, Batavia, OH 45103For SaleMLS ID #1899351, Chase Morgan, Sibcy Cline, Inc.. Cincy MLS
