Impeccable renovation in Wallace Woods. This 2-bedroom, 1.5-bathroom, 1st-floor laundry, Living, and Dining room with a Gourmet kitchen leading out to a maintenance-free deck. The home has been thoughtfully and completely renovated with high-quality finishes and careful attention to detail. Updates include modern improvements throughout the interior, with durable materials selected for both style and long-term value. The property offers a move-in-ready presentation while maintaining a polished and timeless feel.
Buyer to varify all information.
For sale
Price cut: $5.9K (10/1)
$440,000
2308 Greenup St, Covington, KY 41014
2beds
1,325sqft
Single Family Residence, Residential
Built in 1928
2,613 Square Feet Lot
$-- Zestimate®
$332/sqft
$-- HOA
What's special
Maintenance-free deckGourmet kitchenDining room
- 77 days
- 345
- 23
Zillow last checked:
Listing updated:
Listed by:
Damian Sells 859-653-0778,
2 Rivers Realty LLC
Source: NKMLS,MLS#: 645082
Facts & features
Interior
Bedrooms & bathrooms
- Bedrooms: 2
- Bathrooms: 2
- Full bathrooms: 1
- 1/2 bathrooms: 1
Primary bedroom
- Features: Hardwood Floors
- Level: Second
- Area: 182
- Dimensions: 14 x 13
Bedroom 2
- Features: Hardwood Floors
- Level: Second
- Area: 168
- Dimensions: 14 x 12
Dining room
- Features: Built-in Features, Hardwood Floors
- Level: First
- Area: 169
- Dimensions: 13 x 13
Kitchen
- Features: Ceramic Tile Flooring, Gourmet Kitchen
- Level: First
- Area: 168
- Dimensions: 14 x 12
Laundry
- Level: First
- Area: 54
- Dimensions: 9 x 6
Living room
- Features: Hardwood Floors
- Level: First
- Area: 260
- Dimensions: 20 x 13
Heating
- Forced Air
Cooling
- Central Air
Appliances
- Included: Stainless Steel Appliance(s), Gas Range, Gas Oven, Dishwasher, Disposal, Microwave, Refrigerator
- Laundry: Electric Dryer Hookup, Laundry Room, Main Level, Washer Hookup
Features
- Kitchen Island, Walk-In Closet(s), Storage, Stone Counters, Smart Home, Double Vanity, Chandelier, Built-in Features, Ceiling Fan(s), Recessed Lighting
- Windows: Double Hung, Vinyl Clad Window(s)
- Basement: Full
- Number of fireplaces: 1
- Fireplace features: Brick, Wood Burning
Interior area
- Total structure area: 1,325
- Total interior livable area: 1,325 sqft
Property
Parking
- Total spaces: 1
- Parking features: Attached, Driveway, Garage, Garage Door Opener, Garage Faces Rear, Off Street
- Attached garage spaces: 1
- Has uncovered spaces: Yes
Features
- Levels: Two
- Stories: 2
- Patio & porch: Covered, Deck, Porch
- Has view: Yes
- View description: Neighborhood
Lot
- Size: 2,613 Square Feet
- Dimensions: 38 x 89
- Features: Sloped
Details
- Parcel number: 0554105014.00
- Zoning description: Residential
- Other equipment: Dehumidifier
Construction
Type & style
- Home type: SingleFamily
- Architectural style: Cape Cod
- Property subtype: Single Family Residence, Residential
Materials
- HardiPlank Type, Brick
- Foundation: Block
- Roof: Asphalt,Membrane,Shingle
Condition
- Existing Structure
- New construction: No
- Year built: 1928
Utilities & green energy
- Sewer: Public Sewer
- Water: Public
- Utilities for property: Natural Gas Available, Sewer Available, Water Available
Green energy
- Energy efficient items: Appliances, Doors, Insulation, Lighting, Thermostat, Water Heater, Windows
Community & HOA
Community
- Security: Security Lights, Security System, Smoke Detector(s)
HOA
- Has HOA: No
Location
- Region: Covington
Financial & listing details
- Price per square foot: $332/sqft
- Tax assessed value: $143,400
- Annual tax amount: $1,900
- Date on market: 7/27/2026
- Cumulative days on market: 77 days
Estimated market value
Not available
Estimated sales range
Not available
Not available
Price history
| Date | Event | Price |
|---|---|---|
| 10/1/2026 | Price change | $440,000-1.3%$332/sqft |
Source:  NKMLS #645082 Report a problem NKMLS #645082 Report a problem | ||
| 7/27/2026 | Listed for sale | $445,900+586%$337/sqft |
Source: NKMLS #645082 Report a problem | ||
| 1/30/2025 | Sold | $65,000$49/sqft |
Source: Public Record Report a problem | ||
Public tax history
| Year | Property taxes | Tax assessment |
|---|---|---|
| 2025 | $1,900 +0.8% | $143,400 |
| 2024 | $1,886 -1.3% | $143,400 |
| 2023 | $1,910 +0.8% | $143,400 |
| 2022 | $1,894 +179% | $143,400 +68.7% |
| 2021 | $679 -26% | $85,000 |
| 2020 | $918 | $85,000 |
| 2019 | $918 +14.3% | $85,000 |
| 2018 | $803 | $85,000 |
| 2017 | $803 -23.5% | $85,000 |
| 2015 | $1,051 +7.2% | $85,000 |
| 2014 | $980 | $85,000 |
| 2013 | $980 | $85,000 |
| 2012 | -- | $85,000 |
| 2011 | -- | $85,000 |
| 2010 | -- | $85,000 |
| 2009 | -- | $85,000 |
| 2008 | -- | $85,000 |
| 2007 | -- | $85,000 |
| 2006 | -- | $85,000 +6.3% |
| 2005 | -- | $80,000 |
| 2004 | -- | $80,000 |
| 2003 | -- | $80,000 |
| 2002 | -- | $80,000 +31.1% |
| 2001 | -- | $61,000 |
| 2000 | -- | $61,000 |
Find assessor info on the county website
Monthly payment
Est. payment
Payment breakdown
Explore the cost of this home by adjusting the details. Changes won't be saved.Climate risks
Neighborhood: 41014
Nearby schools
Schools provided by the listing agent
- Middle: Holmes Middle School
- High: Holmes Senior High
Source: NKMLS. This data may not be complete. We recommend contacting the local school district to confirm school assignments for this home.
Similar homes
- $265,0002 bd3 ba1.1k sqft1801 Jefferson Ave, Covington, KY 41014For Sale
 MLS ID #645659, Marie Cook, Coldwell Banker Realty. NKMLS
 - $250,0003 bd2 ba1.9k sqft3521 Myrtle Ave, Covington, KY 41015For Sale By Owner
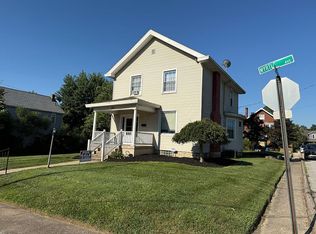
- $415,0003 bd2 ba1.9k sqft834 Saratoga St, Newport, KY 41071For Sale
 MLS ID #643849, Jeffrey Taylor, eXp Realty, LLC. NKMLS
 - $390,0003 bd2 ba1.4k sqft1087 Doolittle Ln, Cincinnati, OH 45230For Sale
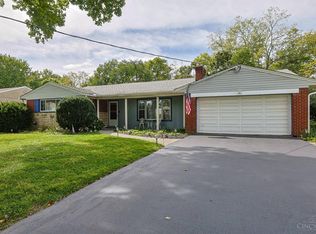
 MLS ID #1896135, Nat Comisar, Sibcy Cline, Inc.. Cincy MLS
 - $430,0003 bd3 ba1.4k sqft4610 Winona Ter, Cincinnati, OH 45227For SaleMLS ID #1896777, Taylor M. DeVito, Coldwell Banker Realty, Anders. Cincy MLS
- $389,0003 bd3 ba1.9k sqft7213 Bluecrest Dr, Cincinnati, OH 45230For SaleMLS ID #1896502, Michael Alford, Coldwell Banker Realty. Cincy MLS
- $424,9003 bd2 ba1.3k sqft3430 Pape Ave, Cincinnati, OH 45208For SaleMLS ID #1891694, Laura E Donohoo, Huff Realty. Cincy MLS
- $475,0004 bd2 ba1.7k sqft2790 Markbreit Ave, Cincinnati, OH 45209For SaleMLS ID #1896392, Meg L. Collier, Comey & Shepherd. Cincy MLS
- $499,0003 bd2 ba1.5k sqft3640 Amberson Ave, Cincinnati, OH 45208For SaleMLS ID #1895804, Maureen Lintz, Coldwell Banker Realty. Cincy MLS
- $439,9004 bd2 ba1.9k sqft4559 Smith Rd, Cincinnati, OH 45212For SaleMLS ID #1893228, Andrew B Duncan, Keller Williams Advisors. Cincy MLS
- $475,0003 bd3 ba1.5k sqft3629 Erie Ave, Cincinnati, OH 45208For SaleMLS ID #1891579, Amy Hackett Roe, Coldwell Banker Realty. Cincy MLS
- $424,8753 bd2 ba1.4k sqft3944 Marburg Ave, Cincinnati, OH 45209For SaleMLS ID #1893691, David Welch, Comey & Shepherd. Cincy MLS
- $315,0003 bd3 ba1.8k sqft2491 Warsaw Ave, Cincinnati, OH 45204For SaleMLS ID #1896851, Amber Fairbanks, Coldwell Banker Heritage. Cincy MLS
