Incredible Brick Ranch with Over 4000 Sq Ft of Living Space*4 Car Garage*Potential for 6 Bedrooms*Sprawling Living Rm/Dining Rm* Coved Ceiling*3 Gas Fireplace, Hardwood Floors*Slate Tile Entry*1st Floor Laundry*Rec Rm*Enclosed Brick Patio*Finished BSMT w/complete 2nd Living Quarters*Handicap Accessible w/Elevator/Lift*Huge 1st Fl Workshop*Situated on Level Fenced .5 acre Lot*Screened in Gazebo*Shed
For sale
Price cut: $5.1K (10/26)
$494,900
123 Vernon Dr, Crestview Hills, KY 41017
3beds
4,032sqft
Single Family Residence, Residential
Built in 1967
0.58 Acres Lot
$-- Zestimate®
$123/sqft
$21/mo HOA
What's special
Enclosed brick patioSlate tile entryScreened in gazeboCoved ceilingHardwood floors
- 25 days
- 1,959
- 126
Likely to sell faster than
Zillow last checked:
Listing updated:
Listed by:
Denise McCoy 859-912-1969,
RE/MAX Victory + Affiliates
Source: NKMLS,MLS#: 647164
Facts & features
Interior
Bedrooms & bathrooms
- Bedrooms: 3
- Bathrooms: 4
- Full bathrooms: 3
- 1/2 bathrooms: 1
Primary bedroom
- Features: Bath Adjoins, Carpet Flooring, Walk-In Closet(s)
- Level: First
- Area: 143
- Dimensions: 13 x 11
Bedroom 2
- Description: Craft Room
- Features: Carpet Flooring, See Remarks
- Level: First
- Area: 154
- Dimensions: 14 x 11
Bedroom 3
- Description: Pass Through to Rec Rm
- Features: Hardwood Floors, See Remarks
- Level: First
- Area: 121
- Dimensions: 11 x 11
Bedroom 4
- Description: Vinyl Flooring
- Features: Bath Adjoins, See Remarks
- Level: Basement
- Area: 156
- Dimensions: 13 x 12
Bedroom 5
- Features: Plank Flooring
- Level: Basement
- Area: 154
- Dimensions: 14 x 11
Bathroom 2
- Description: Handicap Tub
- Features: Double Vanity, See Remarks, Shower, Tile Flooring
- Level: First
- Area: 77
- Dimensions: 11 x 7
Bathroom 3
- Features: Full Finished Bath, Plank Flooring, Shower
- Level: Basement
- Area: 64
- Dimensions: 8 x 8
Bathroom 4
- Features: Full Finished Half Bath, Plank Flooring
- Level: Basement
- Area: 24
- Dimensions: 6 x 4
Other
- Description: fireplace
- Features: Hardwood Floors, See Remarks
- Level: First
- Area: 143
- Dimensions: 13 x 11
Other
- Description: Skylight
- Features: Built-in Features, Ceiling Fan(s), Ceramic Tile Flooring, See Remarks
- Level: First
- Area: 240
- Dimensions: 20 x 12
Den
- Description: Ceiling Fan*Electric Service & Water Shutoff in this Room
- Features: Built-in Features, Bookcases, See Remarks
- Level: Basement
- Area: 294
- Dimensions: 21 x 14
Dining room
- Description: Coved Ceiling
- Features: Built-in Features, Chandelier, Hardwood Floors, See Remarks
- Level: First
- Area: 132
- Dimensions: 12 x 11
Dining room
- Features: Chandelier, Vinyl Flooring
- Level: Basement
- Area: 126
- Dimensions: 14 x 9
Entry
- Features: Closet(s), Double Doors, Entrance Foyer, Slate Flooring
- Level: First
- Area: 78
- Dimensions: 13 x 6
Exercise room
- Description: Beamed Ceiling
- Features: Plank Flooring, See Remarks, Walk-Out Access
- Level: First
- Area: 221
- Dimensions: 17 x 13
Family room
- Features: Fireplace(s), Vinyl Flooring
- Level: Basement
- Area: 234
- Dimensions: 18 x 13
Kitchen
- Features: Eat-in Kitchen, Solid Surface Counters, Skylight(s), See Remarks, Vinyl Flooring, Wood Cabinets
- Level: First
- Area: 165
- Dimensions: 15 x 11
Kitchen
- Features: Pantry, Vinyl Flooring, Wood Cabinets
- Level: Basement
- Area: 168
- Dimensions: 14 x 12
Laundry
- Description: Vinyl Flooing
- Features: Built-in Features, See Remarks, Utility Sink, Walk-Out Access
- Level: First
- Area: 48
- Dimensions: 8 x 6
Living room
- Description: Coved Ceiling
- Features: Fireplace(s), Hardwood Floors, See Remarks
- Level: First
- Area: 375
- Dimensions: 25 x 15
Other
- Description: Enclosed Patio, Access to Basement
- Features: Built-in Features, Ceramic Tile Flooring, See Remarks
- Level: First
- Area: 192
- Dimensions: 16 x 12
Other
- Description: Bedroom 6*Half Bath Attached
- Features: Closet(s), Plank Flooring, See Remarks
- Level: Basement
- Area: 132
- Dimensions: 12 x 11
Primary bath
- Features: Ceramic Tile Flooring, Shower With Bench
- Level: First
- Area: 25
- Dimensions: 5 x 5
Workshop
- Description: Skylight*Most Tools/Equipment are included
- Features: See Remarks, Walk-Out Access
- Level: First
- Area: 384
- Dimensions: 24 x 16
Workshop
- Description: 2nd Workshop/Storage
- Features: See Remarks
- Level: First
- Area: 84
- Dimensions: 12 x 7
Heating
- Forced Air
Cooling
- Central Air
Appliances
- Included: See Remarks, Stainless Steel Appliance(s), Electric Oven, Electric Range, Dishwasher, Disposal, Dryer, Microwave, Refrigerator, Washer, Humidifier
- Laundry: Electric Dryer Hookup, Laundry Room, Main Level, Washer Hookup
Features
- See Remarks, Walk-In Closet(s), Storage, Soaking Tub, Pantry, Entrance Foyer, Eat-in Kitchen, Double Vanity, Chandelier, Bookcases, Breakfast Bar, Built-in Features, Beamed Ceilings, Elevator, Natural Woodwork
- Doors: Pocket Door(s)
- Windows: Vinyl Clad Window(s)
- Basement: Other,See Remarks,Full
- Attic: Storage
- Number of fireplaces: 3
- Fireplace features: See Remarks, Brick, Gas
Interior area
- Total structure area: 4,032
- Total interior livable area: 4,032 sqft
Property
Parking
- Total spaces: 4
- Parking features: Attached, Detached, Garage Door Opener, Garage Faces Front, Garage Faces Side
- Attached garage spaces: 4
Accessibility
- Accessibility features: Accessible Elevator Installed
Features
- Levels: One
- Stories: 1
- Patio & porch: Patio
- Fencing: Invisible,Chain Link,Full
- Has view: Yes
- View description: Neighborhood
Lot
- Size: 0.58 Acres
- Dimensions: 100 x 223
- Features: Cleared, Level
Details
- Additional structures: Gazebo, Shed(s)
- Parcel number: 0153004001.00
- Zoning description: Residential
Construction
Type & style
- Home type: SingleFamily
- Architectural style: Ranch
- Property subtype: Single Family Residence, Residential
Materials
- Brick
- Foundation: Poured Concrete
- Roof: Composition,Shingle
Condition
- Existing Structure
- New construction: No
- Year built: 1967
Utilities & green energy
- Sewer: Public Sewer
- Water: Public
- Utilities for property: Cable Available
Community & HOA
Community
- Security: Smoke Detector(s)
HOA
- Has HOA: Yes
- Amenities included: See Remarks, Lake Year Round
- Services included: See Remarks, Association Fees
- HOA fee: $250 annually
Location
- Region: Crestview Hills
Financial & listing details
- Price per square foot: $123/sqft
- Tax assessed value: $460,500
- Annual tax amount: $4,564
- Date on market: 10/1/2026
- Cumulative days on market: 25 days
- Road surface type: Paved
Estimated market value
Not available
Estimated sales range
Not available
Not available
Price history
| Date | Event | Price |
|---|---|---|
| 10/26/2026 | Price change | $494,900-1%$123/sqft |
Source:  NKMLS #647164 Report a problem | ||
| 10/1/2026 | Listed for sale | $500,000$124/sqft |
Source: NKMLS #647164 Report a problem | ||
Public tax history
| Year | Property taxes | Tax assessment |
|---|---|---|
| 2025 | $4,564 -3.3% | $460,500 |
| 2024 | $4,720 +34.2% | $460,500 +39.5% |
| 2023 | $3,518 -2.4% | $330,000 |
| 2022 | $3,604 +11.6% | $330,000 |
| 2021 | $3,229 -3.7% | $330,000 |
| 2020 | $3,353 | $330,000 +10% |
| 2019 | $3,353 +12% | $300,000 |
| 2018 | $2,992 | $300,000 |
| 2017 | $2,992 +19.3% | $300,000 +11.1% |
| 2015 | $2,508 +1.3% | $270,000 |
| 2014 | $2,476 | $270,000 |
| 2013 | $2,476 | $270,000 |
| 2012 | -- | $270,000 |
| 2011 | -- | $270,000 |
| 2010 | -- | $270,000 |
| 2009 | -- | $270,000 |
| 2008 | -- | $270,000 +58.8% |
| 2007 | -- | $170,000 |
| 2006 | -- | $170,000 |
| 2005 | -- | $170,000 |
| 2004 | -- | $170,000 |
| 2003 | -- | $170,000 |
| 2002 | -- | $170,000 |
| 2001 | -- | $170,000 |
| 2000 | -- | $170,000 |
Find assessor info on the county website
Monthly payment
Est. payment
Payment breakdown
Explore the cost of this home by adjusting the details. Changes won't be saved.Climate risks
Neighborhood: 41017
Nearby schools
Schools provided by the listing agent
- Elementary: JA Caywood Elementary
- Middle: Turkey Foot Middle School
- High: Dixie Heights High
Source: NKMLS. This data may not be complete. We recommend contacting the local school district to confirm school assignments for this home.

Similar homes
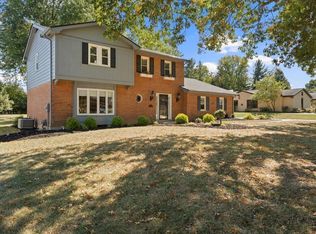
- $649,0004 bd3 ba2.5k sqft109 Vernon Dr, Crestview Hills, KY 41017For Sale
 MLS ID #647782, Nicole Rankin, Coldwell Banker Realty FM. NKMLS
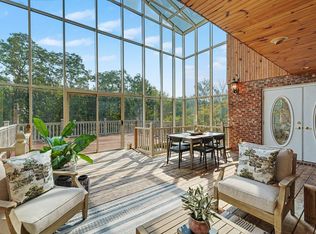
- $410,0004 bd4 ba3.4k sqft2820 University Cir, Crestview Hills, KY 41017For Sale
 MLS ID #647355, Christine Wesdorp, Sparen Realty. NKMLS
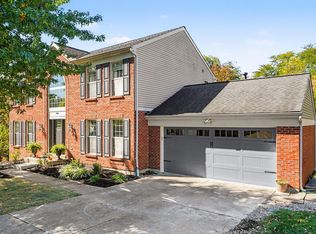
- $494,9004 bd3 ba2.3k sqft686 Meadow Wood Dr, Crescent Springs, KY 41017For Sale
 MLS ID #647470, Jason Asch, eXp Realty LLC. NKMLS
- $475,0004 bd3 ba2.4k sqft566 Kinsella Dr, Edgewood, KY 41017For Sale
 MLS ID #647203, David Slusser, Flat Fee MLS. NKMLS
