Renovated & Move-In Ready in Fort Mitchell!
Discover modern living at 73 Burdsall Ave, featuring approximately 3,006 sq. ft. of beautifully updated space in the sought-after Beechwood School District. Enjoy a brand-new kitchen, new LVP flooring, fresh paint, updated plumbing and electrical rough-ins, and a fully finished walk-out basement with flexible bonus space.
Comfort meets convenience with two separate gas HVAC systems!! One approximately five years old and a brand-new second-floor system for personalized temperature control upstairs.
With major updates already completed, a roof approximately five years old, and a convenient Fort Mitchell location, this home is ready for you to move in and make it your own!
For sale
$450,000
73 Burdsall Ave, Fort Mitchell, KY 41017
4beds
3,006sqft
Single Family Residence, Residential
Built in 1950
7,405 Square Feet Lot
$-- Zestimate®
$150/sqft
$-- HOA
What's special
New lvp flooringFresh paintBrand-new kitchen
- 7 days
- 1,279
- 104
Likely to sell faster than
Zillow last checked:
Listing updated:
Listed by:
Camilyn Feliciano Diodonet 859-391-8843,
Keller Williams Realty Service
Source: NKMLS,MLS#: 647397
Facts & features
Interior
Bedrooms & bathrooms
- Bedrooms: 4
- Bathrooms: 3
- Full bathrooms: 2
- 1/2 bathrooms: 1
Primary bedroom
- Features: Ceiling Fan(s), Laminate Flooring
- Level: First
- Area: 17375
- Dimensions: 139 x 125
Bedroom 2
- Features: Luxury Vinyl Flooring
- Level: Second
- Area: 1530
- Dimensions: 15 x 102
Bedroom 3
- Features: Luxury Vinyl Flooring
- Level: Second
- Area: 13184
- Dimensions: 128 x 103
Bedroom 4
- Features: Luxury Vinyl Flooring
- Level: Second
- Area: 185150
- Dimensions: 1,610 x 115
Bathroom 2
- Features: Luxury Vinyl Flooring
- Level: Second
- Area: 440
- Dimensions: 8 x 55
Dining room
- Features: Luxury Vinyl Flooring
- Level: First
- Area: 27875
- Dimensions: 223 x 125
Kitchen
- Features: Luxury Vinyl Flooring
- Level: First
- Area: 12314
- Dimensions: 94 x 131
Living room
- Features: Ceiling Fan(s)
- Level: First
- Area: 17375
- Dimensions: 139 x 125
Primary bath
- Features: Luxury Vinyl Flooring
- Level: First
- Area: 5037
- Dimensions: 69 x 73
Heating
- Has Heating (Unspecified Type)
Cooling
- Central Air
Appliances
- Included: Stainless Steel Appliance(s), Electric Range, Dishwasher, ENERGY STAR Qualified Appliances, Microwave, Refrigerator
Features
- Stone Counters, Recessed Lighting
- Windows: Vinyl Frames
- Basement: Full
- Number of fireplaces: 1
- Fireplace features: Gas
Interior area
- Total structure area: 3,006
- Total interior livable area: 3,006 sqft
Property
Parking
- Parking features: Driveway
- Has uncovered spaces: Yes
Features
- Levels: Two
- Stories: 2
Lot
- Size: 7,405 Square Feet
- Dimensions: 7,405
Details
- Parcel number: 0281004042.00
Construction
Type & style
- Home type: SingleFamily
- Architectural style: Traditional
- Property subtype: Single Family Residence, Residential
Materials
- Brick, Vinyl Siding
- Foundation: Concrete Perimeter, Block
- Roof: Shingle
Condition
- New construction: No
- Year built: 1950
Utilities & green energy
- Sewer: Public Sewer
- Water: Public
- Utilities for property: Natural Gas Available
Community & HOA
HOA
- Has HOA: No
Location
- Region: Fort Mitchell
Financial & listing details
- Price per square foot: $150/sqft
- Tax assessed value: $347,800
- Annual tax amount: $1,301
- Date on market: 10/8/2026
- Cumulative days on market: 8 days
Estimated market value
Not available
Estimated sales range
Not available
Not available
Price history
| Date | Event | Price |
|---|---|---|
| 10/9/2026 | Listed for sale | $450,000+60.7%$150/sqft |
Source:  NKMLS #647397 Report a problem NKMLS #647397 Report a problem | ||
| 5/15/2026 | Sold | $280,000+83%$93/sqft |
Source: Public Record Report a problem | ||
| 4/2/2001 | Sold | $153,000+27.5%$51/sqft |
Source: Public Record Report a problem | ||
| 10/23/1995 | Sold | $120,000$40/sqft |
Source: Public Record Report a problem | ||
Public tax history
| Year | Property taxes | Tax assessment |
|---|---|---|
| 2025 | $1,301 -4.1% | $347,800 |
| 2024 | $1,356 -4.2% | $347,800 |
| 2023 | $1,416 +67.8% | $347,800 +75.7% |
| 2022 | $843 -4.2% | $198,000 |
| 2021 | $880 -75% | $198,000 |
| 2020 | $3,517 | $198,000 |
| 2019 | $3,517 +15.8% | $198,000 +10% |
| 2018 | $3,038 | $180,000 |
| 2017 | $3,038 +4% | $180,000 |
| 2015 | $2,920 | $180,000 |
| 2014 | $2,920 +241.8% | $180,000 |
| 2013 | $854 | $180,000 +16.1% |
| 2012 | -- | $155,000 |
| 2011 | -- | $155,000 |
| 2010 | -- | $155,000 |
| 2009 | -- | $155,000 |
| 2008 | -- | $155,000 |
| 2007 | -- | $155,000 |
| 2006 | -- | $155,000 +0.6% |
| 2005 | -- | $154,000 +0.3% |
| 2004 | -- | $153,500 |
| 2003 | -- | $153,500 |
| 2002 | -- | $153,500 +18.1% |
| 2001 | -- | $130,000 |
| 2000 | -- | $130,000 |
Find assessor info on the county website
Monthly payment
Est. payment
Payment breakdown
Explore the cost of this home by adjusting the details. Changes won't be saved.Climate risks
Neighborhood: 41017
Nearby schools
Schools provided by the listing agent
- Elementary: Beechwood Elementary
- Middle: Beechwood High School
- High: Beechwood High
Source: NKMLS. This data may not be complete. We recommend contacting the local school district to confirm school assignments for this home.
- $300,6003 bd1 ba1.3k sqft71 Burdsall Ave, Fort Mitchell, KY 41017Off Market
- $382,5003 bd1 ba2.1k sqft75 Burdsall Ave, Fort Mitchell, KY 41017Off Market
- $298,0005 bd2 ba1.4k sqft77 Burdsall Ave, Fort Mitchell, KY 41017Off Market
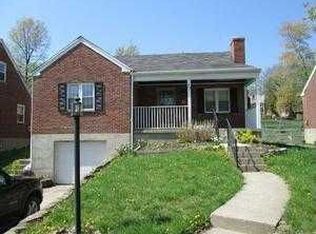
- $355,0003 bd1 ba1.7k sqft72 Pleasant Ridge Ave, Fort Mitchell, KY 41017Off Market
Similar homes
- $450,0004 bd2 ba1.7k sqft59 Burdsall Ave, Fort Mitchell, KY 41017For Sale By Owner
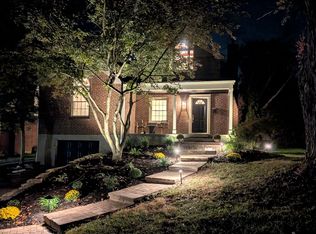
- $410,0004 bd4 ba3.4k sqft2820 University Cir, Crestview Hills, KY 41017For Sale
 MLS ID #647355, Christine Wesdorp, Sparen Realty. NKMLS
 - $494,9004 bd3 ba2.3k sqft686 Meadow Wood Dr, Crescent Springs, KY 41017For Sale
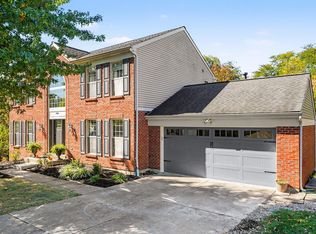 MLS ID #647470, Jason Asch, eXp Realty LLC. NKMLS
 - $369,0003 bd3 ba1.7k sqft92 Pleasant Ridge Ave, Fort Mitchell, KY 41017For Sale
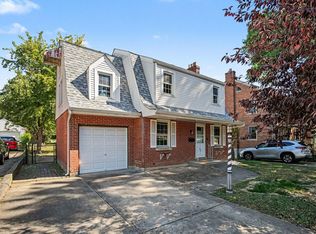 MLS ID #647369, Chelsea Massie, Pivot Realty Group. NKMLS
