Ready to Just Move In & Enjoy! 4 Bedrooms*2 Full & 2 Half Baths*Nice Updated Kitchen with Granite Tops*Complete with Appliances*Cozy Gathering Room with Fireplace Opens to the Back Patio & Nice Level Yard*Deluxe Owner's Retreat with Cathedral Ceilings, Updated Oversized Step In Shower, Dual Sink Vanities & Nice Walk-In Closet - 3 Additional Bedrooms with Spacious Closets & Additional Full Bath*All New Floorings & Paint on 1st & 2nd Level*Convenient 2nd Level Laundry*Formal Living (Flex Room) & Formal Dining Area*Breakfast Nook off Kitchen*Finished Walk-Up Basement with Additional Half Bath & Storage - Updated Lighting Fixtures*Lots More Recent Upgrades - Come See for Yourself - Desirable Liberty Orchard Development - Minutes to Independence Town Center Shopping & Restaurants - Minutes to I-275! One Year Home Warranty Included for New Owner! Buy with No Down Payment USDA Loan!
For sale
$369,000
2045 Patriot Way, Independence, KY 41051
4beds
3,000sqft
Single Family Residence, Residential
Built in 1997
0.27 Acres Lot
$362,400 Zestimate®
$123/sqft
$-- HOA
What's special
Nice level yardFormal dining areaComplete with appliancesUpdated lighting fixturesBreakfast nook off kitchenNice walk-in closetDual sink vanities
- 7 days
- 876
- 94
Likely to sell faster than
Zillow last checked:
Listing updated:
Listed by:
Cindy Cahill 859-331-7400,
Cahill Real Estate Services
Source: NKMLS,MLS#: 647443
Facts & features
Interior
Bedrooms & bathrooms
- Bedrooms: 4
- Bathrooms: 4
- Full bathrooms: 2
- 1/2 bathrooms: 2
Primary bedroom
- Features: Bath Adjoins, Ceiling Fan(s), Carpet Flooring, Walk-In Closet(s)
- Level: Second
- Area: 225
- Dimensions: 15 x 15
Bedroom 2
- Features: Ceiling Fan(s), Carpet Flooring
- Level: Second
- Area: 154
- Dimensions: 14 x 11
Bedroom 3
- Features: Ceiling Fan(s), Carpet Flooring
- Level: Second
- Area: 154
- Dimensions: 14 x 11
Bedroom 4
- Features: Ceiling Fan(s), Carpet Flooring
- Level: Second
- Area: 100
- Dimensions: 10 x 10
Bathroom 2
- Features: Full Finished Bath, Tub With Shower, Luxury Vinyl Flooring
- Level: Second
- Area: 50
- Dimensions: 10 x 5
Bathroom 3
- Features: Full Finished Half Bath, Luxury Vinyl Flooring
- Level: Lower
- Area: 24
- Dimensions: 6 x 4
Bathroom 4
- Features: Full Finished Half Bath, Luxury Vinyl Flooring
- Level: First
- Area: 20
- Dimensions: 5 x 4
Other
- Features: Luxury Vinyl Flooring, Walk-Out Access
- Level: Lower
- Area: 414
- Dimensions: 23 x 18
Breakfast room
- Features: Luxury Vinyl Flooring
- Level: First
- Area: 96
- Dimensions: 12 x 8
Dining room
- Features: Carpet Flooring
- Level: First
- Area: 110
- Dimensions: 11 x 10
Entry
- Features: Closet(s), Luxury Vinyl Flooring
- Level: First
- Area: 72
- Dimensions: 9 x 8
Family room
- Features: Fireplace(s), Luxury Vinyl Flooring, Walk-Out Access
- Level: First
- Area: 221
- Dimensions: 17 x 13
Kitchen
- Features: Eat-in Kitchen, Luxury Vinyl Flooring, Wood Cabinets
- Level: First
- Area: 110
- Dimensions: 11 x 10
Laundry
- Features: Built-in Features, Luxury Vinyl Flooring
- Level: Second
- Area: 40
- Dimensions: 8 x 5
Laundry
- Features: Utility Sink, Luxury Vinyl Flooring
- Level: Lower
- Area: 66
- Dimensions: 11 x 6
Living room
- Features: Carpet Flooring
- Level: First
- Area: 180
- Dimensions: 15 x 12
Primary bath
- Features: Double Vanity, Shower, Luxury Vinyl Flooring
- Level: Second
- Area: 100
- Dimensions: 10 x 10
Utility room
- Features: Storage
- Level: Lower
- Area: 77
- Dimensions: 11 x 7
Workshop
- Features: Storage
- Level: Lower
- Area: 195
- Dimensions: 15 x 13
Heating
- Forced Air
Cooling
- Central Air
Appliances
- Included: Stainless Steel Appliance(s), Electric Oven, Dishwasher, Microwave, Refrigerator
- Laundry: Electric Dryer Hookup, Laundry Room, Upper Level, Washer Hookup
Features
- Walk-In Closet(s), Tray Ceiling(s), Storage, Granite Counters, Entrance Foyer, Eat-in Kitchen, Double Vanity, Breakfast Bar, Ceiling Fan(s), High Ceilings, Recessed Lighting
- Basement: Full
- Number of fireplaces: 1
- Fireplace features: Brick, Gas
Interior area
- Total structure area: 3,000
- Total interior livable area: 3,000 sqft
Property
Parking
- Total spaces: 2
- Parking features: Driveway, Garage, Garage Door Opener, Garage Faces Front, Off Street, On Street
- Garage spaces: 2
- Has uncovered spaces: Yes
Features
- Levels: Two
- Stories: 2
- Patio & porch: Patio
- Has view: Yes
- View description: Neighborhood, Trees/Woods
Lot
- Size: 0.27 Acres
- Dimensions: .27 Acres
- Features: Level
Details
- Parcel number: 0460001035.00
- Zoning description: Residential
- Other equipment: Sump Pump
Construction
Type & style
- Home type: SingleFamily
- Architectural style: Transitional
- Property subtype: Single Family Residence, Residential
Materials
- Brick, Vinyl Siding
- Foundation: Poured Concrete
- Roof: Shingle
Condition
- Existing Structure
- New construction: No
- Year built: 1997
Details
- Warranty included: Yes
Utilities & green energy
- Sewer: Public Sewer
- Water: Public
- Utilities for property: Natural Gas Available, Sewer Available, Water Available
Community & HOA
Community
- Subdivision: Other
HOA
- Has HOA: No
Location
- Region: Independence
Financial & listing details
- Price per square foot: $123/sqft
- Tax assessed value: $311,400
- Annual tax amount: $3,051
- Date on market: 10/9/2026
- Road surface type: Paved
Estimated market value
$362,400
$344,000 - $381,000
$2,572/mo
Price history
| Date | Event | Price |
|---|---|---|
| 10/9/2026 | Listed for sale | $369,000+1504.3%$123/sqft |
Source:  NKMLS #647443 Report a problem NKMLS #647443 Report a problem | ||
| 1/3/1997 | Sold | $23,000$8/sqft |
Source: Public Record Report a problem | ||
Public tax history
| Year | Property taxes | Tax assessment |
|---|---|---|
| 2025 | $3,051 +40.8% | $311,400 +39.5% |
| 2024 | $2,166 -2.9% | $223,200 |
| 2023 | $2,231 -4.6% | $223,200 |
| 2022 | $2,339 -1.5% | $223,200 |
| 2021 | $2,374 -4.4% | $223,200 +17.5% |
| 2020 | $2,484 | $190,000 |
| 2019 | $2,484 -0.1% | $190,000 |
| 2018 | $2,487 | $190,000 |
| 2017 | $2,487 +26.5% | $190,000 |
| 2015 | $1,967 | $190,000 |
| 2014 | $1,967 -17.8% | $190,000 |
| 2013 | $2,392 | $190,000 |
| 2012 | -- | $190,000 |
| 2011 | -- | $190,000 |
| 2010 | -- | $190,000 |
| 2009 | -- | $190,000 +2.5% |
| 2008 | -- | $185,400 |
| 2007 | -- | $185,400 |
| 2006 | -- | $185,400 |
| 2005 | -- | $185,400 +13% |
| 2004 | -- | $164,000 |
| 2003 | -- | $164,000 |
| 2002 | -- | $164,000 |
| 2001 | -- | $164,000 +3.1% |
| 2000 | -- | $159,000 |
Find assessor info on the county website
Monthly payment
Est. payment
Payment breakdown
Explore the cost of this home by adjusting the details. Changes won't be saved.Climate risks
Neighborhood: 41051
Nearby schools
Schools provided by the listing agent
- Elementary: Summit View Elementary
- Middle: Summit View Middle School
- High: Simon Kenton High
Source: NKMLS. This data may not be complete. We recommend contacting the local school district to confirm school assignments for this home.
- $315,5003 bd2 ba1.2k sqft2049 Patriot Way, Independence, KY 41051Off Market
- $369,1004 bd2 ba2k sqft2041 Aristocrat Blvd, Independence, KY 41051Off Market
- $352,2004 bd4 ba2.4k sqft2041 Patriot Way, Independence, KY 41051Off Market
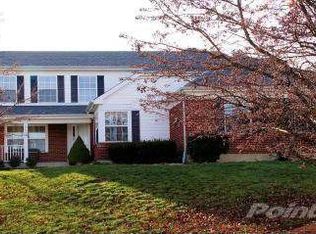
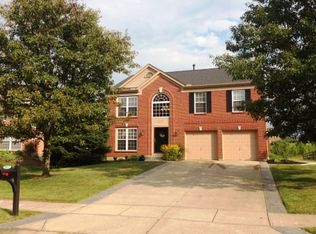
- $400,9004 bd3 ba3k sqft2053 Patriot Way, Independence, KY 41051Off Market
Similar homes
- $400,0004 bd4 ba2.7k sqft2030 Aristocrat Blvd, Independence, KY 41051For Sale
 MLS ID #647077, Brittney Finke-Maher, Keller Williams Realty Service. NKMLS
 - $331,9005 bd3 ba2.3k sqft1949 Independence Rd, Independence, KY 41051For Sale
 MLS ID #647513, Jane Ashcraft-West, RE/MAX Victory + Affiliates. NKMLS
 - $415,0003 bd2 ba1.9k sqft1913 Bridle Path, Independence, KY 41051For Sale
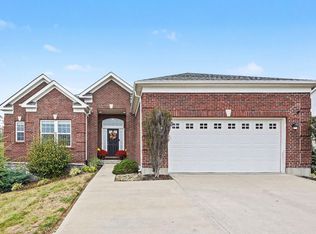 MLS ID #647631, Maggie Mays, Cahill Real Estate Services. NKMLS
 - $374,9004 bd4 ba2.3k sqft6263 Holm Oak Ct, Independence, KY 41051For Sale
 MLS ID #645610, Adam Marit, Real Link LLC. NKMLS
