Amazing Location*Tucked Back On A Super Quite CDS .7 Acre Lot, With a Thick Tree Lined Back Yard*The Outdoor Space That Goes With This Home, Will Be Hard To Pass Up*Super Sized Above Ground Pool, And Large Deck And A Covered Area For All The Summer Parties You Will Host**NO HOA**Inside You Will Find 3 Full Finished Levels Of Living*Updated Kitchen With Mosaic Tile Backsplash, SS Appliances*New Carpet and Updated LVP*Updated Baths*Bedrooms Are All Big With Plenty Of Closet Space*The Primary Suite Also Adjoins To Its Private Bath*The Home Catches Your Eye When You Pull Into The Flat Driveway, The Stone Finished Front Of The Home Is A Stunning Vocal Point, With The Covered Patio*Lots Of Home For This Price, Plus You Get A Back Yard Oasis*
For sale
Price cut: $10K (9/12)
$379,000
1161 Powderhorn Ct, Independence, KY 41051
4beds
1,611sqft
Single Family Residence, Residential
Built in 1997
0.7 Acres Lot
$373,200 Zestimate®
$235/sqft
$-- HOA
What's special
Large deckNew carpetCovered patioFlat drivewayUpdated baths
- 83 days
- 1,053
- 103
Zillow last checked:
Listing updated:
Listed by:
The Vories Team 859-240-0727,
Keller Williams Realty Service,
Jennifer Haubner-Vories 859-991-9035,
Keller Williams Realty Service
Source: NKMLS,MLS#: 644868
Facts & features
Interior
Bedrooms & bathrooms
- Bedrooms: 4
- Bathrooms: 4
- Full bathrooms: 2
- 1/2 bathrooms: 2
Primary bedroom
- Features: Bath Adjoins, Ceiling Fan(s), Carpet Flooring, Vaulted Ceiling(s), Walk-In Closet(s)
- Level: Second
- Area: 180
- Dimensions: 15 x 12
Bedroom 2
- Features: Wood Flooring
- Level: Second
- Area: 140
- Dimensions: 14 x 10
Bedroom 3
- Features: Carpet Flooring
- Level: Second
- Area: 108
- Dimensions: 12 x 9
Bedroom 4
- Features: Carpet Flooring
- Level: Second
- Area: 110
- Dimensions: 11 x 10
Bathroom 2
- Features: Double Vanity, Full Finished Bath, Luxury Vinyl Flooring
- Level: Second
- Area: 49
- Dimensions: 7 x 7
Bathroom 3
- Features: Full Finished Half Bath, Tile Flooring
- Level: First
- Area: 16
- Dimensions: 4 x 4
Bathroom 4
- Features: Full Finished Half Bath, Luxury Vinyl Flooring
- Level: Basement
- Area: 20
- Dimensions: 5 x 4
Breakfast room
- Features: Bow Window(s), Luxury Vinyl Flooring
- Level: First
- Area: 110
- Dimensions: 11 x 10
Dining room
- Features: Luxury Vinyl Flooring, Walk-Out Access
- Level: First
- Area: 132
- Dimensions: 12 x 11
Kitchen
- Features: Luxury Vinyl Flooring
- Level: First
- Area: 91
- Dimensions: 13 x 7
Laundry
- Features: In Basement
- Level: Basement
- Area: 99
- Dimensions: 11 x 9
Living room
- Features: Fireplace(s), Luxury Vinyl Flooring, Walk-Out Access
- Level: First
- Area: 156
- Dimensions: 13 x 12
Other
- Description: could be 5th bedroom
- Features: Carpet Flooring
- Level: Basement
- Area: 165
- Dimensions: 15 x 11
Primary bath
- Features: Jetted Tub, Shower, Luxury Vinyl Flooring
- Level: Second
- Area: 64
- Dimensions: 8 x 8
Heating
- Electric
Cooling
- Central Air
Appliances
- Included: Stainless Steel Appliance(s), Electric Cooktop, Electric Oven, Dishwasher, Microwave, Refrigerator, Tankless Water Heater
- Laundry: Electric Dryer Hookup, In Basement, Laundry Room, Washer Hookup
Features
- Walk-In Closet(s), Tray Ceiling(s), Soaking Tub, Granite Counters, Entrance Foyer, Eat-in Kitchen, Double Vanity, Crown Molding, Bookcases, Vaulted Ceiling(s)
- Doors: Multi Panel Doors
- Windows: Aluminum Frames
- Basement: Full
- Number of fireplaces: 1
- Fireplace features: Wood Burning
Interior area
- Total structure area: 2,152
- Total interior livable area: 1,611 sqft
Property
Parking
- Total spaces: 2
- Parking features: Driveway, Garage, Garage Door Opener, Garage Faces Side
- Garage spaces: 2
- Has uncovered spaces: Yes
Features
- Levels: Two
- Stories: 2
- Patio & porch: Covered, Deck, Porch
- Exterior features: Private Yard, Fire Pit
- Pool features: Above Ground
- Fencing: Chain Link,Privacy
- Has view: Yes
- View description: Trees/Woods
Lot
- Size: 0.7 Acres
- Features: Cul-De-Sac, Wooded
Details
- Additional structures: Shed(s)
- Parcel number: 0190001068.00
- Zoning description: Residential
Construction
Type & style
- Home type: SingleFamily
- Architectural style: Traditional
- Property subtype: Single Family Residence, Residential
Materials
- HardiPlank Type, Stone, Vinyl Siding
- Foundation: Poured Concrete
- Roof: Shingle
Condition
- Existing Structure
- New construction: No
- Year built: 1997
Utilities & green energy
- Sewer: Public Sewer
- Water: Public
- Utilities for property: Cable Available
Community & HOA
Community
- Security: Smoke Detector(s)
- Subdivision: Battle Ridge
HOA
- Has HOA: No
Location
- Region: Independence
Financial & listing details
- Price per square foot: $235/sqft
- Tax assessed value: $304,000
- Annual tax amount: $3,536
- Date on market: 7/20/2026
- Cumulative days on market: 84 days
- Road surface type: Paved
Estimated market value
$373,200
$355,000 - $392,000
$2,192/mo
Price history
| Date | Event | Price |
|---|---|---|
| 9/12/2026 | Price change | $379,000-2.6%$235/sqft |
Source:  NKMLS #644868 Report a problem NKMLS #644868 Report a problem | ||
| 8/13/2026 | Price change | $389,000-2.5%$241/sqft |
Source: NKMLS #644868 Report a problem | ||
| 7/21/2026 | Listed for sale | $399,000+31.3%$248/sqft |
Source: NKMLS #644868 Report a problem | ||
| 2/23/2022 | Sold | $304,000+3.1%$189/sqft |
Source: Public Record Report a problem | ||
| 12/9/2021 | Pending sale | $295,000$183/sqft |
Source: NKMLS #600018 Report a problem | ||
| 12/8/2021 | Listed for sale | $295,000+59.5%$183/sqft |
Source: NKMLS #600018 Report a problem | ||
| 11/12/2021 | Sold | $185,000+20.1%$115/sqft |
Source: Public Record Report a problem | ||
| 6/18/2003 | Sold | $154,000+10.5%$96/sqft |
Source: Public Record Report a problem | ||
| 9/2/1997 | Sold | $139,321+349.4%$86/sqft |
Source: Public Record Report a problem | ||
| 3/20/1997 | Sold | $31,000+10.7%$19/sqft |
Source: Public Record Report a problem | ||
| 4/16/1996 | Sold | $28,000$17/sqft |
Source: Public Record Report a problem | ||
Public tax history
| Year | Property taxes | Tax assessment |
|---|---|---|
| 2025 | $3,536 -5.1% | $304,000 |
| 2024 | $3,724 -2.9% | $304,000 |
| 2023 | $3,836 +62% | $304,000 +64.3% |
| 2022 | $2,368 -2.4% | $185,000 -1% |
| 2021 | $2,427 -4.9% | $186,800 +20.5% |
| 2020 | $2,553 | $155,000 |
| 2019 | $2,553 +1% | $155,000 |
| 2018 | $2,528 | $155,000 |
| 2017 | $2,528 +27% | $155,000 |
| 2015 | $1,990 | $155,000 |
| 2014 | $1,990 +1.4% | $155,000 |
| 2013 | $1,962 | $155,000 |
| 2012 | -- | $155,000 |
| 2011 | -- | $155,000 |
| 2010 | -- | $155,000 |
| 2009 | -- | $155,000 |
| 2008 | -- | $155,000 |
| 2007 | -- | $155,000 |
| 2006 | -- | $155,000 +0.6% |
| 2005 | -- | $154,000 |
| 2004 | -- | $154,000 +6.2% |
| 2003 | -- | $145,000 |
| 2002 | -- | $145,000 |
| 2001 | -- | $145,000 +4.1% |
| 2000 | -- | $139,300 |
Find assessor info on the county website
Monthly payment
Est. payment
Payment breakdown
Explore the cost of this home by adjusting the details. Changes won't be saved.Climate risks
Neighborhood: 41051
Nearby schools
Schools provided by the listing agent
- Elementary: Summit View Elementary
- Middle: Summit View Middle School
- High: Simon Kenton High
Source: NKMLS. This data may not be complete. We recommend contacting the local school district to confirm school assignments for this home.
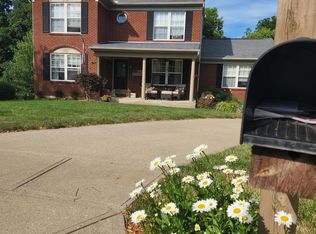
Similar homes
- $395,0004 bd3 ba2.3k sqft1894 Freedom Trl, Independence, KY 41051For Sale
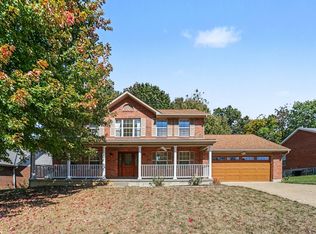 MLS ID #647398, Mark Erwin, Keller Williams Advisors. NKMLS
 - $380,0003 bd2 ba1.4k sqft10725 Shadywood Dr, Independence, KY 41051For Sale
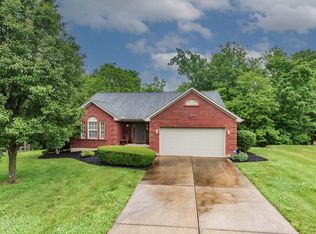 MLS ID #643072, David Slusser, Flat Fee MLS. NKMLS
 - $340,0005 bd4 ba1.9k sqft10697 Blue Spruce Ln, Independence, KY 41051For Sale By Owner

- $350,0005 bd3 ba2.3k sqft1949 Independence Rd, Independence, KY 41051For Sale
 MLS ID #644326, Jane Ashcraft-West, RE/MAX Victory + Affiliates. NKMLS
