Welcome to 1894 Freedom Trail Drive in the Freedom Park community in Independence, KY! This roomy 4-bedroom, 2.5-bathroom home features a welcoming large front porch and a striking wood grain composite front door. Inside, enjoy an open layout filled with natural light and wood-look flooring. Step outside to a spacious fenced backyard shaded by mature trees--perfect for entertaining, play, or relaxing in privacy. Located close to local parks, shopping, and dining!
For sale
$395,000
1894 Freedom Trl, Independence, KY 41051
4beds
2,340sqft
Single Family Residence, Residential
Built in 1998
0.42 Acres Lot
$-- Zestimate®
$169/sqft
$-- HOA
What's special
Welcoming large front porchShaded by mature treesWood-look flooringSpacious fenced backyard
- 1 day
- 399
- 56
Likely to sell faster than
Zillow last checked:
Listing updated:
Listed by:
Mark Erwin 513-405-2370,
Keller Williams Advisors,
Suzanne Willard 858-776-7608,
Keller Williams Advisors
Source: NKMLS,MLS#: 647398
Facts & features
Interior
Bedrooms & bathrooms
- Bedrooms: 4
- Bathrooms: 3
- Full bathrooms: 2
- 1/2 bathrooms: 1
Primary bedroom
- Features: Bath Adjoins, Ceiling Fan(s), Carpet Flooring, Vaulted Ceiling(s), Walk-In Closet(s)
- Level: Second
- Area: 224
- Dimensions: 16 x 14
Bedroom 2
- Features: Ceiling Fan(s), Carpet Flooring
- Level: Second
- Area: 180
- Dimensions: 15 x 12
Bedroom 3
- Features: Ceiling Fan(s), Carpet Flooring
- Level: Second
- Area: 169
- Dimensions: 13 x 13
Bedroom 4
- Features: Ceiling Fan(s), Carpet Flooring
- Level: Second
- Area: 99
- Dimensions: 11 x 9
Dining room
- Features: Chandelier, Laminate Flooring
- Level: First
- Area: 168
- Dimensions: 14 x 12
Family room
- Features: Laminate Flooring, Ceiling Fan(s), Fireplace(s)
- Level: First
- Area: 273
- Dimensions: 21 x 13
Kitchen
- Features: Ceramic Tile Flooring, Wood Cabinets
- Level: First
- Area: 493
- Dimensions: 17 x 29
Living room
- Features: Ceiling Fan(s), Laminate Flooring
- Level: First
- Area: 168
- Dimensions: 12 x 14
Heating
- Has Heating (Unspecified Type)
Cooling
- Central Air
Appliances
- Included: Electric Oven, Electric Range, Dishwasher, Disposal, Dryer, Microwave, Refrigerator, Washer
- Laundry: Electric Dryer Hookup, Main Level, Washer Hookup
Features
- Walk-In Closet(s), Pantry, Open Floorplan, Entrance Foyer, Eat-in Kitchen, Double Vanity, Chandelier, Ceiling Fan(s), Central Vacuum
- Windows: Vinyl Frames
- Number of fireplaces: 1
- Fireplace features: Gas
Interior area
- Total structure area: 2,340
- Total interior livable area: 2,340 sqft
Property
Parking
- Total spaces: 2
- Parking features: Garage
- Garage spaces: 2
Features
- Levels: Two
- Stories: 2
- Patio & porch: Covered, Patio, Porch
- Fencing: Aluminum
Lot
- Size: 0.42 Acres
- Features: Wooded
Details
- Parcel number: 0340000104.00
Construction
Type & style
- Home type: SingleFamily
- Architectural style: Traditional
- Property subtype: Single Family Residence, Residential
Materials
- Brick, Vinyl Siding
- Foundation: Poured Concrete
- Roof: Shingle
Condition
- New construction: No
- Year built: 1998
Utilities & green energy
- Sewer: Public Sewer
- Water: Public
Community & HOA
Community
- Subdivision: Freedom Park
HOA
- Has HOA: No
Location
- Region: Independence
Financial & listing details
- Price per square foot: $169/sqft
- Tax assessed value: $327,200
- Annual tax amount: $3,805
- Date on market: 10/9/2026
Estimated market value
Not available
Estimated sales range
Not available
Not available
Price history
| Date | Event | Price |
|---|---|---|
| 10/9/2026 | Listed for sale | $395,000+158.3%$169/sqft |
Source:  NKMLS #647398 Report a problem NKMLS #647398 Report a problem | ||
| 3/31/1998 | Sold | $152,900+446.1%$65/sqft |
Source: Public Record Report a problem | ||
| 10/29/1997 | Sold | $28,000$12/sqft |
Source: Public Record Report a problem | ||
Public tax history
| Year | Property taxes | Tax assessment |
|---|---|---|
| 2025 | $3,805 +41.4% | $327,200 +48.9% |
| 2024 | $2,691 -2.9% | $219,700 |
| 2023 | $2,773 -1.4% | $219,700 |
| 2022 | $2,812 -1.5% | $219,700 |
| 2021 | $2,855 -6.8% | $219,700 +17.5% |
| 2020 | $3,064 | $187,000 |
| 2019 | $3,064 +1% | $187,000 |
| 2018 | $3,035 | $187,000 |
| 2017 | $3,035 +27.1% | $187,000 |
| 2015 | $2,389 | $187,000 |
| 2014 | $2,389 +1.4% | $187,000 |
| 2013 | $2,355 | $187,000 +4.3% |
| 2012 | -- | $179,300 |
| 2011 | -- | $179,300 |
| 2010 | -- | $179,300 |
| 2009 | -- | $179,300 |
| 2008 | -- | $179,300 +4.2% |
| 2007 | -- | $172,000 |
| 2006 | -- | $172,000 |
| 2005 | -- | $172,000 +12.4% |
| 2004 | -- | $153,000 |
| 2003 | -- | $153,000 |
| 2002 | -- | $153,000 |
| 2001 | -- | $153,000 +0.1% |
| 2000 | -- | $152,900 |
Find assessor info on the county website
Monthly payment
Est. payment
Payment breakdown
Explore the cost of this home by adjusting the details. Changes won't be saved.Climate risks
Neighborhood: 41051
Nearby schools
Schools provided by the listing agent
- Elementary: Kenton Elementary
- Middle: Twenhofel Middle School
- High: Simon Kenton High
Source: NKMLS. This data may not be complete. We recommend contacting the local school district to confirm school assignments for this home.
- $408,2003 bd2 ba1.6k sqft1898 Freedom Trl, Independence, KY 41051Off Market
- $370,1004 bd3 ba1.6k sqft1890 Freedom Trl, Independence, KY 41051Off Market
- $404,9004 bd2 ba2.4k sqft1886 Freedom Trl, Independence, KY 41051Off Market
- $377,7003 bd4 ba2.1k sqft1902 Freedom Trl, Independence, KY 41051Off Market
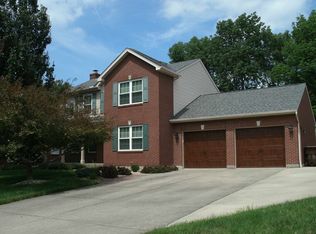
Similar homes
- $369,0004 bd4 ba3k sqft2045 Patriot Way, Independence, KY 41051For Sale
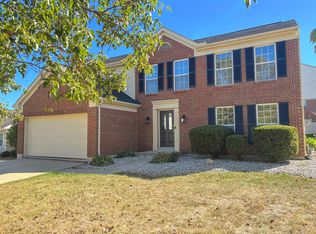 MLS ID #647443, Cindy Cahill, Cahill Real Estate Services. NKMLS
 - $369,0004 bd3 ba1.9k sqft3079 Silverbell Way, Independence, KY 41051For Sale
 MLS ID #647437, Cindy Cahill, Cahill Real Estate Services. NKMLS
 - $449,0004 bd3 ba2.3k sqft11598 Yorktown Ct, Independence, KY 41051For Sale
 MLS ID #646853, John Hodge, Coldwell Banker Realty FM. NKMLS
 - $377,0003 bd3 ba2.4k sqft11553 Allaire Ct, Independence, KY 41051New Construction
 MLS ID #647073, Jack Gates, Sibcy Cline, REALTORS-CC. NKMLS
