Just Lovely! So Lightly Lived In! Charming Arches for Character*Gorgeous Real Hardwood Floors*Delightful White Kitchen with Granite Tops, Stainless Appliances, Island/Breakfast Bar and Oh Wow that Awesome Walk-In Pantry! 1st Floor Flex Room (Office, Study, Play Room or Dining Area)*Large Gathering Room Opens to the Spacious Breakfast Room & Kitchen*Door to the Large Deck with Steps to the Patio at the Walkout Area and Overlooking a Great Yard with Woods in Back for Privacy! 2nd Level Loft/Family Room Area*Convenient 2nd Level Laundry (complete with Washer/Dryer) *Large Owner's Suite with Adjoining Full Bath with Gorgeous New Oversized Step In Shower*Dual Sink Vanity & Walk-In Closet*3 Additional Bedrooms/Walk In Closet (barely used) & 2nd Full Bath on 2nd Level*Huge Walk Out Lower Level with Door & Window for Natural Lighting - Rough In Plumbing for Bath - Great Space for Future Finishing - Works great as - is for Rec Area for the Caves or Kids Play Area - Community Playground and Lots of Walking Areas*Minutes to Schools, Shopping & Restaurants and the New Downs of Nicholson Dining & Entertainment! This home Qualifies for the USDA No Down Payment Loans - One Year Home Warranty for the New Owner - Enjoy The Quality Built ''Lincoln'' Floor Plan by Arlinghaus Builders! Priced Aggressively for a Quick Sale - Sellers are Transferring with Jobs
Pending
$369,000
3079 Silverbell Way, Independence, KY 41051
4beds
1,964sqft
Single Family Residence, Residential
Built in 2017
9,147 Square Feet Lot
$367,300 Zestimate®
$188/sqft
$13/mo HOA
What's special
Dual sink vanityCharming arches for characterGorgeous real hardwood floorsStainless appliancesLarge gathering roomWalk-in closetAwesome walk-in pantry
- 33 days
- 318
- 34
Likely to sell faster than
Zillow last checked:
Listing updated:
Listed by:
Cindy Cahill 859-331-7400,
Cahill Real Estate Services
Source: NKMLS,MLS#: 647437
Facts & features
Interior
Bedrooms & bathrooms
- Bedrooms: 4
- Bathrooms: 3
- Full bathrooms: 2
- 1/2 bathrooms: 1
Primary bedroom
- Features: Bath Adjoins, Ceiling Fan(s), Carpet Flooring, Walk-In Closet(s)
- Level: Second
- Area: 270
- Dimensions: 18 x 15
Bedroom 2
- Features: Carpet Flooring, Walk-In Closet(s)
- Level: Second
- Area: 195
- Dimensions: 15 x 13
Bedroom 3
- Features: Carpet Flooring
- Level: Second
- Area: 168
- Dimensions: 14 x 12
Bedroom 4
- Features: Walk-In Closet(s), Carpet Flooring
- Level: Second
- Area: 132
- Dimensions: 12 x 11
Bathroom 2
- Features: Full Finished Bath, Tub With Shower, Luxury Vinyl Flooring
- Level: Second
- Area: 45
- Dimensions: 9 x 5
Bathroom 3
- Features: Full Finished Half Bath, Hardwood Floors
- Level: First
- Area: 30
- Dimensions: 6 x 5
Other
- Features: Hardwood Floors, Recessed Lighting
- Level: First
- Area: 100
- Dimensions: 10 x 10
Dining room
- Features: Chandelier, Recessed Lighting, Walk-Out Access
- Level: First
- Area: 165
- Dimensions: 15 x 11
Entry
- Features: Hardwood Floors
- Level: First
- Area: 48
- Dimensions: 8 x 6
Kitchen
- Features: Eat-in Kitchen, Hardwood Floors, Kitchen Island, Pantry, Recessed Lighting, Wood Cabinets
- Level: First
- Area: 150
- Dimensions: 15 x 10
Laundry
- Features: Built-in Features, Utility Sink, Luxury Vinyl Flooring
- Level: Second
- Area: 60
- Dimensions: 10 x 6
Living room
- Features: Hardwood Floors, Recessed Lighting
- Level: First
- Area: 270
- Dimensions: 18 x 15
Loft
- Features: Carpet Flooring
- Level: Second
- Area: 140
- Dimensions: 14 x 10
Primary bath
- Features: Double Vanity, Shower, Luxury Vinyl Flooring
- Level: Second
- Area: 56
- Dimensions: 8 x 7
Heating
- Heat Pump, Forced Air, Electric
Cooling
- Central Air
Appliances
- Included: Stainless Steel Appliance(s), Electric Oven, Electric Range, Dishwasher, Dryer, Microwave, Refrigerator, Washer
- Laundry: Electric Dryer Hookup, Laundry Room, Upper Level, Washer Hookup
Features
- Kitchen Island, Walk-In Closet(s), Storage, Pantry, High Speed Internet, Granite Counters, Entrance Foyer, Eat-in Kitchen, Double Vanity, Crown Molding, Chandelier, Breakfast Bar, Ceiling Fan(s), Recessed Lighting
- Doors: Multi Panel Doors
- Basement: Full
Interior area
- Total structure area: 1,964
- Total interior livable area: 1,964 sqft
Property
Parking
- Total spaces: 2
- Parking features: Driveway, Garage, Garage Door Opener, Garage Faces Front, On Street
- Garage spaces: 2
- Has uncovered spaces: Yes
Features
- Levels: Two
- Stories: 2
- Patio & porch: Deck, Patio
- Has view: Yes
- View description: Trees/Woods
Lot
- Size: 9,147 Square Feet
- Dimensions: .21 Acres
- Features: Wooded
- Residential vegetation: Partially Wooded
Details
- Parcel number: 0480001024.00
- Zoning description: Residential
Construction
Type & style
- Home type: SingleFamily
- Architectural style: Transitional
- Property subtype: Single Family Residence, Residential
Materials
- Brick, Vinyl Siding
- Foundation: Poured Concrete
- Roof: Shingle
Condition
- Existing Structure
- New construction: No
- Year built: 2017
Details
- Warranty included: Yes
Utilities & green energy
- Sewer: Public Sewer
- Water: Public
- Utilities for property: Sewer Available, Water Available
Community & HOA
Community
- Subdivision: Other
HOA
- Has HOA: Yes
- Amenities included: Playground, Management
- Services included: See Remarks
- HOA fee: $150 annually
Location
- Region: Independence
Financial & listing details
- Price per square foot: $188/sqft
- Tax assessed value: $326,800
- Annual tax amount: $3,801
- Date on market: 10/9/2026
- Cumulative days on market: 33 days
- Road surface type: Paved
Estimated market value
$367,300
$349,000 - $386,000
$2,442/mo
Price history
| Date | Event | Price |
|---|---|---|
| 10/17/2026 | Pending sale | $369,000$188/sqft |
Source:  NKMLS #647437 Report a problem | ||
| 10/9/2026 | Listed for sale | $369,000+70.8%$188/sqft |
Source: NKMLS #647437 Report a problem | ||
| 3/9/2017 | Sold | $216,032$110/sqft |
Source: Public Record Report a problem | ||
Public tax history
| Year | Property taxes | Tax assessment |
|---|---|---|
| 2025 | $3,801 +22.2% | $326,800 +28.8% |
| 2024 | $3,109 -2.9% | $253,800 |
| 2023 | $3,203 -1.4% | $253,800 |
| 2022 | $3,249 -1.5% | $253,800 |
| 2021 | $3,298 +12.1% | $253,800 +17.5% |
| 2020 | $2,943 | $216,000 |
| 2019 | $2,943 +1.2% | $216,000 |
| 2018 | $2,909 | $216,000 +7% |
| 2017 | $2,909 | $201,900 +476.9% |
| 2015 | -- | $35,000 |
Find assessor info on the county website
Monthly payment
Est. payment
Payment breakdown
Explore the cost of this home by adjusting the details. Changes won't be saved.Climate risks
Neighborhood: 41051
Nearby schools
Schools provided by the listing agent
- Elementary: Whites Tower Elementary
- Middle: Twenhofel Middle School
- High: Simon Kenton High
Source: NKMLS. This data may not be complete. We recommend contacting the local school district to confirm school assignments for this home.
- $409,0004 bd3 ba2.7k sqft3083 Silverbell Way, Independence, KY 41051Sold
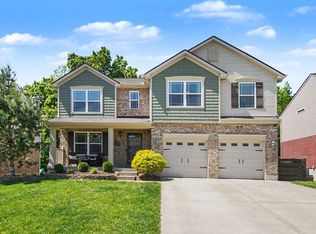
- $347,4003 bd2 ba-- sqft3075 Silverbell Way, Independence, KY 41051Off Market
- $343,0004 bd2 ba-- sqft3087 Silverbell Way, Independence, KY 41051Off Market
- $394,3004 bd2 ba-- sqft3071 Silverbell Way, Independence, KY 41051Off Market
Similar homes
- $399,0004 bd3 ba2k sqft3071 Alderbrook Dr, Independence, KY 41051For Sale
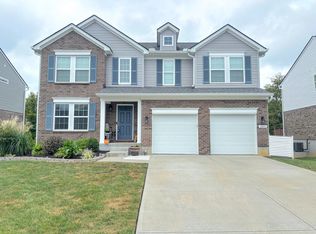 MLS ID #646619, Cindy Cahill, Cahill Real Estate Services. NKMLS
- $334,9003 bd3 ba1.8k sqft770 Stonybrook Ct, Independence, KY 41051For Sale
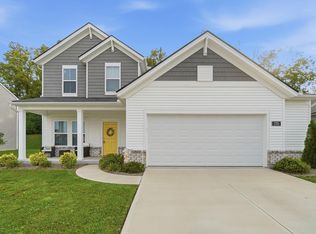 MLS ID #648297, Alex Shelby, KW Seven Hills Realty. NKMLS
- $400,0004 bd4 ba2.3k sqft10328 Stonewall Ct, Independence, KY 41051For Sale
 MLS ID #647744, Brad Felblinger, Redfin Corporation. NKMLS
- $388,0004 bd4 ba2.7k sqft2030 Aristocrat Blvd, Independence, KY 41051For Sale
 MLS ID #647077, Brittney Finke-Maher, Keller Williams Realty Service. NKMLS
