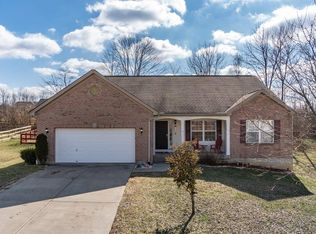
Brick Ranch -full finished walk-out basement. Open floor plan with gas fireplace. 4/5 bedroom 3 full baths, full house water filtration system, updated ultra Kitchen & Bath w/Quartz counter tops, 5 year old SS appliances. Cathedral ceilings, recessed lighting. First Floor laundry room with cabinets. HVAC 6 years old. Family room with custom wet bar, lots of storage, 5th bedroom being used as Gym. Additional office space , Ultra bath Florida tile in master. Enormous patio with Hybrid above/in ground pool and KOI pond, fully fenced yard. This home won't disappoint!
For sale
Price cut: $10.1K (7/29)
$499,900
11562 Bunker Hill Ct, Independence, KY 41051
4beds
3,200sqft
:
Get pre-qualified$3,261/mo
Single Family Residence, Residential
Built in 2005
0.31 Acres Lot
$-- Zestimate®
$156/sqft
$-- HOA
What's special
- 34 days |
- 952 |
- 48 |
Zillow last checked:
Listing updated:
Listed by:
John Vince 859-743-5733,
Hand in Hand Realty,
J. Aaron Vince 859-760-5582,
Hand in Hand Realty
Source: NKMLS,MLS#: 644134
Facts & features
Interior
Bedrooms & bathrooms
- Bedrooms: 4
- Bathrooms: 3
- Full bathrooms: 3
Primary bedroom
- Features: Bath Adjoins, Cathedral Ceiling(s), Carpet Flooring, Walk-In Closet(s)
- Level: First
- Area: 247
- Dimensions: 19 x 13
Bedroom 2
- Features: Carpet Flooring
- Level: First
- Area: 144
- Dimensions: 12 x 12
Bedroom 3
- Features: Carpet Flooring
- Level: First
- Area: 120
- Dimensions: 12 x 10
Bedroom 4
- Features: Carpet Flooring
- Level: Lower
- Area: 165
- Dimensions: 15 x 11
Other
- Features: Carpet Flooring
- Level: Lower
- Area: 285
- Dimensions: 19 x 15
Breakfast room
- Features: Tile Flooring, Walk-Out Access
- Level: First
- Area: 99
- Dimensions: 11 x 9
Entry
- Features: Closet(s), Entrance Foyer, Hardwood Floors, Wood Flooring, Walk-Out Access
- Level: First
- Area: 32
- Dimensions: 8 x 4
Exercise room
- Description: Rubber Floor
- Features: See Remarks
- Level: Lower
- Area: 200
- Dimensions: 20 x 10
Family room
- Features: Carpet Flooring, Storage, Wet Bar, Walk-Out Access
- Level: Lower
- Area: 435
- Dimensions: 29 x 15
Kitchen
- Features: Breakfast Bar, Ceramic Tile Flooring, Kitchen Island, Pantry, Tile Flooring, Wood Cabinets, Walk-Out Access
- Level: First
- Area: 99
- Dimensions: 11 x 9
Living room
- Features: Fireplace(s), Hardwood Floors, Wood Flooring
- Level: First
- Area: 300
- Dimensions: 20 x 15
Office
- Features: Carpet Flooring
- Level: Lower
- Area: 48
- Dimensions: 8 x 6
Heating
- Forced Air
Cooling
- Central Air
Appliances
- Included: Stainless Steel Appliance(s), Electric Oven, Electric Range, Dishwasher, Disposal, Microwave, Refrigerator
- Laundry: Electric Dryer Hookup, Laundry Room, Main Level, Washer Hookup
Features
- Kitchen Island, Wet Bar, Walk-In Closet(s), Pantry, Open Floorplan, Entrance Foyer, Double Vanity, Breakfast Bar, Cathedral Ceiling(s)
- Doors: Multi Panel Doors
- Windows: Vinyl Frames
- Basement: Full
- Number of fireplaces: 1
- Fireplace features: Ceramic, Gas
Interior area
- Total structure area: 3,200
- Total interior livable area: 3,200 sqft
Property
Parking
- Total spaces: 2
- Parking features: Driveway, Garage, Garage Door Opener, Garage Faces Front, Off Street, On Street
- Garage spaces: 2
- Has uncovered spaces: Yes
Features
- Levels: One
- Stories: 1
- Patio & porch: Covered, Patio, Porch
- Exterior features: Private Yard
- Pool features: Above Ground, In Ground
- Fencing: Full,Wood
Lot
- Size: 0.31 Acres
- Dimensions: 80 x 170
- Features: Sloped
- Residential vegetation: Partially Wooded
Details
- Parcel number: 0340000184.00
- Zoning description: Residential
Construction
Type & style
- Home type: SingleFamily
- Architectural style: Ranch
- Property subtype: Single Family Residence, Residential
Materials
- Brick Veneer, Brick
- Foundation: Poured Concrete
- Roof: Shingle
Condition
- Existing Structure
- New construction: No
- Year built: 2005
Utilities & green energy
- Sewer: Public Sewer
- Water: Public
Community & HOA
Community
- Security: Smoke Detector(s)
- Subdivision: Freedom Park
HOA
- Has HOA: No
Location
- Region: Independence
Financial & listing details
- Price per square foot: $156/sqft
- Tax assessed value: $375,000
- Annual tax amount: $4,594
- Date on market: 6/26/2026
- Cumulative days on market: 34 days
- Road surface type: Paved
Estimated market value
Not available
Estimated sales range
Not available
Not available
Price history
| Date | Event | Price |
|---|---|---|
| 7/29/2026 | Price change | $499,900-2%$156/sqft |
Source:  NKMLS #644134 Report a problem NKMLS #644134 Report a problem | ||
| 7/13/2026 | Price change | $510,000-2.9%$159/sqft |
Source: NKMLS #644134 Report a problem | ||
| 6/27/2026 | Listed for sale | $525,000+40%$164/sqft |
Source: NKMLS #644134 Report a problem | ||
| 10/12/2022 | Sold | $375,000+1.6%$117/sqft |
Source: Public Record Report a problem | ||
| 9/3/2022 | Pending sale | $369,000$115/sqft |
Source: NKMLS #607526 Report a problem | ||
| 9/1/2022 | Listed for sale | $369,000+78.7%$115/sqft |
Source: NKMLS #607526 Report a problem | ||
| 7/1/2005 | Sold | $206,500+416.2%$65/sqft |
Source: Public Record Report a problem | ||
| 9/9/2004 | Sold | $40,000$13/sqft |
Source: Public Record Report a problem | ||
Public tax history
| Year | Property taxes | Tax assessment |
|---|---|---|
| 2024 | $4,594 -2.9% | $375,000 |
| 2023 | $4,733 +52.4% | $375,000 +54.6% |
| 2022 | $3,105 -1.5% | $242,600 |
| 2021 | $3,153 -6.6% | $242,600 +17.5% |
| 2020 | $3,376 | $206,500 |
| 2019 | $3,376 +1% | $206,500 |
| 2018 | $3,344 | $206,500 |
| 2017 | $3,344 +27.1% | $206,500 |
| 2015 | $2,632 +1.4% | $206,500 |
| 2014 | $2,594 | $206,500 |
| 2013 | $2,594 | $206,500 |
| 2012 | -- | $206,500 |
| 2011 | -- | $206,500 |
| 2010 | -- | $206,500 |
| 2009 | -- | $206,500 |
| 2008 | -- | $206,500 |
| 2007 | -- | $206,500 |
| 2006 | -- | $206,500 +93% |
| 2005 | -- | $107,000 |
Find assessor info on the county website
Monthly payment
Est. payment
Payment breakdown
Explore the cost of this home by adjusting the details. Changes won't be saved.Climate risks
Neighborhood: 41051
Nearby schools
GreatSchools rating
- 9/10Kenton Elementary SchoolGrades: PK-5Distance: 0.7 mi
- 7/10Twenhofel Middle SchoolGrades: 6-8Distance: 1.5 mi
- 7/10Simon Kenton High SchoolGrades: 9-12Distance: 0.6 mi
Schools provided by the listing agent
- Elementary: Kenton Elementary
- Middle: Twenhofel Middle School
- High: Simon Kenton High
Source: NKMLS. This data may not be complete. We recommend contacting the local school district to confirm school assignments for this home.
- $346,8004 bd2 ba2k sqft11558 Bunker Hill Ct, Independence, KY 41051Off Market
- $387,1004 bd2 ba2.2k sqft11566 Bunker Hill Ct, Independence, KY 41051Off Market
- $394,2004 bd3 ba2.3k sqft11554 Bunker Hill Ct, Independence, KY 41051Off Market
- $358,0003 bd3 ba1.6k sqft11570 Bunker Hill Ct, Independence, KY 41051Off Market
- $399,5004 bd3 ba2k sqft11551 Hancock Ct, Independence, KY 41051Off Market
- $390,7003 bd3 ba1.8k sqft11547 Hancock Ct, Independence, KY 41051Off Market
- $389,8003 bd3 ba1.6k sqft11555 Hancock Ct, Independence, KY 41051Off Market
- $419,9004 bd2 ba2.3k sqft11563 Hancock Ct, Independence, KY 41051Off Market
A local agent can set up tours, give advice and negotiate with sellers.
A local lender can help you make sure your offer is ready when you are.
Similar homes
- $549,9003 bd3 ba2.5k sqft1957 Freedom Trl, Independence, KY 41051For Sale
 MLS ID #644507, Jim Squires, Huff Realty - Florence. NKMLS
 - $447,9004 bd3 ba2.3k sqft2819 Bentwood Dr, Independence, KY 41051For Sale
 MLS ID #643868, Lisa Brandenburg, Huff Realty - Florence. NKMLS
 - $500,0004 bd4 ba3.5k sqft10882 War Admiral Dr, Union, KY 41091For Sale
 MLS ID #643458, Team Sanders, Sibcy Cline, REALTORS-Florence. NKMLS
 - $532,9005 bd4 ba2.8k sqft11515 Herber Ct, Walton, KY 41094For Sale By Owner

- $448,7504 bd4 ba3.5k sqft9964 Meadow Glen Dr, Independence, KY 41051For SaleMLS ID #642566, Kelly Barrett, Huff Realty - Florence. NKMLS
- $599,8003 bd4 ba4k sqft2764 Bentwood Dr, Independence, KY 41051For SaleMLS ID #645031, Jane Ashcraft-West, RE/MAX Victory + Affiliates. NKMLS
- $519,9004 bd4 ba3k sqft1111 Bayswater Dr, Union, KY 41091For SaleMLS ID #644738, Greg Ryan, Huff Realty - Florence. NKMLS
- $599,9004 bd3 ba2.3k sqft10509 Killarney Dr, Union, KY 41091For SaleMLS ID #645124, Dawn Craven, Coldwell Banker Realty FM. NKMLS
- $385,0004 bd3 ba2.4k sqft3068 Alderbrook Dr, Independence, KY 41051For SaleMLS ID #643510, Lindsay Heeger, eXp Realty LLC. NKMLS
- $499,9004 bd4 ba3.2k sqft10108 Brandsteade Ct, Union, KY 41091For SaleMLS ID #643409, Nikki Culbertson, Culbertson Real Estate Group. NKMLS
- $499,9004 bd4 ba3k sqft1125 Cabin Creek West Dr, Cold Springs, KY 41076For SaleMLS ID #643866, Tamra Minch, eXp Realty, LLC. NKMLS
- $359,0003 bd3 ba1.7k sqft93 Roselawn Dr, Independence, KY 41051For SaleMLS ID #642743, Jean Paul, RE/MAX Victory + Affiliates. NKMLS
- $600,0005 bd5 ba3.2k sqft1103 Ashton Ct, Union, KY 41091For SaleMLS ID #645181, Melissa Van Treeck, Simple Fee Realty. NKMLS
- $549,0003 bd3 ba1.8k sqft6701 Frontier Dr, Independence, KY 41051New ConstructionMLS ID #644304, Cindy Cahill, Cahill Real Estate Services. NKMLS
- $514,9005 bd5 ba2.5k sqft1153 Appomattox Dr, Florence, KY 41042For SaleMLS ID #643681, Shane Achor, Coldwell Banker Realty. NKMLS
- $539,0004 bd3 ba3.3k sqft11512 Gregson Ct, Union, KY 41091For SaleMLS ID #644416, Ryan Harvey, Wyndham Lyons Realty Ser LLC. NKMLS
- $560,0004 bd4 ba4.8k sqft11518 Fringe Tree Dr, Walton, KY 41094For SaleMLS ID #644916, The Brock Hart Home Group, Keller Williams Realty Service. NKMLS
- $599,0004 bd4 ba3k sqft1125 Maxwell Dr, Union, KY 41091For SaleMLS ID #644915, Adrean Henson, KW Seven Hills Realty. NKMLS
- $525,0004 bd3 ba2.5k sqft14086 Bridlegate Dr, Union, KY 41091For SaleMLS ID #642886, Jane Ashcraft-West, RE/MAX Victory + Affiliates. NKMLS
- $550,0005 bd5 ba4.3k sqft10195 Lewis Ln, Union, KY 41091For SaleMLS ID #644525, Blaire Hancock, Simple Fee Realty. NKMLS
