Welcome to the Oxley House, a distinctive historic property that beautifully blends timeless character with a completely brand new renovated/restored interior. This impressive 4-bedroom, 3-full-bath home offers approximately 3,650 square feet of finished living space and an exceptional combination of original charm and modern updates.
Thoughtfully renovated from top to bottom, the home retains select historic details that give it a character you simply cannot recreate, including an original fireplace and other preserved architectural elements. The extensive updates provide the comfort and functionality of a newer home while maintaining the personality and craftsmanship of its past.
The spacious floor plan offers generous living areas, well-appointed bedrooms, and three full baths, providing plenty of room for everyday living and entertaining. The combination of size, updates, historic character, and convenient Madison Pike location makes this property a rare opportunity in Independence.
If you're looking for a home that offers something beyond the ordinary, the Oxley House is one you will want to see in person. Schedule your private showing today and experience the character, space, and quality this beautifully renovated home has to offer.
Exterior features include double porches, a covered veranda, and a large patio that may be suitable for client seating or gatherings. Seller including prime Plus HOME WARRANTY from Achosa An existing easement on the opposite side of the property may allow for additional future parking, subject to approvals and buyer verification.
Located in the heart of Independence, minutes to interstate access and approximately 20 minutes to CVG Airport, within a well-established and growing community. Zoned commercial or residential. Buyer to verify all info. * Staging in photos has since been removed, the property is empty so you can bring your own vision to life.
For sale
Price cut: $20K (9/30)
$460,000
5234 Madison Pike, Independence, KY 41051
4beds
4,236sqft
Single Family Residence, Residential
Built in 1847
0.51 Acres Lot
$-- Zestimate®
$109/sqft
$-- HOA
What's special
Original fireplaceCovered verandaPreserved architectural elementsSpacious floor planDouble porchesWell-appointed bedrooms
- 49 days
- 1,047
- 131
Zillow last checked:
Listing updated:
Listed by:
Tara Goetz 859-412-8368,
Fathom Realty KY LLC
Source: NKMLS,MLS#: 645952
Facts & features
Interior
Bedrooms & bathrooms
- Bedrooms: 4
- Bathrooms: 3
- Full bathrooms: 3
Primary bedroom
- Description: walk out to top gallery porch
- Features: Bath Adjoins, Ceiling Fan(s), Dressing Area, Fireplace(s), See Remarks, Walk-In Closet(s), Walk-Out Access
- Level: Second
- Area: 0
- Dimensions: 0 x 0
Bedroom 3
- Description: .
- Features: See Remarks
- Level: Second
- Area: 0
- Dimensions: 0 x 0
Bedroom 4
- Features: Walk-Out Access
- Level: First
- Area: 165
- Dimensions: 15 x 11
Bedroom 4
- Description: .
- Features: See Remarks
- Level: Second
- Area: 0
- Dimensions: 0 x 0
Bathroom 2
- Description: near other 2 bedrooms.
- Features: Full Finished Bath
- Level: Second
- Area: 60.94
- Dimensions: 6.25 x 9.75
Bathroom 3
- Features: Full Finished Bath
- Level: First
- Area: 34.5
- Dimensions: 6.9 x 5
Dining room
- Features: Built-in Features, Chandelier
- Level: First
- Area: 0
- Dimensions: 0 x 0
Entry
- Description: Foyer
- Features: Entrance Foyer, Tile Flooring
- Level: First
- Area: 39
- Dimensions: 6 x 6.5
Kitchen
- Description: coffe/wine bar, double ovens
- Features: Breakfast Bar, Eat-in Kitchen, Kitchen Island, See Remarks
- Level: First
- Area: 237.5
- Dimensions: 19 x 12.5
Laundry
- Description: near primary bedroom
- Features: See Remarks
- Level: Second
- Area: 0
- Dimensions: 0 x 0
Living room
- Description: chandellier, original wood front door
- Features: See Remarks
- Level: First
- Area: 425
- Dimensions: 25 x 17
Primary bath
- Description: part of primary suite
- Features: Double Vanity, Soaking Tub, Shower
- Level: Second
- Area: 94.25
- Dimensions: 14.5 x 6.5
Heating
- Has Heating (Unspecified Type)
Cooling
- Multi Units, Central Air
Appliances
- Included: Stainless Steel Appliance(s), Dishwasher, Double Oven, Microwave, Refrigerator
- Laundry: Upper Level
Features
- Kitchen Island, Soaking Tub, Pantry, Entrance Foyer, Eat-in Kitchen, Double Vanity, Chandelier, Bookcases, Built-in Features, Ceiling Fan(s), High Ceilings, Natural Woodwork
- Windows: Vinyl Frames
- Basement: Other,Crawl Space,Partial
- Number of fireplaces: 2
- Fireplace features: See Remarks
Interior area
- Total structure area: 3,360
- Total interior livable area: 4,236 sqft
Property
Parking
- Total spaces: 2
Features
- Levels: Two
- Stories: 2
- Patio & porch: Covered, Deck, Patio, Porch
- Exterior features: Balcony, Lighting
- Fencing: Partial
- Has view: Yes
- View description: Neighborhood, Trees/Woods
Lot
- Size: 0.51 Acres
- Residential vegetation: Partially Wooded
Details
- Parcel number: 0462000077.02
- Zoning description: Business, See Remarks, Other, Residential, Office, Commercial
- Other equipment: Sump Pump, Dehumidifier
Construction
Type & style
- Home type: SingleFamily
- Architectural style: Historic
- Property subtype: Single Family Residence, Residential
Materials
- Other, See Remarks, Brick, Concrete, Vinyl Siding
- Foundation: Block, Stone
- Roof: Shingle
Condition
- Existing Structure
- New construction: No
- Year built: 1847
Details
- Warranty included: Yes
Utilities & green energy
- Sewer: Public Sewer
- Water: Public
Community & HOA
HOA
- Has HOA: No
Location
- Region: Independence
Financial & listing details
- Price per square foot: $109/sqft
- Tax assessed value: $55,000
- Annual tax amount: $640
- Date on market: 8/22/2026
- Cumulative days on market: 50 days
- Road surface type: Paved
Estimated market value
Not available
Estimated sales range
Not available
Not available
Price history
| Date | Event | Price |
|---|---|---|
| 9/30/2026 | Price change | $460,000-4.2%$109/sqft |
Source:  NKMLS #645952 Report a problem NKMLS #645952 Report a problem | ||
| 9/10/2026 | Price change | $480,000-4%$113/sqft |
Source: NKMLS #645952 Report a problem | ||
| 8/22/2026 | Listed for sale | $499,900+808.9%$118/sqft |
Source: NKMLS #645952 Report a problem | ||
| 1/24/2025 | Sold | $55,000+6.8%$13/sqft |
Source: Public Record Report a problem | ||
| 5/30/2012 | Sold | $51,500$12/sqft |
Source: Public Record Report a problem | ||
Public tax history
| Year | Property taxes | Tax assessment |
|---|---|---|
| 2025 | $640 +1.4% | $55,000 +6.8% |
| 2024 | $631 -2.9% | $51,500 |
| 2023 | $650 -1.4% | $51,500 |
| 2022 | $659 -1.5% | $51,500 |
| 2021 | $669 -25.5% | $51,500 |
| 2020 | $898 | $51,500 |
| 2019 | $898 +0.9% | $51,500 |
| 2018 | $890 | $51,500 |
| 2017 | $890 +26.9% | $51,500 |
| 2015 | $701 +1.3% | $51,500 |
| 2014 | $692 | $51,500 |
| 2013 | $692 | $51,500 |
Find assessor info on the county website
Monthly payment
Est. payment
Payment breakdown
Explore the cost of this home by adjusting the details. Changes won't be saved.Climate risks
Neighborhood: 41051
Nearby schools
Schools provided by the listing agent
- Elementary: Kenton Elementary
- Middle: Summit View Middle School
- High: Simon Kenton High
Source: NKMLS. This data may not be complete. We recommend contacting the local school district to confirm school assignments for this home.
Similar homes
- from $421,9903 bd3 ba2.6k sqftBirmingham Plan, Hickory Valley, Independence, KY 41051New Construction
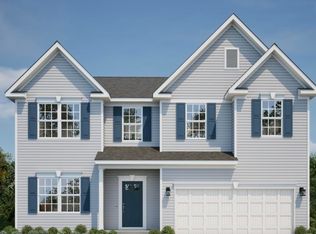 Maronda Homes
 - $474,9004 bd4 ba2.4k sqft10058 Brandsteade Ct, Union, KY 41091For Sale
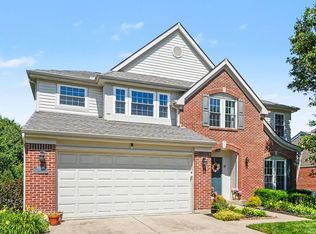 MLS ID #646224, Kelly Sparks, Keller Williams Realty Service. NKMLS
 - $539,9003 bd3 ba2.4k sqft9980 Meadow Glen Dr, Independence, KY 41051For Sale
 MLS ID #645322, Shane Reno, Huff Realty - Florence. NKMLS
 - $469,4004 bd4 ba2.7k sqft7100 Desmond Ln, Union, KY 41091For Sale
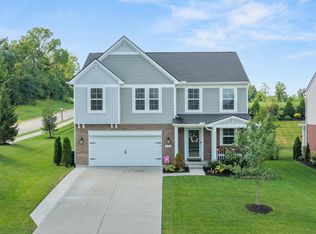 MLS ID #647427, Jo Anne Morrissey, Berkshire Hathaway HomeService. NKMLS
 - $460,0004 bd3 ba2.2k sqft2508 Moundview Dr, Cincinnati, OH 45212For Sale
 MLS ID #1896376, Brian Bourne, Kopf Hunter Haas. Cincy MLS
 - $475,0004 bd3 ba2.8k sqft7859 Ayerdayl Ln, Cincinnati, OH 45255For SaleMLS ID #1890171, Brittney Lovdal, Keller Williams Advisors. Cincy MLS
- $459,9004 bd4 ba2.4k sqft2656 Bellevue Ave, Cincinnati, OH 45219For SaleMLS ID #1890004, Bonnie M. Louis, RPM Midwest, LLC. Cincy MLS
- $499,0004 bd3 ba2.7k sqft2067 Forestcrest Way, Cincinnati, OH 45244For SaleMLS ID #1896149, Robert C Speckert, eXp Realty. Cincy MLS
- $675,0004 bd4 ba3.7k sqft3135 Williams Creek Dr, Cincinnati, OH 45244For SaleMLS ID #1896911, Hillary Justice, Coldwell Banker Realty. Cincy MLS
