Welcome to 10233 Highmeadow Lane -- a beautifully maintained 4-bedroom, 4-bathroom home offering 2,500+ square feet of thoughtfully designed living space in one of Independence's most established communities.
Move-in ready and updated throughout, this home features an updated kitchen, generously sized rooms, and stylish tile flooring across the main level. Four spacious bedrooms provide comfortable accommodations, and the finished basement adds an entire additional level of usable living space -- ideal for a media room, home office, gym, or entertainment area.
Step outside to enjoy a fully fenced backyard, giving you privacy and outdoor space. A 2-car garage provides secure parking and additional storage.
Residents of this community enjoy access to a clubhouse and swimming pool, adding lifestyle value beyond the home itself. Located in the highly regarded Kenton County school district, and just a short drive to the new Fox Ridge Park development in Kenton County. Convenient to Kroger, shopping, and everyday essentials.
Buyer to verify all information.
For sale
$485,000
10233 Highmeadow Ln, Independence, KY 41051
4beds
2,776sqft
Single Family Residence, Residential
Built in 2011
0.26 Acres Lot
$-- Zestimate®
$175/sqft
$46/mo HOA
What's special
Updated kitchenGenerously sized roomsFour spacious bedrooms
- 6 days
- 281
- 33
Zillow last checked:
Listing updated:
Listed by:
Miguel Arteaga 605-679-0995,
Plum Tree Realty
Source: NKMLS,MLS#: 646888
Facts & features
Interior
Bedrooms & bathrooms
- Bedrooms: 4
- Bathrooms: 4
- Full bathrooms: 3
- 1/2 bathrooms: 1
Primary bedroom
- Features: Carpet Flooring, Ceiling Fan(s)
- Level: Second
- Area: 272
- Dimensions: 17 x 16
Bedroom 2
- Features: Ceiling Fan(s), Carpet Flooring
- Level: Second
- Area: 132
- Dimensions: 12 x 11
Bedroom 3
- Features: Ceiling Fan(s), Carpet Flooring
- Level: Second
- Area: 156
- Dimensions: 13 x 12
Bedroom 4
- Features: Ceiling Fan(s), Carpet Flooring
- Level: Second
- Area: 182
- Dimensions: 14 x 13
Bonus room
- Features: Carpet Flooring
- Level: Lower
- Area: 418
- Dimensions: 22 x 19
Dining room
- Features: Tile Flooring
- Level: First
- Area: 234
- Dimensions: 18 x 13
Entry
- Features: Entrance Foyer, Tile Flooring
- Level: First
- Area: 156
- Dimensions: 13 x 12
Family room
- Features: Carpet Flooring
- Level: Lower
- Area: 384
- Dimensions: 24 x 16
Kitchen
- Features: Ceramic Tile Flooring, Pantry, Recessed Lighting, Crown Molding
- Level: First
- Area: 285
- Dimensions: 19 x 15
Living room
- Features: Tile Flooring, Walk-Out Access
- Level: First
- Area: 342
- Dimensions: 19 x 18
Office
- Features: Tile Flooring
- Level: First
- Area: 165
- Dimensions: 15 x 11
Primary bath
- Features: Shower, Tub, Tile Flooring
- Level: Second
- Area: 96
- Dimensions: 12 x 8
Heating
- Forced Air
Cooling
- Central Air
Appliances
- Included: Stainless Steel Appliance(s)
Features
- Windows: Double Hung, Picture Window(s), Vinyl Clad Window(s)
Interior area
- Total structure area: 2,776
- Total interior livable area: 2,776 sqft
Property
Parking
- Total spaces: 2
- Parking features: Driveway, Garage
- Garage spaces: 2
- Has uncovered spaces: Yes
Features
- Levels: Three Or More
- Stories: 3
Lot
- Size: 0.26 Acres
Details
- Parcel number: 0320003033.00
Construction
Type & style
- Home type: SingleFamily
- Architectural style: Traditional
- Property subtype: Single Family Residence, Residential
Materials
- Concrete, Stone, Vinyl Siding
- Foundation: Poured Concrete
- Roof: Shingle
Condition
- New construction: No
- Year built: 2011
Utilities & green energy
- Sewer: Public Sewer
- Water: Public
Community & HOA
Community
- Subdivision: Meadow Glen
HOA
- Has HOA: Yes
- Amenities included: Playground, Pool, Clubhouse
- HOA fee: $550 annually
Location
- Region: Independence
Financial & listing details
- Price per square foot: $175/sqft
- Tax assessed value: $410,000
- Annual tax amount: $4,768
- Date on market: 9/23/2026
- Cumulative days on market: 6 days
Estimated market value
Not available
Estimated sales range
Not available
Not available
Price history
| Date | Event | Price |
|---|---|---|
| 9/23/2026 | Listed for sale | $485,000+18.3%$175/sqft |
Source:  NKMLS #646888 Report a problem NKMLS #646888 Report a problem | ||
| 7/29/2022 | Sold | $410,000$148/sqft |
Source: Public Record Report a problem | ||
| 6/19/2022 | Pending sale | $410,000$148/sqft |
Source: NKMLS #605093 Report a problem | ||
| 6/16/2022 | Listed for sale | $410,000+54.7%$148/sqft |
Source: NKMLS #605093 Report a problem | ||
| 9/2/2015 | Sold | $265,000-2.5%$95/sqft |
Source: Public Record Report a problem | ||
| 6/2/2015 | Listed for sale | $271,900+13%$98/sqft |
Source: Keller Williams - Northern Kentucky #443599 Report a problem | ||
| 4/27/2011 | Sold | $240,725+497%$87/sqft |
Source: Public Record Report a problem | ||
| 2/3/2011 | Sold | $40,324$15/sqft |
Source: Public Record Report a problem | ||
Public tax history
| Year | Property taxes | Tax assessment |
|---|---|---|
| 2025 | $4,768 -5.1% | $410,000 |
| 2024 | $5,023 -2.9% | $410,000 |
| 2023 | $5,174 +26% | $410,000 +27.8% |
| 2022 | $4,105 -1.5% | $320,700 |
| 2021 | $4,168 -3.3% | $320,700 +21% |
| 2020 | $4,311 | $265,000 |
| 2019 | $4,311 +1% | $265,000 |
| 2018 | $4,269 | $265,000 |
| 2017 | $4,269 +39.6% | $265,000 +10.1% |
| 2015 | $3,057 +1.4% | $240,700 |
| 2014 | $3,014 | $240,700 |
| 2013 | $3,014 | $240,700 |
| 2012 | -- | $240,700 +501.8% |
| 2011 | -- | $40,000 |
Find assessor info on the county website
Monthly payment
Est. payment
Payment breakdown
Explore the cost of this home by adjusting the details. Changes won't be saved.Climate risks
Neighborhood: 41051
Nearby schools
Schools provided by the listing agent
- Elementary: Summit View Elementary
- Middle: Summit View Middle School
- High: Simon Kenton High
Source: NKMLS. This data may not be complete. We recommend contacting the local school district to confirm school assignments for this home.
- $439,3004 bd2 ba2.5k sqft10229 Highmeadow Ln, Independence, KY 41051Off Market
- $433,0004 bd3 ba2k sqft10237 Highmeadow Ln, Independence, KY 41051Off Market
- $434,4003 bd2 ba1.8k sqft10225 Highmeadow Ln, Independence, KY 41051Off Market
- $394,7003 bd2 ba1.6k sqft10232 Highmeadow Ln, Independence, KY 41051Off Market
Similar homes
- $525,0004 bd3 ba3.1k sqft2811 Bentwood Dr, Independence, KY 41051For Sale
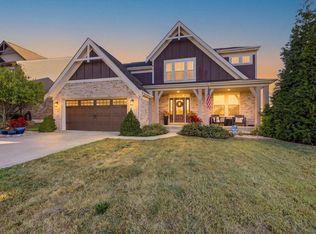 MLS ID #647080, Donald Gorman, Horan Rosenhagen Real Estate. NKMLS
 - $495,0004 bd3 ba3.2k sqft11562 Bunker Hill Ct, Independence, KY 41051For Sale
 MLS ID #646754, John Vince, Realty HQ of NKY. NKMLS
 - $405,0004 bd4 ba2.1k sqft2030 Aristocrat Blvd, Independence, KY 41051For Sale
 MLS ID #647077, Brittney Finke-Maher, Keller Williams Realty Service. NKMLS
 - $439,0003 bd3 ba3k sqft11574 Bennington Dr, Independence, KY 41051For Sale
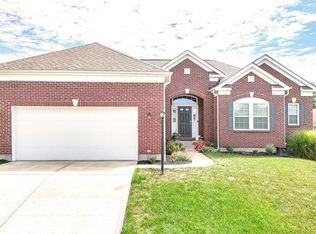 MLS ID #647023, Emma Warren, Coldwell Banker Realty. NKMLS
