Fischer Homes Hudson Coastal Cottage patio home floor plan in the Reserves of Parkside, built in 2022 and no longer being built! Open concept design featuring a kitchen with granite countertops and stainless steel appliances, spacious family room, dining area, and walkout patio. Upstairs offers primary suite with walk in closet and private bath, two additional bedrooms, full bath, bonus loft area and second floor laundry. Recent upgrades include luxury vinyl plank flooring with mold resistant underlayment, fresh paint throughout including trim and baseboards, updated powder room, and added light fixtures and ceiling fans. Attached 2 car garage. Convenient Alexandria location near shopping, dining, parks, and recreation including within 5 miles to A.J. Jolly Park/Golf and Seven Wells Vineyard and Winery.
For sale
$300,000
11136 Dairybarn Ln, Alexandria, KY 41001
3beds
--sqft
:
Get pre-qualified$2,268/mo
Patio Home, Residential, Single Family Residence
Built in 2022
3,920 Square Feet Lot
$-- Zestimate®
$--/sqft
$254/mo HOA
What's special
Second floor laundryDining areaWalkout patioSpacious family roomKitchen with granite countertopsStainless steel appliancesBonus loft area
- 70 days |
- 266 |
- 9 |
Zillow last checked:
Listing updated:
Listed by:
Laura Zembrodt 859-250-2091,
Comey & Shepherd, Inc
Source: NKMLS,MLS#: 643269
Facts & features
Interior
Bedrooms & bathrooms
- Bedrooms: 3
- Bathrooms: 3
- Full bathrooms: 2
- 1/2 bathrooms: 1
Primary bedroom
- Features: Carpet Flooring
- Level: Second
- Area: 224
- Dimensions: 16 x 14
Bedroom 2
- Features: Carpet Flooring
- Level: Second
- Area: 132
- Dimensions: 12 x 11
Bedroom 3
- Features: Carpet Flooring
- Level: Second
- Area: 132
- Dimensions: 12 x 11
Dining room
- Features: Luxury Vinyl Flooring
- Level: First
- Area: 110
- Dimensions: 11 x 10
Family room
- Features: Luxury Vinyl Flooring
- Level: First
- Area: 273
- Dimensions: 21 x 13
Kitchen
- Features: Luxury Vinyl Flooring
- Level: First
- Area: 110
- Dimensions: 11 x 10
Heating
- Heat Pump, Electric
Cooling
- Central Air
Appliances
- Included: Stainless Steel Appliance(s), Dishwasher, Disposal, Dryer, Microwave, Refrigerator, Washer
- Laundry: Upper Level
Features
- Windows: Vinyl Frames
Property
Parking
- Total spaces: 2
- Parking features: Driveway, Garage, Garage Faces Front, Off Street, On Street, Oversized
- Garage spaces: 2
- Has uncovered spaces: Yes
Features
- Levels: Two
- Stories: 2
- Patio & porch: Patio, Porch
- Has view: Yes
- View description: Neighborhood
Lot
- Size: 3,920 Square Feet
Details
- Parcel number: 9999930696.84
Construction
Type & style
- Home type: SingleFamily
- Architectural style: Traditional
- Property subtype: Patio Home, Residential, Single Family Residence
- Attached to another structure: Yes
Materials
- Vinyl Siding
- Foundation: Slab
- Roof: Shingle
Condition
- Existing Structure
- New construction: No
- Year built: 2022
Utilities & green energy
- Sewer: Public Sewer
- Water: Public
Community & HOA
Community
- Subdivision: Reserve of Parkside
HOA
- Has HOA: Yes
- Services included: Maintenance Grounds, Snow Removal
- HOA fee: $237 monthly
- Second HOA fee: $200 annually
Location
- Region: Alexandria
Financial & listing details
- Tax assessed value: $252,708
- Annual tax amount: $3,053
- Date on market: 6/4/2026
- Cumulative days on market: 70 days
Estimated market value
Not available
Estimated sales range
Not available
Not available
Price history
| Date | Event | Price |
|---|---|---|
| 6/4/2026 | Listed for sale | $300,000+5.3% |
Source:  NKMLS #643269 Report a problem NKMLS #643269 Report a problem | ||
| 9/13/2023 | Listing removed | -- |
Source: NKMLS #613066 Report a problem | ||
| 4/27/2023 | Listed for sale | $284,900+12.7% |
Source: NKMLS #613066 Report a problem | ||
| 5/18/2022 | Sold | $252,708-0.5% |
Source: Public Record Report a problem | ||
| 4/4/2022 | Pending sale | $253,937 |
Source: NKMLS #602652 Report a problem | ||
Public tax history
| Year | Property taxes | Tax assessment |
|---|---|---|
| 2024 | $3,053 +2.4% | $252,708 |
| 2023 | $2,982 +71.6% | $252,708 +78.8% |
| 2022 | $1,738 | $141,300 |
Find assessor info on the county website
Monthly payment
Est. payment
Payment breakdown
Explore the cost of this home by adjusting the details. Changes won't be saved.Climate risks
Neighborhood: 41001
Nearby schools
GreatSchools rating
- 9/10Grant's Lick Elementary SchoolGrades: PK-5Distance: 2.8 mi
- 6/10Campbell County Middle SchoolGrades: 6-8Distance: 4.9 mi
- 9/10Campbell County High SchoolGrades: 9-12Distance: 1.8 mi
Schools provided by the listing agent
- Elementary: Grants Lick Elementary
- Middle: Campbell County Middle School
- High: Campbell County High
Source: NKMLS. This data may not be complete. We recommend contacting the local school district to confirm school assignments for this home.
- $281,7013 bd3 ba1.6k sqft1220 Creekside Ct, Alexandria, KY 41001Sold
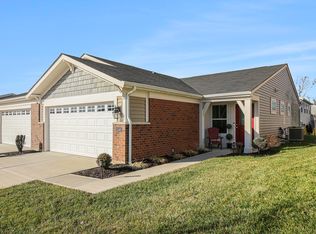
- $306,9003 bd2 ba1.6k sqft11132 Dairybarn Ln, Alexandria, KY 41001Off Market
- $288,0002 bd2 ba1.2k sqft11140 Dairybarn Ln, Alexandria, KY 41001Sold
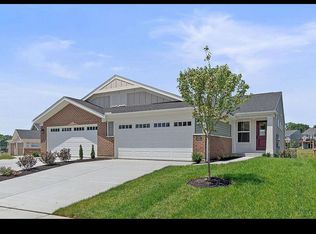
- $303,8003 bd2 ba1.6k sqft11126 Dairybarn Ln, Alexandria, KY 41001Off Market
- $303,6002 bd2 ba2k sqft11144 Dairybarn Ln, Alexandria, KY 41001Off Market
- $354,2003 bd3 ba2.1k sqft1201 Creekside Ct, Alexandria, KY 41001Off Market
- $266,900-- bd-- ba-- sqft11118 Dairybarn Ln, Alexandria, KY 41001Off Market
- $332,700-- bd-- ba-- sqft11135 Dairybarn Ln, Alexandria, KY 41001Off Market
A local agent can set up tours, give advice and negotiate with sellers.
A local lender can help you make sure your offer is ready when you are.
Similar homes
- $328,0003 bd3 ba2.1k sqft11119 Dairybarn Ln, Alexandria, KY 41001For Sale By Owner
- $299,9003 bd3 ba1.6k sqft1304 Parkside Dr, Alexandria, KY 41001For Sale
 MLS ID #644157, Caldwell Group, eXp Realty, LLC. NKMLS
 - $332,0004 bd3 ba2.1k sqft1339 Parkside Dr #166A, Alexandria, KY 41001New Construction
 NKMLS
NKMLS - $350,0003 bd3 ba1.6k sqft9766 Whispering Way, Alexandria, KY 41001For Sale
 MLS ID #645414, Scott Oyler, Coldwell Banker Realty. NKMLS
 - $334,0002 bd3 ba2.1k sqft1346 Parkside Dr #155B, Alexandria, KY 41001New ConstructionNKMLS
- $333,0003 bd3 ba2.1k sqft1331 Parkside Dr #166B, Alexandria, KY 41001New ConstructionNKMLS
- $289,0003 bd3 ba1.6k sqft3592 Providence Trace Dr, Melbourne, KY 41059For SaleMLS ID #645542, Ashlyn Sharp, eXp Realty, LLC. NKMLS
- $440,0003 bd4 ba1.9k sqft8030 Arcadia Blvd, Alexandria, KY 41001For SaleMLS ID #645275, Megan Kincart, Keller Williams Realty Service. NKMLS
- $435,0004 bd4 ba2.4k sqft765 Harmony Valley Dr, Alexandria, KY 41001For SaleMLS ID #645151, Kerry Schrand-Rawe, Huff Realty - Florence. NKMLS
- $400,0003 bd2 ba1.5k sqft785 Harmony Valley Dr, Alexandria, KY 41001For SaleMLS ID #645141, Katrina Holtmeier, Keller Williams Realty Service. NKMLS
- $244,9002 bd2 ba1.3k sqft7495 Flintshire Dr, Alexandria, KY 41001For SaleMLS ID #645372, Patrick Henschen, Huff Realty - Ft. Mitchell. NKMLS
- $299,0003 bd2 ba1.3k sqft28 Charmalee Dr, Amelia, OH 45102For Sale
 MLS ID #1889153, Logan Gittinger, RE/MAX Alliance Realty. Cincy MLS
 - $300,0002 bd2 ba1.1k sqft6 Platform St, Amelia, OH 45102For SaleMLS ID #1889474, Elizabeth Waits, Sibcy Cline, Inc.. Cincy MLS
- $300,0002 bd2 ba1.8k sqft6026 Marble Way, Cold Spring, KY 41076For SaleMLS ID #645552, Scarlett Sackmann, Berkshire Hathaway HomeService. NKMLS
- $350,0003 bd3 ba1.4k sqft4141 S Gensen Loop, Cincinnati, OH 45245For SaleMLS ID #1890055, Bettina F. Ramundo, Comey & Shepherd. Cincy MLS
- $319,9003 bd2 ba1.9k sqft118 Junction Point, New Richmond, OH 45157For SaleMLS ID #1883522, Melanie J. Shea, Howard Hanna Real Estate Servi. Cincy MLS
- $319,0003 bd2 ba-- sqft10684 Anna Ln, Independence, KY 41051For SaleMLS ID #645258, Diana Billings, Sibcy Cline, REALTORS-Florence. NKMLS
- $295,0003 bd3 ba1.6k sqft10194 Lucille Ln, Union, KY 41091For SaleMLS ID #645569, Christina Fromeyer, Sibcy Cline, REALTORS-CC. NKMLS
- $250,0003 bd2 ba-- sqft401 Lost Creek Dr, Walton, KY 41094For SaleMLS ID #645429, Carla Antrobus, Keller Williams Realty Service. NKMLS
- $379,9004 bd3 ba2.2k sqft4456 Springfield Ct, Batavia, OH 45103For SaleMLS ID #1889822, Tyler Dietz, Keller Williams Seven Hills Re. Cincy MLS
