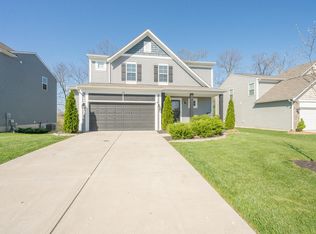
This charming and well-maintained 3-bedroom, 2 full bath bi-level offers the perfect blend of comfort, functionality, and value. Nestled in the highly sought-after Walton-Verona School District, you'll love the spacious, fully fenced backyard, ideal for kids to run and play, dogs to roam freely, or hosting backyard barbecues with family and friends. Inside, you'll find a warm and inviting layout with room to make it your own. Conveniently located with easy access to schools, airport, Publix shopping, dining, and I-75.Don't miss your chance to make this adorable home yours.
For sale
Price cut: $15K (8/13)
$250,000
401 Lost Creek Dr, Walton, KY 41094
3beds
--sqft
:
Get pre-qualified$1,637/mo
Single Family Residence, Residential
Built in 2015
10,018 Square Feet Lot
$-- Zestimate®
$--/sqft
$-- HOA
What's special
Spacious fully fenced backyardWarm and inviting layout
- 6 days |
- 784 |
- 67 |
Likely to sell faster than
Zillow last checked:
Listing updated:
Listed by:
Carla Antrobus 859-743-4817,
Keller Williams Realty Service
Source: NKMLS,MLS#: 645429
Facts & features
Interior
Bedrooms & bathrooms
- Bedrooms: 3
- Bathrooms: 2
- Full bathrooms: 2
Primary bedroom
- Features: Ceiling Fan(s), Carpet Flooring
- Level: First
- Area: 134.31
- Dimensions: 12.1 x 11.1
Bedroom 2
- Features: Carpet Flooring
- Level: First
- Area: 102.11
- Dimensions: 10.11 x 10.1
Bedroom 3
- Features: Bath Adjoins, Carpet Flooring
- Level: Lower
- Area: 204.68
- Dimensions: 11.9 x 17.2
Dining room
- Features: Walk-Out Access, Luxury Vinyl Flooring
- Level: First
- Area: 63
- Dimensions: 6 x 10.5
Kitchen
- Features: Walk-Out Access, Kitchen Island, Luxury Vinyl Flooring
- Level: First
- Area: 95.55
- Dimensions: 9.1 x 10.5
Living room
- Features: Ceiling Fan(s), Luxury Vinyl Flooring
- Level: First
- Area: 156.65
- Dimensions: 11.11 x 14.1
Heating
- Electric
Cooling
- Central Air
Appliances
- Included: Stainless Steel Appliance(s), Electric Range, Dishwasher, Disposal, Microwave, Refrigerator
Features
- Kitchen Island, Storage, Open Floorplan, Ceiling Fan(s), High Ceilings, Vaulted Ceiling(s)
- Doors: Multi Panel Doors
- Windows: Double Hung
- Basement: Partial
Property
Parking
- Total spaces: 1
- Parking features: Attached, Driveway, Garage Door Opener, Garage Faces Front, Off Street
- Attached garage spaces: 1
- Has uncovered spaces: Yes
Features
- Levels: Bi-Level
- Patio & porch: Deck
- Fencing: Full,Wire,Wood
Lot
- Size: 10,018 Square Feet
- Features: Cleared, Level
Details
- Parcel number: 077.0018075.00
- Zoning description: Residential
Construction
Type & style
- Home type: SingleFamily
- Architectural style: Traditional
- Property subtype: Single Family Residence, Residential
Materials
- Brick, Vinyl Siding
- Foundation: Poured Concrete
- Roof: Shingle
Condition
- Existing Structure
- New construction: No
- Year built: 2015
Utilities & green energy
- Sewer: Public Sewer
- Water: Public
Community & HOA
Community
- Subdivision: North Walton Pointe
HOA
- Has HOA: No
Location
- Region: Walton
Financial & listing details
- Tax assessed value: $150,000
- Annual tax amount: $2,458
- Date on market: 8/6/2026
- Cumulative days on market: 6 days
- Road surface type: Paved
Estimated market value
Not available
Estimated sales range
Not available
Not available
Price history
| Date | Event | Price |
|---|---|---|
| 8/13/2026 | Price change | $250,000-5.7% |
Source:  NKMLS #645429 Report a problem NKMLS #645429 Report a problem | ||
| 8/6/2026 | Listed for sale | $265,000 |
Source: NKMLS #645429 Report a problem | ||
| 10/6/2024 | Listing removed | $265,000 |
Source: NKMLS #626954 Report a problem | ||
| 10/2/2024 | Listed for sale | $265,000+76.7% |
Source: NKMLS #626954 Report a problem | ||
| 9/9/2019 | Sold | $150,000-6.3% |
Source: Public Record Report a problem | ||
| 7/31/2019 | Pending sale | $160,000 |
Source: Keller Williams Realty Services #529395 Report a problem | ||
| 7/26/2019 | Listed for sale | $160,000 |
Source: Keller Williams Realty Services #529395 Report a problem | ||
Public tax history
| Year | Property taxes | Tax assessment |
|---|---|---|
| 2024 | $2,458 -0.9% | $150,000 |
| 2023 | $2,480 +2.8% | $150,000 |
| 2022 | $2,412 -0.5% | $150,000 |
| 2021 | $2,424 -4.8% | $150,000 |
| 2020 | $2,545 | $150,000 +20% |
| 2019 | $2,545 +19% | $125,000 |
| 2018 | $2,139 +3.6% | $125,000 |
| 2017 | $2,064 | $125,000 +331% |
| 2015 | $2,064 | $29,000 |
Find assessor info on the county website
Monthly payment
Est. payment
Payment breakdown
Explore the cost of this home by adjusting the details. Changes won't be saved.Climate risks
Neighborhood: 41094
Nearby schools
GreatSchools rating
- 8/10Walton-Verona Intermediate SchoolGrades: 4-5Distance: 5 mi
- 10/10Walton-Verona Middle SchoolGrades: 6-8Distance: 1.2 mi
- 9/10Walton-Verona High SchoolGrades: 9-12Distance: 1.2 mi
Schools provided by the listing agent
- Elementary: Walton-Verona Elementary
- Middle: Walton-Verona Middle
- High: Walton-Verona High
Source: NKMLS. This data may not be complete. We recommend contacting the local school district to confirm school assignments for this home.
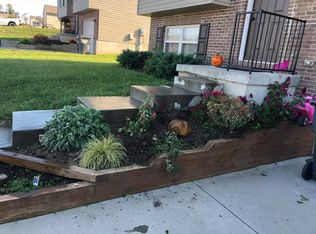
- $295,2003 bd3 ba1.5k sqft405 Lost Creek Dr, Walton, KY 41094Off Market
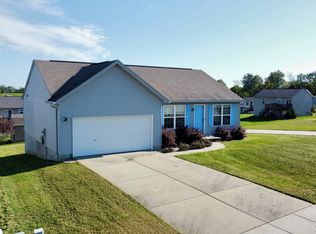
- $328,0004 bd3 ba2.3k sqft400 Lost Creek Dr, Walton, KY 41094Sold
- $251,9003 bd2 ba852 sqft411 Lost Creek Dr, Walton, KY 41094Off Market
- $234,5002 bd1 ba852 sqft1145 Gemstone Pointe Dr, Walton, KY 41094Off Market
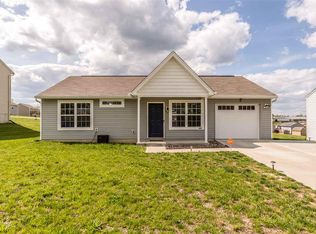
- $290,0003 bd2 ba1.2k sqft404 Lost Creek Dr, Walton, KY 41094Sold
- $270,9003 bd2 ba-- sqft1141 Gemstone Pointe Dr, Walton, KY 41094Off Market
- $250,0003 bd3 ba-- sqft1157 Gemstone Pointe Dr, Walton, KY 41094Sold
- $267,4003 bd2 ba1.3k sqft415 Lost Creek Dr, Walton, KY 41094Off Market
A local agent can set up tours, give advice and negotiate with sellers.
Similar homes
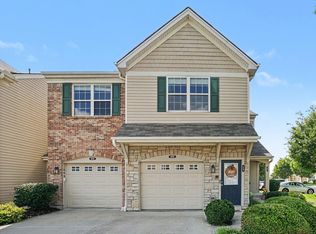
- $255,0003 bd2 ba1.6k sqft609 Radnor Ln, Walton, KY 41094For Sale
 MLS ID #645042, Tiffany Caldwell, Haven Homes Group. NKMLS
 - $372,0004 bd3 ba1.8k sqft129 Zinfandel Ln, Walton, KY 41094For Sale
 MLS ID #641343, Karen Reynolds, Huff Realty - Florence. NKMLS
 - $280,0003 bd2 ba1.4k sqft710 Crescent Lndg, Walton, KY 41094For Sale
 MLS ID #645437, Casey Stewart, Keller Williams Advisors. NKMLS
 - $344,9003 bd4 ba1.6k sqft11312 Sheffield Ln, Walton, KY 41094For Sale
 MLS ID #644111, The Berens Team, Keller Williams Realty Service. NKMLS
 - $319,0003 bd2 ba1.1k sqft1288 Constitution Dr, Independence, KY 41051For SaleMLS ID #645487, Chauntel Enzweiler, Regional Realty. NKMLS
- $334,9003 bd3 ba1.5k sqft1137 Stonewallridge Dr, Independence, KY 41051For SaleMLS ID #645545, Team Sanders, Sibcy Cline, REALTORS-Florence. NKMLS
- $265,0003 bd2 ba-- sqft165 Ambassador Dr, Dry Ridge, KY 41035For SaleMLS ID #645447, The Apex Group, Keller Williams Realty Service. NKMLS
- $319,0003 bd2 ba-- sqft10684 Anna Ln, Independence, KY 41051For SaleMLS ID #645258, Diana Billings, Sibcy Cline, REALTORS-Florence. NKMLS
- $269,9003 bd2 ba1.3k sqft486 Forest Rd, Covington, KY 41015For SaleMLS ID #645402, Sherry Clark, Coldwell Banker Realty FM. NKMLS
- $250,0003 bd2 ba-- sqft3 Lakeshore Ct, Williamstown, KY 41097For SaleMLS ID #644454, Megan Estep, Pivot Realty Group. NKMLS
- $196,0002 bd1 ba957 sqft746 Cantering Hills Way, Walton, KY 41094For SaleMLS ID #645257, Shelly Conner, Keller Williams Realty Service. NKMLS
- $259,9003 bd3 ba1.1k sqft262 Redwood Dr, Dry Ridge, KY 41035For SaleMLS ID #645210, Stephanie Frost-Simpson, Coldwell Banker Realty FM. NKMLS
- $224,0003 bd1 ba1.2k sqft402 Elken Pl, Elsmere, KY 41018For SaleMLS ID #645371, Missy Bricking, Keller Williams Realty Service. NKMLS
- $220,0003 bd1 ba1.1k sqft145 Eagle Tunnel Rd, Glencoe, KY 41046For SaleMLS ID #645460, Cullen Wainscott, Berkshire Hathaway HomeService. NKMLS
- $245,0003 bd2 ba1.6k sqft2174 Serenity Ct #201D, Union, KY 41091For SaleMLS ID #645187, Aileen Taylor, Huff Realty - Florence. NKMLS
- $214,0002 bd2 ba911 sqft333 Maiden Ct APT 1, Walton, KY 41094For SaleMLS ID #642675, Grace Vail, Huff Realty - Ft. Mitchell. NKMLS
- $240,0002 bd2 ba1.4k sqft729 Walton Terrace Dr #5-303, Walton, KY 41094For Sale
 MLS ID #26009625, Brittany Martin, eXp Realty, LLC. Imagine MLS
 - $285,0003 bd2 ba1.1k sqft3455 Ridgewood Dr, Erlanger, KY 41018For SaleMLS ID #644501, Madison Eisenman, Sibcy Cline, REALTORS-CC. NKMLS
- $285,0003 bd2 ba2k sqft111 Cynthiana St, Williamstown, KY 41097For SaleMLS ID #645375, Brian Weber, eXp Realty, LLC. NKMLS
- $295,0003 bd3 ba1.6k sqft10194 Lucille Ln, Union, KY 41091For SaleMLS ID #645569, Christina Fromeyer, Sibcy Cline, REALTORS-CC. NKMLS
