Welcome to 2965 Gardnersville Rd., where nearly everything is NEW! This beautifully updated 3-bedroom, 1-bath *RANCH- No Steps* offers the feel of NEW Construction Without the wait! From top to bottom, the work has been done for you: NEW flooring, NEW carpet, NEW paint, NEW windows, NEW roof, NEW electrical, and so much more.
The completely NEW kitchen is a standout, featuring NEW stainless steel appliances, stylish black hardware, and a fresh, modern finish. Every detail has been thoughtfully updated, creating a clean, move-in-ready home that feels brand new.
Outside, you'll love the great yard with plenty of room to relax, entertain, garden, or play. The detached garage/shop is a huge bonus, offering excellent space for parking, storage, hobbies, projects, or a workshop.
With major systems and finishes already replaced, all that's left to do is move in and enjoy. Don't miss your chance to see this extensively renovated home at 2965 Gardnersville Rd. * Buyer to verify all info*
Pending
Price cut: $20K (9/30)
$249,900
2965 Gardnersville Rd, Crittenden, KY 41030
3beds
960sqft
Single Family Residence, Residential
Built in 1979
0.69 Acres Lot
$-- Zestimate®
$260/sqft
$-- HOA
What's special
New windowsFresh modern finishStylish black hardwareNew paintNew flooringNew roofNew carpet
- 31 days
- 635
- 36
Likely to sell faster than
Zillow last checked:
Listing updated:
Listed by:
Adrean Henson 859-444-8159,
KW Seven Hills Realty
Source: NKMLS,MLS#: 646709
Facts & features
Interior
Bedrooms & bathrooms
- Bedrooms: 3
- Bathrooms: 1
- Full bathrooms: 1
Primary bedroom
- Features: Carpet Flooring
- Level: First
- Area: 156
- Dimensions: 13 x 12
Bedroom 2
- Features: Ceiling Fan(s), Carpet Flooring
- Level: First
- Area: 108
- Dimensions: 12 x 9
Bedroom 3
- Features: Ceiling Fan(s), Carpet Flooring
- Level: First
- Area: 96
- Dimensions: 12 x 8
Kitchen
- Features: Eat-in Kitchen, Luxury Vinyl Flooring
- Level: First
- Area: 192
- Dimensions: 16 x 12
Living room
- Features: Vinyl Flooring, Ceiling Fan(s)
- Level: First
- Area: 192
- Dimensions: 16 x 12
Heating
- See Remarks, Forced Air, Electric
Cooling
- See Remarks, Central Air
Appliances
- Included: See Remarks, Stainless Steel Appliance(s), Electric Cooktop, Electric Oven, Dishwasher, Microwave, Refrigerator
- Laundry: Main Level
Features
- See Remarks, Eat-in Kitchen, Ceiling Fan(s)
- Windows: Double Hung, Vinyl Clad Window(s)
Interior area
- Total structure area: 960
- Total interior livable area: 960 sqft
Property
Parking
- Total spaces: 1
- Parking features: Detached, Driveway, Garage Faces Front, Oversized
- Garage spaces: 1
- Has uncovered spaces: Yes
Accessibility
- Accessibility features: See Remarks, None
Features
- Levels: One
- Stories: 1
- Exterior features: Fire Pit
- Fencing: See Remarks
- Has view: Yes
- View description: Trees/Woods
Lot
- Size: 0.69 Acres
- Features: See Remarks, Cleared, Sloped
- Residential vegetation: See Remarks
Details
- Additional structures: Garage(s), Storage, Workshop
- Parcel number: 0530000059.00
- Zoning description: Residential
Construction
Type & style
- Home type: SingleFamily
- Architectural style: Ranch
- Property subtype: Single Family Residence, Residential
Materials
- Vinyl Siding
- Foundation: Slab
- Roof: Shingle
Condition
- New construction: No
- Year built: 1979
Utilities & green energy
- Sewer: Public Sewer
- Water: Public
- Utilities for property: Cable Available
Community & HOA
Community
- Security: Smoke Detector(s)
HOA
- Has HOA: No
Location
- Region: Crittenden
Financial & listing details
- Price per square foot: $260/sqft
- Tax assessed value: $178,000
- Annual tax amount: $2,113
- Date on market: 9/16/2026
- Cumulative days on market: 31 days
- Road surface type: Paved
Estimated market value
Not available
Estimated sales range
Not available
Not available
Price history
| Date | Event | Price |
|---|---|---|
| 10/6/2026 | Pending sale | $249,900$260/sqft |
Source:  NKMLS #646709 Report a problem NKMLS #646709 Report a problem | ||
| 9/30/2026 | Price change | $249,900-7.4%$260/sqft |
Source: NKMLS #646709 Report a problem | ||
| 9/16/2026 | Listed for sale | $269,900+51.6%$281/sqft |
Source: NKMLS #646709 Report a problem | ||
| 1/24/2022 | Sold | $178,000+4.7%$185/sqft |
Source: Public Record Report a problem | ||
| 12/13/2021 | Pending sale | $170,000$177/sqft |
Source: NKMLS #600131 Report a problem | ||
| 12/10/2021 | Listed for sale | $170,000+88.9%$177/sqft |
Source: NKMLS #600131 Report a problem | ||
| 1/13/2016 | Sold | $90,000-10.8%$94/sqft |
Source: Public Record Report a problem | ||
| 10/18/2015 | Price change | $100,900-8.2%$105/sqft |
Source: RE/MAX Affiliates #447552 Report a problem | ||
| 9/4/2015 | Listed for sale | $109,900+46.5%$114/sqft |
Source: RE/MAX Affiliates #447552 Report a problem | ||
| 8/14/2014 | Sold | $75,000+32.4%$78/sqft |
Source: Public Record Report a problem | ||
| 12/19/2013 | Sold | $56,667-51.1%$59/sqft |
Source: Public Record Report a problem | ||
| 12/2/2008 | Sold | $116,000$121/sqft |
Source: Public Record Report a problem | ||
Public tax history
| Year | Property taxes | Tax assessment |
|---|---|---|
| 2025 | $2,113 -1.3% | $178,000 |
| 2024 | $2,142 +9% | $178,000 |
| 2023 | $1,965 +16.7% | $178,000 +14.8% |
| 2022 | $1,684 +68.4% | $155,000 +72.2% |
| 2021 | $1,000 0% | $90,000 |
| 2020 | $1,000 -1.8% | $90,000 |
| 2019 | $1,018 +0.6% | $90,000 |
| 2018 | $1,012 +0.3% | $90,000 |
| 2017 | $1,009 +19.4% | $90,000 +12.5% |
| 2014 | $845 -26.4% | $80,000 -31% |
| 2012 | $1,148 +3.9% | $116,000 |
| 2011 | $1,104 | $116,000 |
| 2010 | -- | $116,000 |
Find assessor info on the county website
Monthly payment
Est. payment
Payment breakdown
Explore the cost of this home by adjusting the details. Changes won't be saved.Climate risks
Neighborhood: 41030
Nearby schools
Schools provided by the listing agent
- Elementary: Crittenden-Mt. Zion Elem.
- Middle: Grant County Middle School
- High: Grant County High
Source: NKMLS. This data may not be complete. We recommend contacting the local school district to confirm school assignments for this home.
- $260,0003 bd2 ba-- sqft2945 Gardnersville Rd, Crittenden, KY 41030Sold
- $118,200-- bd-- ba888 sqft2901 Gardnersville Rd, Crittenden, KY 41030Off Market
- $609,1003 bd2 ba980 sqft2995 Gardnersville Rd, Crittenden, KY 41030Off Market
- $289,300-- bd-- ba1k sqft2955 Gardnersville Rd, Crittenden, KY 41030Off Market
Similar homes
- $265,0003 bd3 ba1.3k sqft118 Summerfield Dr, Dry Ridge, KY 41035For Sale
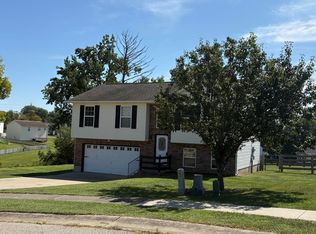 MLS ID #646974, Cindy Steffen, RE/MAX Victory + Affiliates. NKMLS
 - $269,0003 bd2 ba1.1k sqft10322 Persimmon Grove Pike, Alexandria, KY 41001For Sale
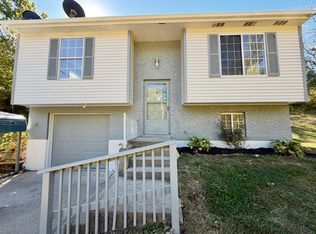 MLS ID #645660, Scarlett Sackmann, Berkshire Hathaway HomeService. NKMLS
 - $274,9003 bd3 ba1.1k sqft2067 Gribble Dr, Covington, KY 41017For Sale
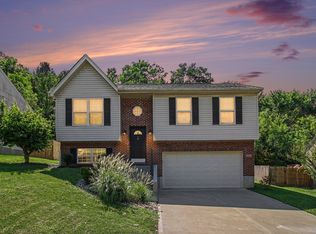 MLS ID #646102, Maurie Hornsby, Keller Williams Advisors. NKMLS
 - $279,9003 bd2 ba936 sqft1309 Victory Ln, Independence, KY 41051For Sale
 MLS ID #647027, Lara Camden, Huff Realty - Florence. NKMLS
 - $244,9003 bd2 ba1k sqft316 3rd St, Moscow, OH 45153For Sale
 MLS ID #1894349, Sue M Miller, Comey & Shepherd. Cincy MLS
