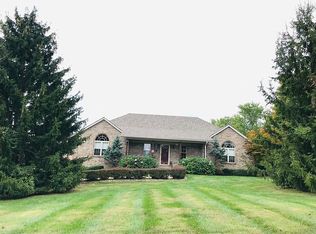
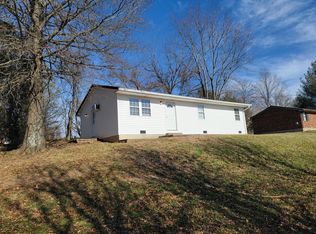
Charming 4 bed, 2 bath brick ranch home offering 1901 sq ft of spacious living! Nestled on nearly an acre of cleared land, this property boasts a serene, open lot perfect for outdoor activities or for future expansion. Enjoy single-level living with modern comforts in a peaceful setting-ideal for those seeking space and tranquility. Don't miss out on this rare opportunity to own your own piece of Owen County and call today!
For sale
$229,900
2945 Eagle Hill Rd, Glencoe, KY 41046
4beds
1,901sqft
Single Family Residence, Residential
Built in 1976
0.94 Acres Lot
$-- Zestimate®
$121/sqft
$-- HOA
What's special
- 180 days
- 393
- 25
Zillow last checked:
Listing updated:
Listed by:
Jimmy Dalton 502-514-6458,
Ashcraft Real Estate Services
Source: NKMLS,MLS#: 641475
Facts & features
Interior
Bedrooms & bathrooms
- Bedrooms: 4
- Bathrooms: 2
- Full bathrooms: 1
- 1/2 bathrooms: 1
Primary bedroom
- Features: Ceiling Fan(s)
- Level: First
- Area: 256
- Dimensions: 16 x 16
Bedroom 2
- Features: Hardwood Floors
- Level: First
- Area: 130
- Dimensions: 10 x 13
Bedroom 3
- Features: Hardwood Floors
- Level: First
- Area: 117
- Dimensions: 13 x 9
Bedroom 4
- Features: Hardwood Floors
- Level: First
- Area: 99
- Dimensions: 11 x 9
Kitchen
- Features: Eat-in Kitchen
- Level: First
- Area: 200
- Dimensions: 20 x 10
Laundry
- Features: Walk-Out Access
- Level: First
- Area: 120
- Dimensions: 12 x 10
Living room
- Features: Carpet Flooring
- Level: First
- Area: 495
- Dimensions: 33 x 15
Other
- Description: Possible 5th bedroom/office
- Features: Hardwood Floors
- Level: First
- Area: 144
- Dimensions: 16 x 9
Heating
- Radiant
Cooling
- Central Air
Appliances
- Included: Electric Oven, Dishwasher, Refrigerator
- Laundry: Electric Dryer Hookup, Laundry Room, Main Level, Washer Hookup
Features
- Laminate Counters, Eat-in Kitchen, Ceiling Fan(s)
- Windows: Double Hung
- Number of fireplaces: 1
- Fireplace features: Wood Burning
Interior area
- Total structure area: 1,901
- Total interior livable area: 1,901 sqft
Property
Parking
- Parking features: Driveway
- Has uncovered spaces: Yes
Accessibility
- Accessibility features: None
Features
- Levels: One
- Stories: 1
- Patio & porch: Covered, Deck, Porch
- Has view: Yes
- View description: Trees/Woods
Lot
- Size: 0.94 Acres
- Dimensions: 208' x 198' x 228' x 175'
- Features: Cleared, Level
Details
- Parcel number: 0680000013.01
- Zoning description: Unzoned
Construction
Type & style
- Home type: SingleFamily
- Architectural style: Ranch
- Property subtype: Single Family Residence, Residential
Materials
- Brick
- Foundation: Block
- Roof: Shingle
Condition
- Existing Structure
- New construction: No
- Year built: 1976
Utilities & green energy
- Sewer: Septic Tank
- Water: Public
Community & HOA
HOA
- Has HOA: No
Location
- Region: Glencoe
Financial & listing details
- Price per square foot: $121/sqft
- Tax assessed value: $122,300
- Annual tax amount: $1,482
- Date on market: 4/12/2026
- Cumulative days on market: 181 days
- Road surface type: Paved
Estimated market value
Not available
Estimated sales range
Not available
Not available
Price history
| Date | Event | Price |
|---|---|---|
| 6/26/2026 | Price change | $229,900-2.1%$121/sqft |
Source:  NKMLS #641475 Report a problem NKMLS #641475 Report a problem | ||
| 4/13/2026 | Listed for sale | $234,9000%$124/sqft |
Source: NKMLS #641475 Report a problem | ||
| 3/2/2026 | Listing removed | $235,000$124/sqft |
Source: NKMLS #635878 Report a problem | ||
| 10/28/2025 | Price change | $235,000-6%$124/sqft |
Source: NKMLS #635878 Report a problem | ||
| 9/1/2025 | Listed for sale | $250,000+194.1%$132/sqft |
Source: NKMLS #635878 Report a problem | ||
| 4/23/2021 | Sold | $85,000$45/sqft |
Source: Public Record Report a problem | ||
Public tax history
| Year | Property taxes | Tax assessment |
|---|---|---|
| 2025 | $1,482 +2.7% | $122,300 |
| 2024 | $1,443 -0.9% | $122,300 |
| 2023 | $1,456 +26% | $122,300 +25.4% |
| 2022 | $1,155 -0.1% | $97,500 |
| 2021 | $1,156 -2% | $97,500 |
| 2020 | $1,180 -0.2% | $97,500 |
| 2019 | $1,183 +1080.9% | $97,500 +14.7% |
| 2018 | $100 -89.8% | $85,000 |
| 2017 | $983 -0.8% | $85,000 |
| 2016 | $991 -7.7% | $85,000 -9% |
| 2015 | $1,073 | $93,400 |
Find assessor info on the county website
Monthly payment
Est. payment
Payment breakdown
Explore the cost of this home by adjusting the details. Changes won't be saved.Climate risks
Neighborhood: 41046
Nearby schools
Schools provided by the listing agent
- Elementary: Owen County Elementary
- Middle: Maurice Bowling Middle School
- High: Owen County High
Source: NKMLS. This data may not be complete. We recommend contacting the local school district to confirm school assignments for this home.
Similar homes
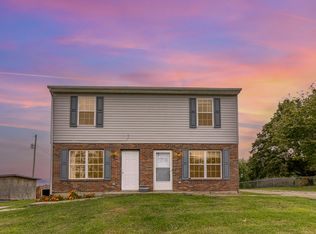
- $199,9004 bd2 ba1.6k sqft130 Willow Pointe Dr, Glencoe, KY 41046For Sale
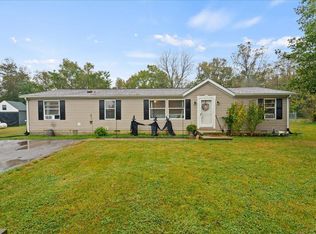 MLS ID #647314, Abby Hightchew, Keller Williams Realty Service. NKMLS
 - $249,9004 bd2 ba1.7k sqft1225 Violet Rd, Crittenden, KY 41030For Sale
 MLS ID #646979, Stephanie Frost-Simpson, Coldwell Banker Realty FM. NKMLS
 - $197,0003 bd1 ba1k sqft4171 State Highway 16, Glencoe, KY 41046For Sale
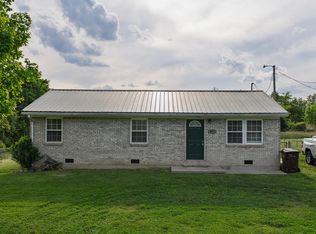 MLS ID #642239, The Vories Team, Keller Williams Realty Service. NKMLS
 - $187,9003 bd1 ba1k sqft1870 Tapering Point Rd, Glencoe, KY 41046For Sale
 MLS ID #645354, Andrew Lovett, Cahill Real Estate Services. NKMLS
 - $225,0004 bd2 ba2.2k sqft105 Latimer Ln, Williamstown, KY 41097For Sale
 MLS ID #26022653, Jordan Waits, Oak & Acre. Imagine MLS
 - $230,0003 bd1 ba1.1k sqft111 Stafford Ave, Warsaw, KY 41095For SaleMLS ID #26021809, Darrell Lewis, DIY Flat Fee.com. Imagine MLS
