Wake up to peaceful views of the countryside and neighboring pond from this bright and spacious 4-bedroom home in the heart of Glencoe. Offering 1,445 square feet of light-filled spaces, the layout features three bedrooms on the main level plus a spacious loft and fourth bedroom upstairs, ideal for guests, a home office, or additional living space. The beautifully renovated bathroom adds modern appeal, while the spacious eat-in kitchen offers abundant cabinetry and room to gather. A full basement provides exceptional storage and endless possibilities for future use. Situated on a generous lot with a large backyard, this property offers the perfect combination of small-town charm, functional living space, and convenient access to I-71. Don't miss your opportunity to make this Glencoe home your own!
Pending
Price cut: $5K (9/11)
$240,000
120 S Main St, Glencoe, KY 41046
4beds
884sqft
Single Family Residence, Residential
Built in ----
0.44 Acres Lot
$-- Zestimate®
$271/sqft
$-- HOA
What's special
- 33 days
- 141
- 7
Likely to sell faster than
Zillow last checked:
Listing updated:
Listed by:
Lena Keith 859-801-3995,
Pivot Realty Group
Source: NKMLS,MLS#: 646581
Facts & features
Interior
Bedrooms & bathrooms
- Bedrooms: 4
- Bathrooms: 1
- Full bathrooms: 1
Primary bedroom
- Features: Ceiling Fan(s), Vinyl Flooring
- Level: First
- Area: 154
- Dimensions: 14 x 11
Bedroom 2
- Description: Vinyl Flooring
- Features: See Remarks
- Level: First
- Area: 110
- Dimensions: 10 x 11
Bedroom 3
- Description: Vinyl Flooring
- Features: See Remarks
- Level: First
- Area: 121
- Dimensions: 11 x 11
Bedroom 4
- Features: Carpet Flooring
- Level: Second
- Area: 143
- Dimensions: 13 x 11
Kitchen
- Features: Eat-in Kitchen, Vinyl Flooring
- Level: First
- Area: 276
- Dimensions: 23 x 12
Living room
- Features: Vinyl Flooring
- Level: First
- Area: 216
- Dimensions: 18 x 12
Loft
- Features: Carpet Flooring
- Level: Second
- Area: 220
- Dimensions: 20 x 11
Other
- Description: UNFINISHED, LAUNDRY
- Features: See Remarks
- Level: Basement
- Area: 850
- Dimensions: 34 x 25
Heating
- Forced Air
Cooling
- Central Air
Appliances
- Included: Electric Oven, Electric Range, Refrigerator
- Laundry: In Basement
Features
- Windows: Vinyl Frames
- Basement: Full
Interior area
- Total structure area: 1,445
- Total interior livable area: 884 sqft
Property
Parking
- Parking features: Driveway
- Has uncovered spaces: Yes
Features
- Levels: Two
- Stories: 2
- Patio & porch: Covered, Porch
- Has view: Yes
- View description: Pond
- Has water view: Yes
- Water view: Pond
Lot
- Size: 0.44 Acres
- Features: Level
Details
- Additional structures: Shed(s)
- Parcel number: 25A0413
- Zoning description: Residential
Construction
Type & style
- Home type: SingleFamily
- Architectural style: Traditional
- Property subtype: Single Family Residence, Residential
Materials
- Vinyl Siding
- Foundation: Block
- Roof: Shingle
Condition
- Existing Structure
- New construction: No
Utilities & green energy
- Sewer: Public Sewer
- Water: Public
- Utilities for property: Cable Available, Sewer Available, Water Available
Community & HOA
HOA
- Has HOA: No
Location
- Region: Glencoe
Financial & listing details
- Price per square foot: $271/sqft
- Tax assessed value: $78,375
- Annual tax amount: $832
- Date on market: 9/11/2026
- Cumulative days on market: 69 days
Estimated market value
Not available
Estimated sales range
Not available
Not available
Price history
| Date | Event | Price |
|---|---|---|
| 9/18/2026 | Pending sale | $240,000$271/sqft |
Source:  NKMLS #646581 Report a problem NKMLS #646581 Report a problem | ||
| 9/11/2026 | Price change | $240,000-2%$271/sqft |
Source: NKMLS #646581 Report a problem | ||
| 8/26/2026 | Price change | $245,000-2%$277/sqft |
Source: NKMLS #645454 Report a problem | ||
| 8/6/2026 | Listed for sale | $250,000$283/sqft |
Source: NKMLS #645454 Report a problem | ||
Public tax history
| Year | Property taxes | Tax assessment |
|---|---|---|
| 2025 | $832 -0.2% | $78,375 |
| 2024 | $834 -0.7% | $78,375 |
| 2023 | $840 +12.4% | $78,375 |
| 2022 | $747 -0.7% | $78,375 +12.8% |
| 2021 | $753 +19.9% | $69,460 +23.6% |
| 2018 | $628 +154.5% | $56,200 |
| 2017 | $247 | $56,200 |
| 2016 | $247 | $56,200 |
| 2014 | $247 | $56,200 |
| 2011 | $247 | $56,200 |
Find assessor info on the county website
Monthly payment
Est. payment
Payment breakdown
Explore the cost of this home by adjusting the details. Changes won't be saved.Climate risks
Neighborhood: 41046
Nearby schools
Schools provided by the listing agent
- Elementary: Gallatin County Elementary
- Middle: Gallatin County Middle School
- High: Gallatin County High
Source: NKMLS. This data may not be complete. We recommend contacting the local school district to confirm school assignments for this home.
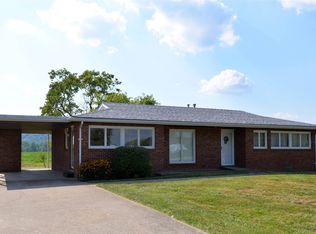


Similar homes
- $197,0003 bd1 ba1k sqft4171 State Highway 16, Glencoe, KY 41046For Sale
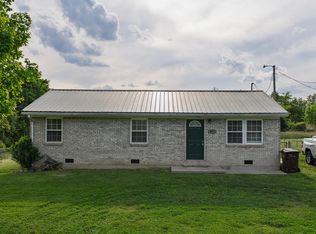 MLS ID #642239, The Vories Team, Keller Williams Realty Service. NKMLS
 - $187,9003 bd1 ba1k sqft1870 Tapering Point Rd, Glencoe, KY 41046For Sale
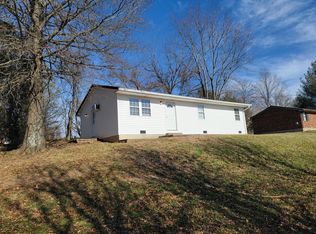 MLS ID #645354, Andrew Lovett, Cahill Real Estate Services. NKMLS
 - $230,0003 bd1 ba1.1k sqft111 Stafford Ave, Warsaw, KY 41095For Sale
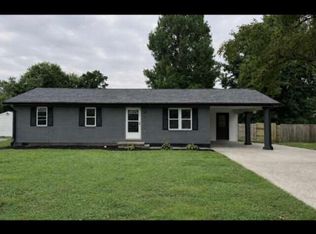
 MLS ID #26021809, Darrell Lewis, DIYFlatFee.com. Imagine MLS
 - $269,9004 bd2 ba1.2k sqft10 Ellen Kay Dr, Dry Ridge, KY 41035For Sale
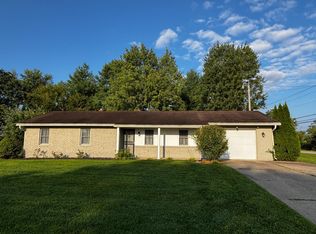 MLS ID #646601, Brett Keppler, TREO REALTORS. NKMLS
 - $245,0003 bd2 ba1.3k sqft817 Cane Run Rd, Turners Station, KY 40075For Sale
 MLS ID #1720153, Erica Kilibarda, Realty ONE Group River Valley. Metro Search Inc. LLC DBA Apex MLS
 - $182,0003 bd2 ba1.2k sqft201 Briar Fork Rd, Sanders, KY 41083For SaleMLS ID #1727437, Debbie Wright, Debbie Wright Realty. Metro Search Inc. LLC DBA Apex MLS
- $199,0003 bd2 ba1.1k sqft1406 Gillock Ave, Carrollton, KY 41008For SaleMLS ID #1704867, Alana K Doll, KY Homes and Farms Real Estate. Metro Search Inc. LLC DBA Apex MLS
