In the same family for well over 50 years, this storybook home is ready for its next chapter--and new owners to love it just as much. This classic Cape Cod needs no introduction; it simply needs to be seen in person to truly appreciate its charm and character. Striking curb appeal welcomes you from the moment you arrive, while timeless archways and a stunning staircase create those Pinterest-worthy details that make this home unforgettable. Recent updates blend beautifully with its original character, including brand-new LVP flooring throughout the entire home and updated light fixtures. The partially finished basement offers a second living area--perfect for movie nights, a game room, home office, or simply another place to unwind. Outside, summers just became a whole lot more fun with your very own pool! The low-maintenance yard means more time enjoying it and less time working on it, while the backyard storage shed provides convenient space for all the extras.Charming. Updated. Conveniently located. Full of character. This is the kind of home you save to your Pinterest board--except this one could actually be yours!
Pending
$270,000
8 Kelly Ave, Williamstown, KY 41097
4beds
--sqft
Single Family Residence, Residential
Built in ----
6,098 Square Feet Lot
$-- Zestimate®
$--/sqft
$-- HOA
What's special
Very own poolLow-maintenance yardStriking curb appealTimeless archwaysUpdated light fixturesStunning staircase
- 54 days
- 206
- 28
Zillow last checked:
Listing updated:
Listed by:
Alexandra Hurley 859-206-2429,
The Realty Place
Source: NKMLS,MLS#: 646792
Facts & features
Interior
Bedrooms & bathrooms
- Bedrooms: 4
- Bathrooms: 2
- Full bathrooms: 1
- 1/2 bathrooms: 1
Primary bedroom
- Features: Ceiling Fan(s), Luxury Vinyl Flooring
- Level: Second
- Area: 324
- Dimensions: 18 x 18
Bedroom 2
- Features: Luxury Vinyl Flooring
- Level: First
- Area: 100
- Dimensions: 10 x 10
Bedroom 3
- Features: Luxury Vinyl Flooring
- Level: First
- Area: 100
- Dimensions: 10 x 10
Bedroom 4
- Features: Luxury Vinyl Flooring
- Level: Second
- Area: 90
- Dimensions: 10 x 9
Dining room
- Features: Luxury Vinyl Flooring
- Level: First
- Area: 110
- Dimensions: 10 x 11
Entry
- Features: Luxury Vinyl Flooring
- Level: First
- Area: 52
- Dimensions: 13 x 4
Family room
- Features: Luxury Vinyl Flooring
- Level: Basement
- Area: 216
- Dimensions: 18 x 12
Kitchen
- Features: Luxury Vinyl Flooring, Walk-Out Access
- Level: First
- Area: 110
- Dimensions: 10 x 11
Living room
- Features: Fireplace(s), Luxury Vinyl Flooring, Window Treatments
- Level: First
- Area: 234
- Dimensions: 18 x 13
Primary bath
- Features: Luxury Vinyl Flooring, Tub With Shower
- Level: First
- Area: 30
- Dimensions: 6 x 5
Heating
- Forced Air
Cooling
- Central Air, Window Unit(s)
Appliances
- Included: Electric Oven, Electric Range, Dishwasher, Dryer, Microwave, Refrigerator, Washer
- Laundry: Electric Dryer Hookup, In Basement, Washer Hookup
Features
- Walk-In Closet(s), Entrance Foyer, Crown Molding, Chandelier, Built-in Features, Ceiling Fan(s), Recessed Lighting
- Basement: Full
- Number of fireplaces: 1
- Fireplace features: Electric
Property
Parking
- Parking features: Attached, Carport, Driveway
- Has attached garage: Yes
- Has carport: Yes
- Has uncovered spaces: Yes
Features
- Levels: Multi/Split,Two
- Stories: 2
- Patio & porch: Covered, Deck, Enclosed, Patio, Porch
- Exterior features: Private Yard, Outdoor Grill
- Pool features: Above Ground
- Has view: Yes
- View description: Neighborhood
Lot
- Size: 6,098 Square Feet
- Features: Level
Details
- Additional structures: Outbuilding, Shed(s), Storage
- Parcel number: 0580500018.00
- Zoning description: Residential
- Other equipment: Sump Pump
Construction
Type & style
- Home type: SingleFamily
- Architectural style: Cape Cod
- Property subtype: Single Family Residence, Residential
Materials
- Vinyl Siding
- Foundation: Other, Concrete Perimeter, Block
- Roof: Shingle
Condition
- Existing Structure
- New construction: No
Utilities & green energy
- Sewer: Public Sewer
- Water: Public
Community & HOA
Community
- Security: Smoke Detector(s)
HOA
- Has HOA: No
Location
- Region: Williamstown
Financial & listing details
- Tax assessed value: $200,000
- Annual tax amount: $2,824
- Date on market: 9/17/2026
- Cumulative days on market: 54 days
- Road surface type: Paved
Estimated market value
Not available
Estimated sales range
Not available
Not available
Price history
| Date | Event | Price |
|---|---|---|
| 10/23/2026 | Pending sale | $270,000 |
Source:  NKMLS #646792 Report a problem | ||
| 9/18/2026 | Listed for sale | $270,000+35% |
Source: NKMLS #646792 Report a problem | ||
| 8/15/2024 | Sold | $200,000 |
Source: Public Record Report a problem | ||
Public tax history
| Year | Property taxes | Tax assessment |
|---|---|---|
| 2025 | $2,824 +118.8% | $200,000 +122.2% |
| 2024 | $1,291 +3.2% | $90,000 |
| 2023 | $1,250 -0.1% | $90,000 |
| 2022 | $1,251 -0.9% | $90,000 |
| 2021 | $1,263 +0.9% | $90,000 |
| 2020 | $1,252 -3.7% | $90,000 |
| 2019 | $1,300 +0.3% | $90,000 |
| 2018 | $1,295 +11.5% | $90,000 +12.5% |
| 2017 | $1,162 +6.6% | $80,000 |
| 2014 | $1,090 +9% | $80,000 +5.8% |
| 2012 | $1,000 +0.4% | $75,600 |
| 2011 | $996 | $75,600 |
| 2010 | -- | $75,600 |
Find assessor info on the county website
Monthly payment
Est. payment
Payment breakdown
Explore the cost of this home by adjusting the details. Changes won't be saved.Climate risks
Neighborhood: 41097
Nearby schools
Schools provided by the listing agent
- Elementary: Williamstown Elementary
- Middle: Williamstown Independent
- High: Williamstown High
Source: NKMLS. This data may not be complete. We recommend contacting the local school district to confirm school assignments for this home.
Similar homes
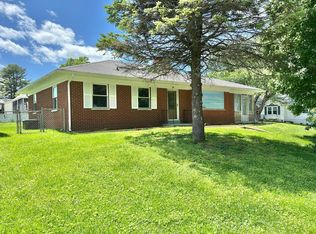
- $255,0003 bd2 ba2k sqft111 Cynthiana St, Williamstown, KY 41097For Sale
 MLS ID #648196, Brian Weber, eXp Realty, LLC. NKMLS
- $249,9003 bd2 ba1.1k sqft316 Sunset Dr, Williamstown, KY 41097For Sale
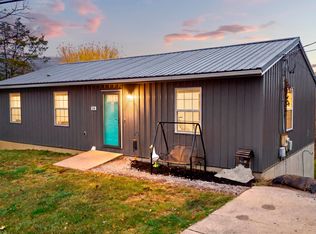
 MLS ID #26030393, Lyndsey Martin, Kentucky Land and Home. Imagine MLS
- $299,9003 bd4 ba2k sqft805 Humes Ridge Rd, Williamstown, KY 41097For Sale
 MLS ID #645850, Jim Simpson, Coldwell Banker Realty FM. NKMLS
- $250,0003 bd2 ba-- sqft3 Lakeshore Ct, Williamstown, KY 41097For Sale
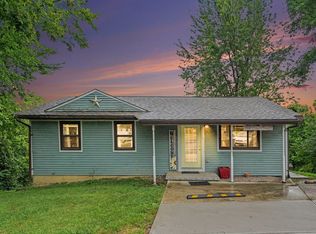 MLS ID #644454, Megan Estep, Pivot Realty Group. NKMLS
