Absolute adorable home on a DOUBLE lot in Williamstown -- HGTV worthy! Bigger than you'd ever expect walking in, with a finished lower level offering a study, laundry, family room, and full bath. Beautiful remodeled kitchen -- open, bright, and built for real life. Notice the little things -- crown molding on the main level, a stamped concrete walkway leading to the covered lower porch. Roof, water heater, and kitchen appliances all updated. And that lot -- a true double, rare to find. This one checks the boxes!
For sale
$299,900
920 Falmouth St, Williamstown, KY 41097
3beds
--sqft
:
Get pre-qualified$2,083/mo
Single Family Residence, Residential
Built in 1979
0.86 Acres Lot
$-- Zestimate®
$--/sqft
$-- HOA
What's special
- 35 days |
- 939 |
- 45 |
Zillow last checked:
Listing updated:
Listed by:
Jeremiah Martin 859-620-7423,
eXp Realty, LLC
Source: NKMLS,MLS#: 644229
Facts & features
Interior
Bedrooms & bathrooms
- Bedrooms: 3
- Bathrooms: 2
- Full bathrooms: 2
Primary bedroom
- Features: Carpet Flooring
- Level: Upper
- Area: 143
- Dimensions: 13 x 11
Bedroom 2
- Features: Carpet Flooring
- Level: Upper
- Area: 108
- Dimensions: 12 x 9
Bedroom 3
- Features: Carpet Flooring
- Level: Upper
- Area: 150
- Dimensions: 10 x 15
Bathroom 2
- Features: Full Finished Bath
- Level: Lower
- Area: 36
- Dimensions: 6 x 6
Other
- Features: Carpet Flooring
- Level: Lower
- Area: 110
- Dimensions: 11 x 10
Dining room
- Features: Plank Flooring
- Level: First
- Area: 130
- Dimensions: 13 x 10
Family room
- Features: Carpet Flooring
- Level: Lower
- Area: 140
- Dimensions: 14 x 10
Kitchen
- Features: Plank Flooring
- Level: First
- Area: 234
- Dimensions: 18 x 13
Laundry
- Features: See Remarks
- Level: Lower
- Area: 72
- Dimensions: 9 x 8
Living room
- Features: Plank Flooring
- Level: First
- Area: 234
- Dimensions: 18 x 13
Primary bath
- Features: See Remarks
- Level: Upper
- Area: 36
- Dimensions: 6 x 6
Heating
- Forced Air, Electric
Cooling
- Central Air
Appliances
- Included: Electric Cooktop, Electric Oven, Dishwasher, Microwave, Refrigerator
Features
- Windows: Wood Frames
Property
Parking
- Parking features: Driveway
- Has uncovered spaces: Yes
Features
- Levels: Tri-Level
Lot
- Size: 0.86 Acres
Details
- Parcel number: 0680200004.00
Construction
Type & style
- Home type: SingleFamily
- Architectural style: Traditional
- Property subtype: Single Family Residence, Residential
Materials
- Brick, Vinyl Siding
- Foundation: Poured Concrete
- Roof: Shingle
Condition
- New construction: No
- Year built: 1979
Utilities & green energy
- Sewer: Septic Tank
- Water: Public
Community & HOA
HOA
- Has HOA: No
Location
- Region: Williamstown
Financial & listing details
- Tax assessed value: $160,000
- Annual tax amount: $2,266
- Date on market: 7/5/2026
- Cumulative days on market: 36 days
Estimated market value
Not available
Estimated sales range
Not available
Not available
Price history
| Date | Event | Price |
|---|---|---|
| 7/13/2026 | Listed for sale | $299,900 |
Source:  NKMLS #644229 Report a problem NKMLS #644229 Report a problem | ||
| 7/8/2026 | Pending sale | $299,900 |
Source: NKMLS #644229 Report a problem | ||
| 7/1/2026 | Listed for sale | $299,900+9.1% |
Source: eXp Realty #644229 Report a problem | ||
| 8/27/2024 | Sold | $275,000-1.8% |
Source: NKMLS #624853 Report a problem | ||
| 7/30/2024 | Pending sale | $280,000 |
Source: NKMLS #624853 Report a problem | ||
| 7/26/2024 | Price change | $280,000-3.4% |
Source: NKMLS #624853 Report a problem | ||
| 7/22/2024 | Listed for sale | $290,000+81.3% |
Source: NKMLS #624853 Report a problem | ||
| 12/13/2019 | Sold | $160,000-3% |
Source: Public Record Report a problem | ||
| 10/10/2019 | Pending sale | $165,000 |
Source: Keller Williams Realty Services #531174 Report a problem | ||
| 9/17/2019 | Listed for sale | $165,000 |
Source: Keller Williams Realty Services #531174 Report a problem | ||
Public tax history
| Year | Property taxes | Tax assessment |
|---|---|---|
| 2024 | $2,266 +3.3% | $160,000 |
| 2023 | $2,194 -0.1% | $160,000 |
| 2022 | $2,196 -0.9% | $160,000 |
| 2021 | $2,217 +0.9% | $160,000 |
| 2020 | $2,198 +22.7% | $160,000 +28% |
| 2019 | $1,791 +0.3% | $125,000 |
| 2018 | $1,785 +3.5% | $125,000 +4.2% |
| 2017 | $1,725 +5.5% | $120,000 |
| 2014 | $1,635 +3% | $120,000 |
| 2012 | $1,588 +0.4% | $120,000 |
| 2011 | $1,582 | $120,000 |
| 2010 | -- | $120,000 |
Find assessor info on the county website
Monthly payment
Est. payment
Payment breakdown
Explore the cost of this home by adjusting the details. Changes won't be saved.Climate risks
Neighborhood: 41097
Getting around
0 / 100
Car-DependentNearby schools
GreatSchools rating
- 4/10Williamstown Elementary SchoolGrades: K-5Distance: 1.9 mi
- 2/10Williamstown Jr. High SchoolGrades: 6-8Distance: 1.9 mi
- 7/10Williamstown Sr. HighGrades: 9-12Distance: 1.9 mi
Schools provided by the listing agent
- Elementary: Williamstown Elementary
- Middle: Williamstown Independent
- High: Williamstown High
Source: NKMLS. This data may not be complete. We recommend contacting the local school district to confirm school assignments for this home.
- $234,9002 bd2 ba1.5k sqft5 Terence Dr, Williamstown, KY 41097Sold
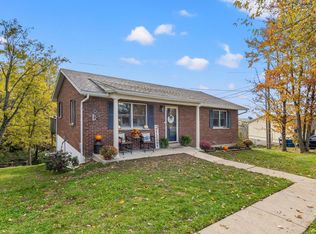
- $245,0003 bd2 ba-- sqft2 Terence Dr, Williamstown, KY 41097Sold

- $193,8002 bd1 ba1k sqft928 Falmouth St, Williamstown, KY 41097Off Market
- $196,8003 bd1 ba1k sqft882 Falmouth St, Williamstown, KY 41097Off Market
- $213,6002 bd1 ba1.5k sqft7 Terence Dr, Williamstown, KY 41097Off Market
- $324,7003 bd2 ba1.5k sqft6 Terence Dr, Williamstown, KY 41097Off Market
- $201,1003 bd1 ba1.5k sqft880 Falmouth St, Williamstown, KY 41097Off Market
- $166,2003 bd1 ba1.2k sqft8 Terence Dr, Williamstown, KY 41097Off Market
A local agent can set up tours, give advice and negotiate with sellers.
A local lender can help you make sure your offer is ready when you are.
Similar homes
- $285,0003 bd2 ba2k sqft111 Cynthiana St, Williamstown, KY 41097For Sale
 MLS ID #645375, Brian Weber, eXp Realty, LLC. NKMLS
 - $329,9003 bd4 ba2k sqft805 Humes Ridge Rd, Williamstown, KY 41097For Sale
 MLS ID #643370, Jim Simpson, Coldwell Banker Realty FM. NKMLS
 - $310,0003 bd2 ba-- sqft219 Sunset Dr, Williamstown, KY 41097For Sale
 MLS ID #643294, Monica Howe, Huff Realty - Florence. NKMLS
 - $250,0003 bd2 ba-- sqft3 Lakeshore Ct, Williamstown, KY 41097For Sale
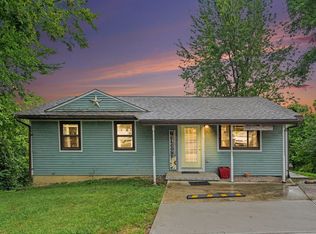 MLS ID #644454, Megan Estep, Pivot Realty Group. NKMLS
 - $254,9003 bd1 ba960 sqft380 Highview Dr, Williamstown, KY 41097For SaleMLS ID #643600, Mary Ann Simpson, Rector Hayden, Realtors. NKMLS
- $315,0003 bd2 ba-- sqft104 Churchill Dr, Williamstown, KY 41097For SaleMLS ID #645496, Ginger Poore, Real Broker, LLC. NKMLS
- $295,0003 bd3 ba1.7k sqft102 Churchill Dr, Williamstown, KY 41097For SaleMLS ID #644725, Cindy Shetterly, Keller Williams Realty Service. NKMLS
- $324,9995 bd2 ba2.1k sqft10 Kelly Ave, Williamstown, KY 41097For SaleMLS ID #634893, Jeremiah Brown, JB Land & Home Realty. NKMLS
- $265,0003 bd2 ba-- sqft165 Ambassador Dr, Dry Ridge, KY 41035For SaleMLS ID #645447, The Apex Group, Keller Williams Realty Service. NKMLS
- $285,0003 bd2 ba1.2k sqft1720 Blanchet Rd, Corinth, KY 41010For SaleMLS ID #645169, Tammy Traylor, Traylor Real Estate & Developm. NKMLS
- $209,9003 bd1 ba-- sqft513 N Main St, Williamstown, KY 41097For SaleMLS ID #642910, Carol Jackson, The Realty Place. NKMLS
- $399,9003 bd1 ba1.7k sqft525 Chipman Ridge Rd, Williamstown, KY 41097For SaleMLS ID #644421, Jim Simpson, Coldwell Banker Realty FM. NKMLS
- $280,0003 bd2 ba-- sqft30 Kenrick Pl, Dry Ridge, KY 41035For SaleMLS ID #644537, Cherish Jessup, eXp Realty, LLC. NKMLS
- $298,0004 bd3 ba1.4k sqft102 Avalon Dr, Williamstown, KY 41097New ConstructionMLS ID #645116, The Vories Team, Keller Williams Realty Service. NKMLS
- $185,0003 bd1 ba-- sqft8585 Dixie Hwy, Williamstown, KY 41097For SaleMLS ID #644369, William Santiago, Haven Homes Group. NKMLS
- from $280,9003 bd2 ba1.6k sqftNewcastle Plan, Thoroughbred Run, Williamstown, KY 41097New ConstructionDR Horton
- $325,0003 bd2 ba-- sqft1515 Keefer Rd, Corinth, KY 41010For SaleMLS ID #643685, Alexandra Hurley, The Realty Place. NKMLS
- $259,9003 bd3 ba1.1k sqft262 Redwood Dr, Dry Ridge, KY 41035For SaleMLS ID #645210, Stephanie Frost-Simpson, Coldwell Banker Realty FM. NKMLS
- $305,0003 bd3 ba-- sqft210 Crittenden Ct, Crittenden, KY 41030For SaleMLS ID #645281, Cindy Hahn, Cutler Real Estate. NKMLS
- $359,9003 bd2 ba-- sqft12 Cross St, Dry Ridge, KY 41035For SaleMLS ID #643581, Rob Feldman, Keller Williams Realty Service. NKMLS
