Incredible PRICE for a move in ready home !! New Roof August 2026 !!
This charming home offers three bedrooms and a fully updated kitchen and bath, complete with newer appliances and modern finishes. Updated flooring and lighting enhance the home's bright, welcoming interior. Outdoor living is a highlight, with covered porches at both the front and back. A one-car garage with loft storage plus an additional shed provide ample space for tools, hobbies, or seasonal items. Move-in ready with the character only a classic home can offer. One of the great things about these large rooms? you can repurpose and use for anything you want!
For sale
Price cut: $5K (10/8)
$199,900
513 N Main St, Williamstown, KY 41097
3beds
--sqft
Single Family Residence, Residential
Built in ----
0.48 Acres Lot
$-- Zestimate®
$--/sqft
$-- HOA
What's special
Updated flooringModern finishesNewer appliancesFully updated kitchenAdditional shedLarge roomsBright welcoming interior
- 155 days
- 670
- 56
Zillow last checked:
Listing updated:
Listed by:
Carol Jackson 859-393-6282,
The Realty Place
Source: NKMLS,MLS#: 642910
Facts & features
Interior
Bedrooms & bathrooms
- Bedrooms: 3
- Bathrooms: 1
- Full bathrooms: 1
Primary bedroom
- Features: Carpet Flooring
- Level: First
- Area: 168
- Dimensions: 14 x 12
Bedroom 2
- Features: Carpet Flooring
- Level: First
- Area: 112
- Dimensions: 14 x 8
Bonus room
- Features: Vinyl Flooring, Walk-Out Access
- Level: First
- Area: 108
- Dimensions: 12 x 9
Dining room
- Description: could poss be used as bedroom
- Features: Vinyl Flooring
- Level: First
- Area: 180
- Dimensions: 12 x 15
Kitchen
- Features: Eat-in Kitchen, Vinyl Flooring
- Level: First
- Area: 176
- Dimensions: 16 x 11
Laundry
- Features: Luxury Vinyl Flooring
- Level: First
- Area: 64
- Dimensions: 8 x 8
Living room
- Features: Vinyl Flooring
- Level: First
- Area: 240
- Dimensions: 16 x 15
Primary bath
- Features: Tub With Shower, Vinyl Flooring
- Level: First
- Area: 35
- Dimensions: 7 x 5
Heating
- Has Heating (Unspecified Type)
Cooling
- Central Air, Window Unit(s)
Appliances
- Included: Electric Cooktop, Electric Oven, Dishwasher, Microwave, Range, Refrigerator
- Laundry: Main Level
Features
- Laminate Counters, High Speed Internet, Eat-in Kitchen, Crown Molding, Chandelier, Built-in Features, High Ceilings
- Doors: Multi Panel Doors
- Windows: Vinyl Clad Window(s)
- Has fireplace: Yes
- Fireplace features: Inoperable
Property
Parking
- Total spaces: 1
- Parking features: Detached, Driveway, Garage, Garage Faces Front
- Garage spaces: 1
- Has uncovered spaces: Yes
Features
- Levels: One
- Stories: 1
- Patio & porch: Covered, Deck, Porch
- Has view: Yes
- View description: Trees/Woods
Lot
- Size: 0.48 Acres
- Features: Cleared, Level
Details
- Additional structures: Outbuilding, Garage(s), Shed(s), Storage
- Parcel number: 0580600038.00
- Zoning description: Residential
- Other equipment: Fuel Tank(s)
Construction
Type & style
- Home type: SingleFamily
- Architectural style: Ranch
- Property subtype: Single Family Residence, Residential
Materials
- Vinyl Siding
- Foundation: Block
- Roof: Shingle
Condition
- Existing Structure
- New construction: No
Details
- Warranty included: Yes
Utilities & green energy
- Sewer: Public Sewer
- Water: Public
Community & HOA
HOA
- Has HOA: No
Location
- Region: Williamstown
Financial & listing details
- Tax assessed value: $50,000
- Annual tax amount: $733
- Date on market: 5/24/2026
- Cumulative days on market: 155 days
- Road surface type: Paved
Estimated market value
Not available
Estimated sales range
Not available
Not available
Price history
| Date | Event | Price |
|---|---|---|
| 10/8/2026 | Price change | $199,900-2.4% |
Source:  NKMLS #642910 Report a problem NKMLS #642910 Report a problem | ||
| 9/18/2026 | Price change | $204,900-2.4% |
Source: NKMLS #642910 Report a problem | ||
| 7/14/2026 | Price change | $209,900-2.3% |
Source: NKMLS #642910 Report a problem | ||
| 6/9/2026 | Price change | $214,900-2.3% |
Source: NKMLS #642910 Report a problem | ||
| 5/24/2026 | Listed for sale | $219,900+339.8% |
Source: NKMLS #642910 Report a problem | ||
| 5/18/2017 | Sold | $50,000-28.5% |
Source: Public Record Report a problem | ||
| 5/3/2017 | Pending sale | $69,900 |
Source: Jim Simpson Realtors, Inc. #438116 Report a problem | ||
| 4/28/2017 | Price change | $69,900-12.5% |
Source: Jim Simpson Realtors, Inc. #438116 Report a problem | ||
| 3/21/2017 | Listed for sale | $79,900 |
Source: Jim Simpson Realtors, Inc. #438116 Report a problem | ||
| 3/10/2017 | Pending sale | $79,900 |
Source: Jim Simpson Realtors, Inc. #438116 Report a problem | ||
| 2/15/2017 | Listed for sale | $79,900 |
Source: Jim Simpson Realtors, Inc. #438116 Report a problem | ||
| 1/9/2017 | Pending sale | $79,900 |
Source: Jim Simpson Realtors, Inc. #438116 Report a problem | ||
| 6/29/2016 | Listed for sale | $79,900-7.1% |
Source: Jim Simpson Realtors, Inc. #438116 Report a problem | ||
| 11/17/2015 | Listed for sale | $86,000-4.3% |
Source: Jim Simpson Realtors, Inc. #438116 Report a problem | ||
| 9/1/2015 | Listing removed | $89,900 |
Source: Jim Simpson Realtors, Inc. #438116 Report a problem | ||
| 4/29/2015 | Price change | $89,900-6.3% |
Source: Jim Simpson Realtors, Inc. #438116 Report a problem | ||
| 12/4/2014 | Listed for sale | $95,900 |
Source: Jim Simpson Realtors Inc #438116 Report a problem | ||
Public tax history
| Year | Property taxes | Tax assessment |
|---|---|---|
| 2025 | $733 | $50,000 |
| 2024 | $733 +3.2% | $50,000 |
| 2023 | $711 -0.1% | $50,000 |
| 2022 | $711 +4.3% | $50,000 |
| 2021 | $682 +0.9% | $50,000 |
| 2020 | $676 -3.8% | $50,000 |
| 2019 | $702 +0.3% | $50,000 |
| 2018 | $700 +5.8% | $50,000 -39% |
| 2017 | $661 +5.4% | $82,000 |
| 2014 | $627 -1.3% | $82,000 |
| 2012 | $635 +0.4% | $82,000 |
| 2011 | $633 | $82,000 |
| 2010 | -- | $82,000 |
Find assessor info on the county website
Monthly payment
Est. payment
Payment breakdown
Explore the cost of this home by adjusting the details. Changes won't be saved.Climate risks
Neighborhood: 41097
Nearby schools
Schools provided by the listing agent
- Elementary: Williamstown Elementary
- Middle: Williamstown Independent
- High: Williamstown High
Source: NKMLS. This data may not be complete. We recommend contacting the local school district to confirm school assignments for this home.
Similar homes
- $209,9003 bd1 ba960 sqft380 Highview Dr, Williamstown, KY 41097For Sale
 MLS ID #643600, Mary Ann Simpson, Rector Hayden, Realtors. NKMLS
 - $159,9003 bd3 ba-- sqft17 James St, Williamstown, KY 41097For Sale
 MLS ID #646331, Mike Melton, Melton Real Estate LLC. NKMLS
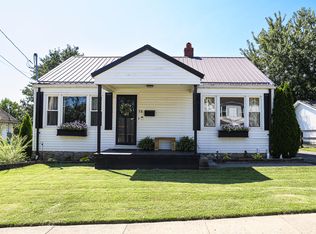
 - $214,5002 bd1 ba-- sqft13 Summit Ave, Williamstown, KY 41097For Sale
 MLS ID #646408, J. Aaron Vince, Realty HQ of NKY. NKMLS
 - $229,9002 bd1 ba-- sqft625 Falmouth St, Williamstown, KY 41097For Sale
 MLS ID #646379, Mike Melton, Melton Real Estate LLC. NKMLS
 - $190,0003 bd2 ba1.1k sqft7180 State Highway 356, Cynthiana, KY 41031For Sale
 MLS ID #26023354, Ishmael Hopkins, Bluegrass Real Estate Alliance. Imagine MLS
