3 Bedroom 1 Bath 1st floor living Ranch home in rural Grant County between Crittenden and Dry Ridge. Brick home with basement. Walkout kitchen to deck with views of woods and valley. Unfinished basement with room to play, work, or captivate your hobbies. Decorative flooring throughout the house. Carpet in the bedrooms. Updated kitchen with stainless steal appliances. Functional outbuilding at the rear of the property just over the hill with a reputable floor. Excellent for storage and/or outdoor activities. With some work the outbuilding could be heated for year round use. Outbuilding/Garage is worth a look, and could be rejuvenated. Electric is ran to building and has natural light. Seller desires to SELL AS-IS.
For sale
Price increase: $14.9K (10/8)
$219,900
270 Cottonwood Dr, Dry Ridge, KY 41035
3beds
--sqft
Single Family Residence, Residential
Built in 1972
0.5 Acres Lot
$-- Zestimate®
$--/sqft
$-- HOA
What's special
Brick homeWalkout kitchen to deckCarpet in the bedrooms
- 160 days
- 147
- 12
Zillow last checked:
Listing updated:
Listed by:
Aaron Melton 859-322-0774,
Melton Real Estate LLC,
Mike Melton 513-658-2082,
Melton Real Estate LLC
Source: NKMLS,MLS#: 641118
Facts & features
Interior
Bedrooms & bathrooms
- Bedrooms: 3
- Bathrooms: 1
- Full bathrooms: 1
Primary bedroom
- Features: Carpet Flooring
- Level: First
- Area: 132
- Dimensions: 11 x 12
Bedroom 2
- Features: Carpet Flooring
- Level: First
- Area: 100
- Dimensions: 10 x 10
Bedroom 3
- Features: Carpet Flooring
- Level: First
- Area: 100
- Dimensions: 10 x 10
Kitchen
- Description: Walk out to deck overlooking valley/woods
- Features: Walk-Out Access
- Level: First
- Area: 170
- Dimensions: 17 x 10
Laundry
- Description: Basement is actively used.
- Features: Concrete Flooring
- Level: Basement
- Area: 0
- Dimensions: 0 x 0
Living room
- Description: Updated living area
- Features: Ceiling Fan(s)
- Level: First
- Area: 238
- Dimensions: 17 x 14
Primary bath
- Features: Ceramic Tile Flooring
- Level: First
- Area: 0
- Dimensions: 0 x 0
Heating
- Has Heating (Unspecified Type)
Cooling
- Central Air
Appliances
- Included: See Remarks, Stainless Steel Appliance(s), Electric Range, Dishwasher, Refrigerator
- Laundry: Electric Dryer Hookup, In Basement, Washer Hookup
Features
- Storage, Ceiling Fan(s)
- Basement: Other
Property
Parking
- Parking features: Driveway
- Has uncovered spaces: Yes
Accessibility
- Accessibility features: See Remarks
Features
- Levels: One
- Stories: 1
- Patio & porch: Deck
- Exterior features: Private Yard
- Fencing: Partial
- Has view: Yes
- View description: Trees/Woods, Valley
Lot
- Size: 0.5 Acres
- Dimensions: 80 x 270
- Features: See Remarks, Rolling Slope, Wooded
- Residential vegetation: Partially Wooded
Details
- Additional structures: Outbuilding
- Parcel number: 0560100017.00
- Zoning description: Residential
- Other equipment: Fuel Tank(s)
Construction
Type & style
- Home type: SingleFamily
- Architectural style: Ranch
- Property subtype: Single Family Residence, Residential
Materials
- Brick
- Foundation: Poured Concrete
- Roof: Shingle
Condition
- Existing Structure
- New construction: No
- Year built: 1972
Utilities & green energy
- Sewer: Septic Tank
- Water: Public
Community & HOA
HOA
- Has HOA: No
Location
- Region: Dry Ridge
Financial & listing details
- Tax assessed value: $148,900
- Annual tax amount: $1,243
- Date on market: 5/7/2026
- Cumulative days on market: 161 days
Estimated market value
Not available
Estimated sales range
Not available
Not available
Price history
| Date | Event | Price |
|---|---|---|
| 10/8/2026 | Price change | $219,900+7.3% |
Source:  NKMLS #641118 Report a problem NKMLS #641118 Report a problem | ||
| 9/1/2026 | Pending sale | $205,000 |
Source: NKMLS #641118 Report a problem | ||
| 6/19/2026 | Price change | $205,000-4.7% |
Source: NKMLS #641118 Report a problem | ||
| 4/16/2026 | Price change | $215,000-6.5% |
Source: NKMLS #641118 Report a problem | ||
| 4/1/2026 | Listed for sale | $229,900+54.4% |
Source: NKMLS #641118 Report a problem | ||
| 10/5/2020 | Sold | $148,900-6.9% |
Source: Public Record Report a problem | ||
| 7/12/2020 | Pending sale | $159,900 |
Source: Melton Real Estate LLC #539485 Report a problem | ||
| 7/10/2020 | Listed for sale | $159,900+23.1% |
Source: Melton Real Estate LLC #539485 Report a problem | ||
| 9/12/2019 | Sold | $129,900 |
Source: Public Record Report a problem | ||
| 8/3/2019 | Pending sale | $129,900 |
Source: Melton Real Estate LLC #528864 Report a problem | ||
| 7/26/2019 | Listed for sale | $129,900 |
Source: Melton Real Estate LLC #528864 Report a problem | ||
| 7/11/2019 | Pending sale | $129,900 |
Source: Melton Real Estate LLC #528864 Report a problem | ||
| 7/9/2019 | Listed for sale | $129,900+116.1% |
Source: Melton Real Estate LLC #528864 Report a problem | ||
| 3/4/2019 | Sold | $60,100+0.3% |
Source: Public Record Report a problem | ||
| 2/15/2019 | Pending sale | $59,900 |
Source: Star One REALTORS #523448 Report a problem | ||
| 1/26/2019 | Listed for sale | $59,900+19.8% |
Source: Star One REALTORS #523448 Report a problem | ||
| 9/7/2018 | Sold | $50,000-44.4% |
Source: Public Record Report a problem | ||
| 7/3/2018 | Listed for sale | -- |
Source: Auction.com Report a problem | ||
| 7/10/2012 | Sold | $89,900 |
Source: Public Record Report a problem | ||
Public tax history
| Year | Property taxes | Tax assessment |
|---|---|---|
| 2025 | $1,243 -3.6% | $148,900 |
| 2024 | $1,290 +8.5% | $148,900 |
| 2023 | $1,188 -0.6% | $148,900 |
| 2022 | $1,196 +0.4% | $148,900 |
| 2021 | $1,192 -15.8% | $148,900 +14.6% |
| 2020 | $1,416 +39.3% | $129,900 +44.5% |
| 2019 | $1,017 +0.6% | $89,900 |
| 2018 | $1,011 +0.3% | $89,900 |
| 2017 | $1,008 +6.5% | $89,900 |
| 2014 | $946 +17% | $89,900 |
| 2012 | $809 +4.9% | $89,900 +11% |
| 2011 | $771 | $81,000 |
| 2010 | -- | $81,000 |
Find assessor info on the county website
Monthly payment
Est. payment
Payment breakdown
Explore the cost of this home by adjusting the details. Changes won't be saved.Climate risks
Neighborhood: 41035
Nearby schools
Schools provided by the listing agent
- Elementary: Sherman Elementary
- Middle: Grant County Middle School
- High: Grant County High
Source: NKMLS. This data may not be complete. We recommend contacting the local school district to confirm school assignments for this home.
Similar homes
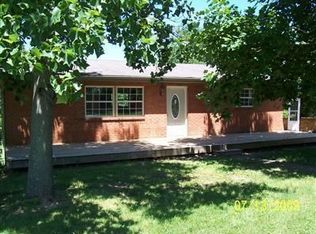
- $224,9003 bd1 ba-- sqft24 Judith St, Dry Ridge, KY 41035For Sale
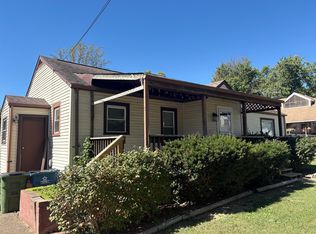 MLS ID #645326, Carol Jackson, The Realty Place. NKMLS
 - $214,9006 bd2 ba2k sqft4 Kenrick Pl #2, Dry Ridge, KY 41035For Sale
 MLS ID #647268, Lisa Bush, Century 21 Premiere Properties. NKMLS
 - $229,0003 bd3 ba1.1k sqft262 Redwood Dr, Dry Ridge, KY 41035For Sale
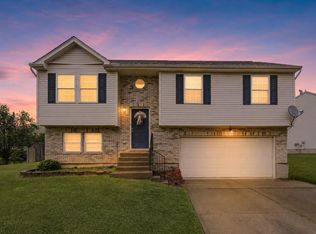 MLS ID #645210, Stephanie Frost-Simpson, Coldwell Banker Realty FM. NKMLS
 - $265,0003 bd3 ba1.3k sqft118 Summerfield Dr, Dry Ridge, KY 41035For Sale
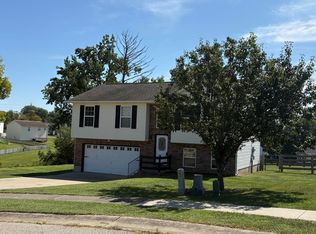 MLS ID #646974, Cindy Steffen, RE/MAX Victory + Affiliates. NKMLS
 - $225,0004 bd2 ba2.2k sqft105 Latimer Ln, Williamstown, KY 41097For Sale
 MLS ID #26022653, Jordan Waits, Oak & Acre. Imagine MLS
