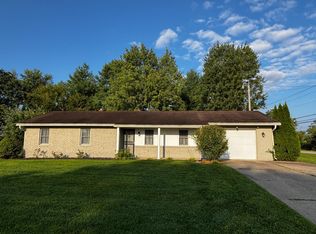
Don't let this one fool you - its adorable !!
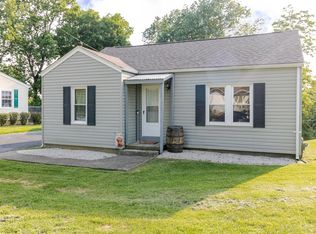
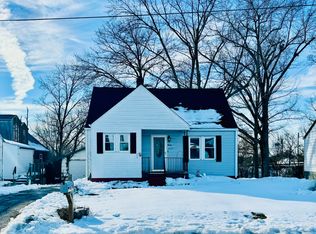
Welcome home to this charming 3-bedroom ranch offering stylish updates and a convenient in-town location! Located just 10 minutes to the Ark Encounter, this home would make a fabulous short or long term rental . The updated kitchen features beautiful quartz countertops, while the remodeled bathroom boasts a modern tile shower. New flooring throughout adds a fresh, move-in-ready feel. Relax with your morning coffee or unwind in the evening on the inviting covered front porch. Located right in town, you'll enjoy the convenience of walking to local shops, restaurants, churches, and a nearby park. This adorable home combines comfort, character, and an unbeatable location--don't miss your opportunity to make it yours! dual driveways for ample parking. One or more photos have been virtually staged. Seller actively in move process and is motivated to sell !
For sale
Price cut: $5K (9/23)
$224,900
24 Judith St, Dry Ridge, KY 41035
3beds
--sqft
Single Family Residence, Residential
Built in 1953
0.77 Acres Lot
$-- Zestimate®
$--/sqft
$-- HOA
What's special
Remodeled bathroomStylish updatesModern tile showerBeautiful quartz countertopsNew flooring throughoutUpdated kitchenInviting covered front porch
- 52 days
- 383
- 20
Zillow last checked:
Listing updated:
Listed by:
Carol Jackson 859-393-6282,
The Realty Place
Source: NKMLS,MLS#: 645326
Facts & features
Interior
Bedrooms & bathrooms
- Bedrooms: 3
- Bathrooms: 1
- Full bathrooms: 1
Primary bedroom
- Features: Carpet Flooring
- Level: First
- Area: 156
- Dimensions: 13 x 12
Bedroom 2
- Features: Carpet Flooring
- Level: First
- Area: 132
- Dimensions: 11 x 12
Bedroom 3
- Features: Carpet Flooring
- Level: First
- Area: 130
- Dimensions: 13 x 10
Dining room
- Features: Chandelier, Laminate Flooring
- Level: First
- Area: 208
- Dimensions: 13 x 16
Entry
- Features: Closet(s), Laminate Flooring
- Level: First
- Area: 16
- Dimensions: 4 x 4
Kitchen
- Features: Laminate Flooring, Solid Surface Counters
- Level: First
- Area: 150
- Dimensions: 15 x 10
Living room
- Features: Laminate Flooring
- Level: First
- Area: 221
- Dimensions: 13 x 17
Primary bath
- Description: updated tile shower
- Features: Ceramic Tile Flooring, Shower
- Level: First
- Area: 63
- Dimensions: 9 x 7
Heating
- Electric
Cooling
- Central Air
Appliances
- Included: Electric Oven, Electric Range, Dishwasher, Microwave, Refrigerator
- Laundry: In Basement
Features
- Storage, Pantry, High Speed Internet, Entrance Foyer, Chandelier, Ceiling Fan(s), Natural Woodwork
- Windows: Vinyl Clad Window(s)
- Basement: Full
Property
Parking
- Total spaces: 4
- Parking features: Driveway
- Has uncovered spaces: Yes
Features
- Levels: One
- Stories: 1
- Patio & porch: Covered, Porch
- Has view: Yes
- View description: City, Trees/Woods
Lot
- Size: 0.77 Acres
- Dimensions: 75 x 450
- Features: Level, Sloped
Details
- Parcel number: 0460100073.00
- Zoning description: Residential
Construction
Type & style
- Home type: SingleFamily
- Architectural style: Ranch
- Property subtype: Single Family Residence, Residential
Materials
- Aluminum Siding
- Foundation: Block
- Roof: Shingle
Condition
- Existing Structure
- New construction: No
- Year built: 1953
Utilities & green energy
- Sewer: Public Sewer
- Water: Public
- Utilities for property: Cable Available
Community & HOA
Community
- Security: Smoke Detector(s)
HOA
- Has HOA: No
Location
- Region: Dry Ridge
Financial & listing details
- Tax assessed value: $142,500
- Annual tax amount: $1,622
- Date on market: 8/3/2026
- Cumulative days on market: 52 days
- Road surface type: Paved
Estimated market value
Not available
Estimated sales range
Not available
Not available
Price history
| Date | Event | Price |
|---|---|---|
| 9/23/2026 | Price change | $224,900-2.2% |
Source:  NKMLS #645326 Report a problem NKMLS #645326 Report a problem | ||
| 8/11/2026 | Price change | $229,900-4.2% |
Source: NKMLS #645326 Report a problem | ||
| 8/4/2026 | Listed for sale | $239,900+68.4% |
Source: NKMLS #645326 Report a problem | ||
| 9/30/2022 | Sold | $142,500 |
Source: Public Record Report a problem | ||
| 8/25/2022 | Pending sale | $142,500 |
Source: NKMLS #607302 Report a problem | ||
| 8/25/2022 | Listed for sale | $142,500 |
Source: NKMLS #607302 Report a problem | ||
Public tax history
| Year | Property taxes | Tax assessment |
|---|---|---|
| 2025 | $1,622 -1.4% | $142,500 |
| 2024 | $1,645 +9.4% | $142,500 |
| 2023 | $1,504 +111.4% | $142,500 +35.7% |
| 2022 | $711 +0.4% | $105,000 |
| 2021 | $709 -1.7% | $105,000 |
| 2020 | $721 +73.6% | $105,000 +40% |
| 2019 | $416 -3.6% | $75,000 |
| 2018 | $431 +0.3% | $75,000 |
| 2017 | $430 +7.5% | $75,000 |
| 2014 | $400 +0.7% | $75,000 |
| 2012 | $397 +1.7% | $75,000 |
| 2011 | $390 | $75,000 |
| 2010 | -- | $75,000 |
Find assessor info on the county website
Monthly payment
Est. payment
Payment breakdown
Explore the cost of this home by adjusting the details. Changes won't be saved.Climate risks
Neighborhood: 41035
Nearby schools
Schools provided by the listing agent
- Elementary: Dry Ridge Elementary
- Middle: Grant County Middle School
- High: Grant County High
Source: NKMLS. This data may not be complete. We recommend contacting the local school district to confirm school assignments for this home.
Similar homes
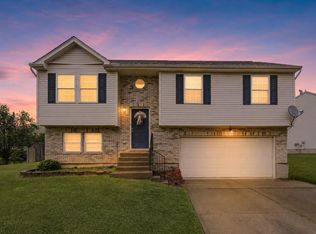
- $249,9003 bd3 ba1.1k sqft262 Redwood Dr, Dry Ridge, KY 41035For Sale
 MLS ID #645210, Stephanie Frost-Simpson, Coldwell Banker Realty FM. NKMLS
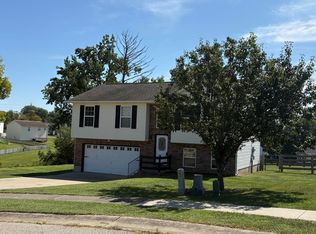
 - $275,0003 bd3 ba1.3k sqft118 Summerfield Dr, Dry Ridge, KY 41035For Sale
 MLS ID #646669, Cindy Steffen, RE/MAX Victory + Affiliates. NKMLS
 - $279,9004 bd2 ba1.2k sqft10 Ellen Kay Dr, Dry Ridge, KY 41035For Sale
 MLS ID #646601, Brett Keppler, TREO REALTORS. NKMLS
 - $274,9003 bd1 ba-- sqft305 Spillman Dr, Dry Ridge, KY 41035For Sale
 MLS ID #646622, Sara Brown, Plum Tree Realty. NKMLS
 - $239,0004 bd2 ba2.2k sqft105 Latimer Ln, Williamstown, KY 41097For Sale
 MLS ID #26022653, Jordan Waits, Oak & Acre. Imagine MLS
 - $199,0002 bd1 ba800 sqft220 Leon Blvd, Williamstown, KY 41097For SaleMLS ID #25505019, Tiffany King, WEICHERT REALTORS - Ford Brothers. Imagine MLS
