This 4 bedroom, 3 bathroom home offers a functional bi-level layout with updated living spaces, a finished lower level, and an attached garage. The main level features an open living room, dining area, and kitchen with white cabinetry, stainless steel appliances, a center island, and plenty of natural light. Three bedrooms and two full bathrooms are located on the main level, creating a practical layout with comfortable everyday living space.
The finished lower level adds even more flexibility with a family room, additional bedroom, full bathroom, utility area, and garage access. Whether you need extra living space, a guest area, hobby space, or a separate spot to unwind, the lower level gives you options.
Outside, enjoy a spacious back deck overlooking the fenced backyard with a wooded backdrop. The outdoor space offers room to relax, entertain, or enjoy a little more privacy.
Located in the Eagle Creek area of Dry Ridge, this Northern Kentucky home offers the space, updates, and layout many buyers are searching for. If you have been looking for a 4 bedroom home with 3 full bathrooms, multiple living areas, a finished lower level, fenced yard, wooded view, and attached garage, this one is worth a look.
For sale
$299,900
476 Eagle Creek Dr, Dry Ridge, KY 41035
4beds
--sqft
Single Family Residence, Residential
Built in 2023
0.27 Acres Lot
$-- Zestimate®
$--/sqft
$-- HOA
What's special
Updated living spacesFenced yardDining areaSpacious back deckAttached garageFunctional bi-level layoutWooded backdrop
- 112 days
- 269
- 17
Zillow last checked:
Listing updated:
Listed by:
Robert Courts 859-240-0263,
exp Realty, LLC,
The Platinum Partners Home & Prop 859-344-5778,
exp Realty, LLC
Source: NKMLS,MLS#: 644001
Facts & features
Interior
Bedrooms & bathrooms
- Bedrooms: 4
- Bathrooms: 3
- Full bathrooms: 3
Primary bedroom
- Features: Carpet Flooring, Bath Adjoins, Ceiling Fan(s)
- Level: First
- Area: 130
- Dimensions: 13 x 10
Bedroom 2
- Features: Carpet Flooring
- Level: First
- Area: 99
- Dimensions: 11 x 9
Bedroom 3
- Features: Carpet Flooring
- Level: First
- Area: 80
- Dimensions: 10 x 8
Bedroom 4
- Features: Carpet Flooring
- Level: Lower
- Area: 99
- Dimensions: 11 x 9
Dining room
- Features: Walk-Out Access, Vinyl Flooring, Recessed Lighting
- Level: First
- Area: 70
- Dimensions: 10 x 7
Family room
- Features: Vinyl Flooring
- Level: First
- Area: 154
- Dimensions: 14 x 11
Kitchen
- Features: Vinyl Flooring, Recessed Lighting
- Level: First
- Area: 90
- Dimensions: 10 x 9
Living room
- Features: Vinyl Flooring, Ceiling Fan(s)
- Level: First
- Area: 180
- Dimensions: 15 x 12
Heating
- Heat Pump, Electric
Cooling
- Central Air
Appliances
- Included: Stainless Steel Appliance(s), Electric Oven, Electric Range, Microwave, Refrigerator
Features
- Open Floorplan, Entrance Foyer, Chandelier, Cathedral Ceiling(s), Ceiling Fan(s)
- Doors: Multi Panel Doors
- Has basement: Yes
Property
Parking
- Total spaces: 2
- Parking features: Attached, Driveway, Garage, Garage Faces Front, Off Street, On Street
- Attached garage spaces: 2
- Has uncovered spaces: Yes
Features
- Levels: Bi-Level
- Fencing: Privacy,Wood
Lot
- Size: 0.27 Acres
- Dimensions: 0.2682 acres
Details
- Parcel number: 0310800131.00
Construction
Type & style
- Home type: SingleFamily
- Architectural style: Traditional
- Property subtype: Single Family Residence, Residential
Materials
- Brick, Vinyl Siding
- Foundation: Poured Concrete
- Roof: Shingle
Condition
- New construction: No
- Year built: 2023
Utilities & green energy
- Sewer: Public Sewer
- Water: Public
- Utilities for property: Cable Available
Community & HOA
HOA
- Has HOA: No
Location
- Region: Dry Ridge
Financial & listing details
- Tax assessed value: $274,900
- Annual tax amount: $2,917
- Date on market: 6/24/2026
- Cumulative days on market: 112 days
Estimated market value
Not available
Estimated sales range
Not available
Not available
Price history
| Date | Event | Price |
|---|---|---|
| 6/24/2026 | Listed for sale | $299,900+9.1% |
Source:  NKMLS #644001 Report a problem NKMLS #644001 Report a problem | ||
| 1/19/2024 | Sold | $274,900 |
Source: NKMLS #618880 Report a problem | ||
| 12/22/2023 | Pending sale | $274,900 |
Source: NKMLS #618880 Report a problem | ||
| 12/20/2023 | Price change | $274,9000% |
Source: NKMLS #618880 Report a problem | ||
| 11/29/2023 | Listed for sale | $275,000+816.7% |
Source: NKMLS #618880 Report a problem | ||
| 6/16/2023 | Sold | $30,000-3.2% |
Source: NKMLS #613607 Report a problem | ||
| 6/8/2023 | Pending sale | $31,000 |
Source: NKMLS #613607 Report a problem | ||
| 5/16/2023 | Listed for sale | $31,000+8.8% |
Source: NKMLS #613607 Report a problem | ||
| 2/2/2021 | Sold | $28,500 |
Source: Public Record Report a problem | ||
Public tax history
| Year | Property taxes | Tax assessment |
|---|---|---|
| 2025 | $2,917 +561.8% | $274,900 +816.3% |
| 2024 | $441 +13.1% | $30,000 +5.3% |
| 2023 | $390 +20.5% | $28,500 |
| 2022 | $323 | $28,500 |
Find assessor info on the county website
Monthly payment
Est. payment
Payment breakdown
Explore the cost of this home by adjusting the details. Changes won't be saved.Climate risks
Neighborhood: 41035
Nearby schools
Schools provided by the listing agent
- Elementary: Crittenden-Mt. Zion Elem.
- Middle: Grant County Middle School
- High: Grant County High
Source: NKMLS. This data may not be complete. We recommend contacting the local school district to confirm school assignments for this home.
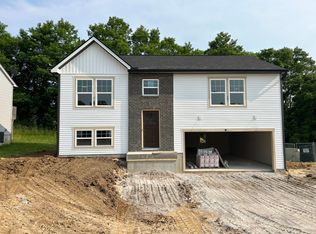

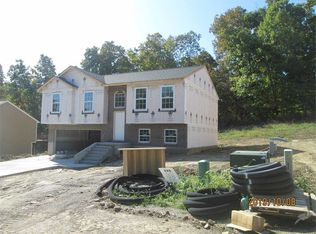
Similar homes
- $265,0003 bd3 ba-- sqft263 Fairway Dr, Dry Ridge, KY 41035For Sale
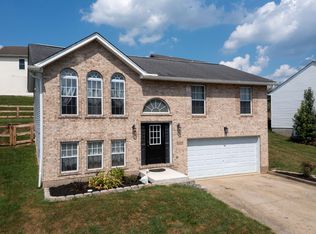 MLS ID #647047, Mandy Kinley, Coldwell Banker Realty FM. NKMLS
 - $285,0003 bd2 ba1.6k sqft120 Summerfield, Dry Ridge, KY 41035For Sale
 MLS ID #645769, Nikki Culbertson, Culbertson Real Estate Group. NKMLS
 - $269,9004 bd3 ba2.2k sqft4530 Taft Hwy, Dry Ridge, KY 41035For Sale
 MLS ID #647004, Christine Graham, Coldwell Banker Realty FM. NKMLS
 - $299,9003 bd2 ba2.3k sqft135 State Highway 467 W, Sparta, KY 41086For Sale By Owner
