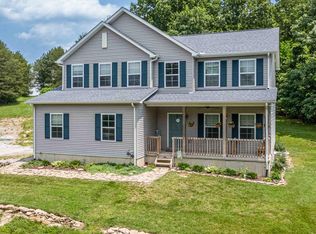
Welcome to 103 Sheffield Dr. - an exceptional home that still feels as fresh and pristine as the day it was built. The minute you walk through the front door you can still smell the new. Turnkey Airbnb Success--Or Your Next Dream Home in a Prime Location
Opportunities like this are rare: a nearly new, high-performing Airbnb that not only generates strong income but also offers all the comfort and livability of a full-time residence. Just two-years-old, this five-bedroom, three-bathroom property has already proven itself as a productive short-term rental-while still feeling like home the moment you walk through the door. Designed with both function and comfort in mind, the spacious layout accommodates larger groups, making it ideal for Airbnb guests. At the same time, the thoughtful floor plan, generous bedroom count, and multiple full bathrooms create a seamless fit for everyday living. Whether hosting visitors or settling in long-term, the home adapts effortlessly to your needs.
Its location is another standout feature. Positioned in a highly desirable area with convenient access to local attractions, dining, minutes from I-75 and outdoor activities, the property consistently draws guest interest. For homeowners, this same location offers the perfect balance of accessibility and lifestyle--close to everything, yet comfortable and inviting.
What sets this property apart is its versatility. Investors will appreciate the established rental history, steady bookings, and immediate income potential. For those not looking to operate an Airbnb, the home transitions beautifully into a primary residence or vacation retreat. With modern construction, updated finishes, and minimal maintenance concerns, you can enjoy the benefits of a nearly new home without the wait. Whether you are seeking a proven investment, a second home, or your next full-time residence, this property delivers on all fronts. It is not just a place to stay-it is a place to live, invest, and growth.
For sale
Price cut: $2.5K (9/2)
$442,500
103 Sheffield Dr, Dry Ridge, KY 41035
5beds
2,080sqft
Single Family Residence, Residential
Built in 2024
-- sqft lot
$-- Zestimate®
$213/sqft
$-- HOA
What's special
Updated finishesGenerous bedroom countSpacious layoutModern constructionThoughtful floor plan
- 88 days
- 238
- 13
Zillow last checked:
Listing updated:
Listed by:
Tammy Traylor 859-229-4927,
Traylor Real Estate & Developm
Source: NKMLS,MLS#: 644223
Facts & features
Interior
Bedrooms & bathrooms
- Bedrooms: 5
- Bathrooms: 3
- Full bathrooms: 3
Primary bedroom
- Features: Bath Adjoins, Ceiling Fan(s), Carpet Flooring, Walk-In Closet(s)
- Level: First
- Area: 132
- Dimensions: 12 x 11
Bedroom 2
- Features: Carpet Flooring
- Level: First
- Area: 144
- Dimensions: 12 x 12
Bedroom 3
- Features: Carpet Flooring
- Level: First
- Area: 110
- Dimensions: 11 x 10
Bedroom 4
- Features: Carpet Flooring
- Level: Basement
- Area: 154
- Dimensions: 14 x 11
Bedroom 5
- Features: Carpet Flooring
- Level: Basement
- Area: 165
- Dimensions: 15 x 11
Bathroom 2
- Features: Full Finished Bath, Tub With Shower, Luxury Vinyl Flooring
- Level: First
- Area: 44
- Dimensions: 11 x 4
Bathroom 3
- Features: Full Finished Bath, Shower With Bench
- Level: Basement
- Area: 36
- Dimensions: 9 x 4
Bonus room
- Features: Carpet Flooring, Double Doors, Fireplace(s), Walk-Out Access
- Level: Basement
- Area: 420
- Dimensions: 30 x 14
Kitchen
- Description: Kitchen, dining and Living room open floor plan
- Features: Breakfast Bar, Eat-in Kitchen, Kitchen Island, Luxury Vinyl Flooring
- Level: First
- Area: 310
- Dimensions: 31 x 10
Laundry
- Features: Luxury Vinyl Flooring, Walk-Out Access
- Level: First
- Area: 30
- Dimensions: 6 x 5
Living room
- Description: Kitchen, dining and Living room open floor plan
- Features: Ceiling Fan(s), Luxury Vinyl Flooring
- Level: First
- Area: 589
- Dimensions: 31 x 19
Primary bath
- Features: Luxury Vinyl Flooring, Shower With Bench
- Level: First
- Area: 44
- Dimensions: 11 x 4
Utility room
- Description: Unfinished
- Features: Storage
- Level: Basement
- Area: 216
- Dimensions: 18 x 12
Heating
- Heat Pump, Electric
Cooling
- Central Air
Appliances
- Included: Stainless Steel Appliance(s), Electric Range, Dishwasher, Dryer, Microwave, Refrigerator, Washer
- Laundry: Electric Dryer Hookup, Laundry Room, Lower Level, Main Level, Washer Hookup
Features
- Laminate Counters, Kitchen Island, Walk-In Closet(s), Open Floorplan, Granite Counters, Eat-in Kitchen, Ceiling Fan(s), High Ceilings, Recessed Lighting
- Basement: Full
Interior area
- Total structure area: 2,080
- Total interior livable area: 2,080 sqft
Property
Parking
- Total spaces: 8
- Parking features: Driveway, Garage, Garage Door Opener, Garage Faces Front
- Garage spaces: 2
- Has uncovered spaces: Yes
Features
- Levels: One
- Stories: 1
- Patio & porch: Deck
Lot
- Features: Cleared, Corner Lot
Details
- Parcel number: 0440300020.00
Construction
Type & style
- Home type: SingleFamily
- Architectural style: Ranch
- Property subtype: Single Family Residence, Residential
Materials
- Vertical Siding, Concrete, Stone
- Foundation: Poured Concrete
- Roof: Shingle
Condition
- Existing Structure
- New construction: No
- Year built: 2024
Utilities & green energy
- Sewer: Public Sewer
- Water: Public
- Utilities for property: Cable Available, Propane
Community & HOA
HOA
- Has HOA: No
Location
- Region: Dry Ridge
Financial & listing details
- Price per square foot: $213/sqft
- Tax assessed value: $325,000
- Annual tax amount: $3,653
- Date on market: 7/1/2026
- Cumulative days on market: 88 days
Estimated market value
Not available
Estimated sales range
Not available
Not available
Price history
| Date | Event | Price |
|---|---|---|
| 9/2/2026 | Price change | $442,500-0.6%$213/sqft |
Source:  NKMLS #644223 Report a problem NKMLS #644223 Report a problem | ||
| 7/1/2026 | Listed for sale | $445,000+29.7%$214/sqft |
Source: NKMLS #644223 Report a problem | ||
| 1/29/2025 | Sold | $343,000-3.7%$165/sqft |
Source: NKMLS #626109 Report a problem | ||
| 1/1/2025 | Pending sale | $356,300$171/sqft |
Source: NKMLS #626109 Report a problem | ||
| 8/31/2024 | Listed for sale | $356,300$171/sqft |
Source: NKMLS #626109 Report a problem | ||
Public tax history
| Year | Property taxes | Tax assessment |
|---|---|---|
| 2025 | $3,653 +875% | $325,000 +983.3% |
| 2024 | $375 | $30,000 |
Find assessor info on the county website
Monthly payment
Est. payment
Payment breakdown
Explore the cost of this home by adjusting the details. Changes won't be saved.Climate risks
Neighborhood: 41035
Nearby schools
Schools provided by the listing agent
- Elementary: Sherman Elementary
- Middle: Grant County Middle School
- High: Grant County High
Source: NKMLS. This data may not be complete. We recommend contacting the local school district to confirm school assignments for this home.
Similar homes
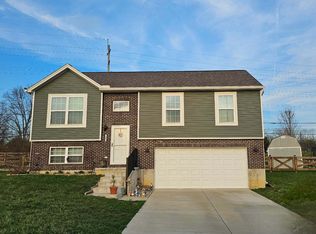
- $295,0003 bd2 ba1.6k sqft120 Summerfield, Dry Ridge, KY 41035For Sale
 MLS ID #645769, Nikki Culbertson, Culbertson Real Estate Group. NKMLS
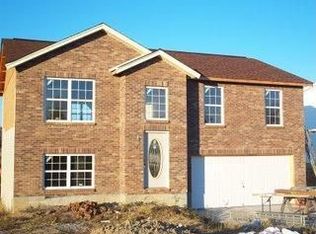
 - $339,0003 bd3 ba1.3k sqft405 Crittenden Mount Zion Rd, Dry Ridge, KY 41035For Sale
 MLS ID #645548, Cynthia Fannin, Bluegrass Real Estate Group. NKMLS
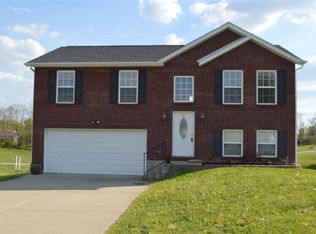
 - $279,9004 bd3 ba2.2k sqft4530 Taft Hwy, Dry Ridge, KY 41035For Sale
 MLS ID #647004, Christine Graham, Coldwell Banker Realty FM. NKMLS
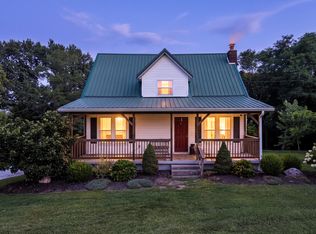
 - $549,9003 bd3 ba2.2k sqft2795 Fords Mill Rd, Dry Ridge, KY 41035For Sale
 MLS ID #645441, Greg Ryan, Huff Realty - Florence. NKMLS
