Sellers are under contract to purchase their next home !! HIGHLY MOTIVATED - Schedule your tour today.
FHA<USDA<VA & all other buyers welcome
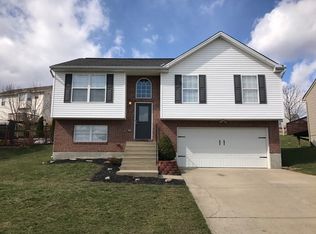
Welcome HOME -This spacious home offers more than the typical bi-level!
🏡 Custom Kitchen • 3 Full Baths • Potential 4th Bedroom • Fenced Yard & Raised Garden Beds 🌱✨
The heart of the home is a custom-designed kitchen and dining room featuring beautiful oak cabinetry, delivering warmth, character, and craftsmanship you won't find in today's cookie-cutter designs.
Large living room windows fill the home with natural light, creating a bright and inviting space. The dining room walks directly out to the deck overlooking the fenced backyard, where raised garden beds have produced some incredible tomatoes and seasonal vegetables.
Whether you're entertaining guests, gardening, or simply enjoying the outdoors, this backyard is ready for its next harvest.
The lower level provides exceptional versatility with a spacious family room that could easily serve as an expansive 4th bedroom, guest suite, home office, or recreation space, complete with an adjoining full bathroom. The 3rd bedroom is currently at an at-home office.
Conveniently located just minutes from I-75 and the Crittenden exit, you'll enjoy easy access to everyday conveniences and regional destinations. Approximately 10 minutes to I-75 Exit 166 in Crittenden, 10 minutes to Dry Ridge shopping and dining, 20 minutes to Walton, 35 minutes to CVG Airport, 45 minutes to Downtown Cincinnati, 50 minutes to Lexington, and about 90 minutes to Louisville.
Offering flexible living space, abundant natural light, custom oak cabinetry, and a backyard designed for both relaxation and productivity, 263 Fairway Dr. is the perfect blend of comfort, functionality, and country charm
🏡 Custom Kitchen • 3 Full Baths • Potential 4th Bedroom • Fenced Yard & Raised Garden Beds 🌱✨
Buyer & Buyers Agents t
For sale
$269,000
263 Fairway Dr, Dry Ridge, KY 41035
3beds
--sqft
Single Family Residence, Residential
Built in 2002
6,969 Square Feet Lot
$-- Zestimate®
$--/sqft
$-- HOA
What's special
Custom-designed kitchenBeautiful oak cabinetrySpacious homeFlexible living spaceAbundant natural lightBright and inviting spaceFenced backyard
- 13 days
- 537
- 22
Likely to sell faster than
Zillow last checked:
Listing updated:
Listed by:
Mandy Kinley 859-912-9655,
Coldwell Banker Realty FM
Source: NKMLS,MLS#: 646566
Facts & features
Interior
Bedrooms & bathrooms
- Bedrooms: 3
- Bathrooms: 3
- Full bathrooms: 3
Primary bedroom
- Features: Bath Adjoins, Ceiling Fan(s)
- Level: Upper
- Area: 143
- Dimensions: 13 x 11
Bedroom 2
- Features: Ceiling Fan(s)
- Level: Upper
- Area: 132
- Dimensions: 11 x 12
Bedroom 3
- Features: See Remarks
- Level: Upper
- Area: 110
- Dimensions: 10 x 11
Bathroom 2
- Features: Tub With Shower
- Level: Upper
- Area: 36
- Dimensions: 6 x 6
Bathroom 3
- Features: Full Finished Bath
- Level: Lower
- Area: 36
- Dimensions: 6 x 6
Dining room
- Description: Stone Walls
- Features: See Remarks
- Level: Upper
- Area: 120
- Dimensions: 10 x 12
Entry
- Features: See Remarks
- Level: First
- Area: 30
- Dimensions: 6 x 5
Family room
- Features: See Remarks
- Level: Lower
- Area: 300
- Dimensions: 12 x 25
Kitchen
- Description: Backslpash, Stainless Appliances
- Features: See Remarks
- Level: Upper
- Area: 132
- Dimensions: 12 x 11
Laundry
- Description: Washer dryer hookups
- Features: See Remarks
- Level: Lower
- Area: 48
- Dimensions: 6 x 8
Living room
- Description: Cathedral Ceilings
- Features: See Remarks
- Level: Upper
- Area: 323
- Dimensions: 17 x 19
Primary bath
- Features: Shower
- Level: Upper
- Area: 48
- Dimensions: 6 x 8
Heating
- Heat Pump, Forced Air, Electric
Cooling
- Central Air
Appliances
- Included: Electric Range, Dishwasher, Microwave, Refrigerator
- Laundry: Electric Dryer Hookup, Washer Hookup
Features
- Entrance Foyer, Chandelier, Cathedral Ceiling(s), Ceiling Fan(s)
- Basement: Full
Video & virtual tour
Property
Parking
- Total spaces: 2
- Parking features: Driveway, Off Street
- Garage spaces: 2
- Has uncovered spaces: Yes
Features
- Levels: Bi-Level
- Patio & porch: Deck
- Exterior features: Private Yard, Lighting
- Fencing: Wood
Lot
- Size: 6,969 Square Feet
- Dimensions: 69 x 106 x 68 x 102
Details
- Parcel number: 0310700069.00
- Zoning description: Residential
Construction
Type & style
- Home type: SingleFamily
- Architectural style: Traditional
- Property subtype: Single Family Residence, Residential
Materials
- Brick, Vinyl Siding
- Foundation: Poured Concrete
- Roof: Shingle
Condition
- Existing Structure
- New construction: No
- Year built: 2002
Utilities & green energy
- Sewer: Public Sewer
- Water: Public
- Utilities for property: Cable Available, Sewer Available
Community & HOA
Community
- Security: Smoke Detector(s)
- Subdivision: Greenview Estates
HOA
- Has HOA: No
Location
- Region: Dry Ridge
Financial & listing details
- Tax assessed value: $160,000
- Annual tax amount: $1,753
- Date on market: 9/10/2026
- Cumulative days on market: 13 days
- Road surface type: Paved
Estimated market value
Not available
Estimated sales range
Not available
Not available
Price history
| Date | Event | Price |
|---|---|---|
| 9/10/2026 | Listed for sale | $269,000+88.8% |
Source:  NKMLS #646566 Report a problem NKMLS #646566 Report a problem | ||
| 10/30/2017 | Sold | $142,500+1.1% |
Source: Public Record Report a problem | ||
| 9/19/2017 | Pending sale | $141,000 |
Source: Bluegrass Real Estate Group #508807 Report a problem | ||
| 9/9/2017 | Listed for sale | $141,000+17.6% |
Source: Bluegrass Real Estate Group #508807 Report a problem | ||
| 2/9/2016 | Listing removed | $119,900 |
Source: Keller Williams - Northern Kentucky #416123 Report a problem | ||
| 4/2/2015 | Pending sale | $119,900 |
Source: Keller Williams - Northern Kentucky #416123 Report a problem | ||
| 4/2/2015 | Listed for sale | $119,900+6.5% |
Source: Keller Williams - Northern Kentucky #416123 Report a problem | ||
| 6/17/2013 | Sold | $112,600-6.1% |
Source: Public Record Report a problem | ||
| 2/9/2013 | Listed for sale | $119,900+15.7% |
Source: Keller Williams Realty Services #416123 Report a problem | ||
| 1/20/2010 | Sold | $103,600+29.5% |
Source: Public Record Report a problem | ||
| 6/5/2009 | Sold | $80,000-41.4% |
Source: Public Record Report a problem | ||
| 4/3/2007 | Sold | $136,600 |
Source: Public Record Report a problem | ||
Public tax history
| Year | Property taxes | Tax assessment |
|---|---|---|
| 2025 | $1,753 -1.4% | $160,000 |
| 2024 | $1,778 -0.1% | $160,000 |
| 2023 | $1,780 +2.5% | $160,000 |
| 2022 | $1,736 +0.4% | $160,000 |
| 2021 | $1,730 0% | $160,000 |
| 2020 | $1,730 +9.8% | $160,000 +12.3% |
| 2019 | $1,576 +0.6% | $142,500 |
| 2018 | $1,566 +20.2% | $142,500 +20.8% |
| 2017 | $1,303 +10.5% | $118,000 +4.8% |
| 2014 | $1,179 +3.6% | $112,600 -2.1% |
| 2012 | $1,138 +4% | $115,000 |
| 2011 | $1,095 | $115,000 |
| 2010 | -- | $115,000 |
Find assessor info on the county website
Monthly payment
Est. payment
Payment breakdown
Explore the cost of this home by adjusting the details. Changes won't be saved.Climate risks
Neighborhood: 41035
Nearby schools
Schools provided by the listing agent
- Elementary: Crittenden-Mt. Zion Elem.
- Middle: Grant County Middle School
- High: Grant County High
Source: NKMLS. This data may not be complete. We recommend contacting the local school district to confirm school assignments for this home.
Similar homes
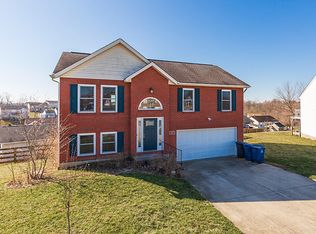
- $339,0003 bd3 ba1.3k sqft405 Crittenden Mount Zion Rd, Dry Ridge, KY 41035For Sale
 MLS ID #645548, Cynthia Fannin, Bluegrass Real Estate Group. NKMLS

 - $299,9004 bd3 ba-- sqft476 Eagle Creek Dr, Dry Ridge, KY 41035For Sale
 MLS ID #644001, Robert Courts, exp Realty, LLC. NKMLS
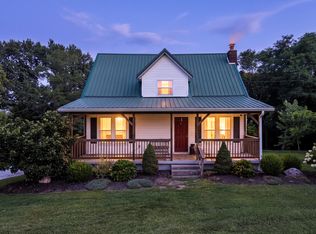
 - $262,9003 bd2 ba-- sqft165 Ambassador Dr, Dry Ridge, KY 41035For Sale
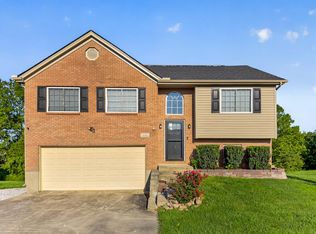 MLS ID #645447, The Apex Group, Keller Williams Realty Service. NKMLS
 - $249,9003 bd3 ba1.1k sqft262 Redwood Dr, Dry Ridge, KY 41035For Sale
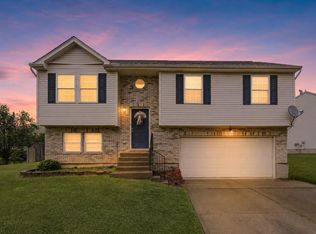 MLS ID #645210, Stephanie Frost-Simpson, Coldwell Banker Realty FM. NKMLS
