Every box, checked. Tucked at the top of the street with no long drive through the subdivision, this updated 3 bedroom, 2 bathroom home offers a level of privacy that's hard to find. Enjoy a fully fenced backyard with no rear neighbors and a spacious patio made for quiet mornings and easy entertaining.
Step inside to major upgrades done right. The home features newer Andersen windows and doors throughout, a premium upgrade that means better energy efficiency, quieter living, and lasting quality. Add a brand new roof (2026) and new flooring throughout, and you're looking at years of big ticket items already taken care of. The main bathroom is a true custom job, featuring Italian porcelain tile with a tiled shower and soaker tub combo. The furnace and AC (about 10 years old) and water heater (about 5 years old) have been consistently maintained and are ready to perform.
The attached 2 car garage, with two full doors instead of a shared bay, adds everyday convenience, and the location keeps you close to restaurants and everyday conveniences without sacrificing that tucked away privacy.
This is a home where the hard work is already done. Come see it for yourself.
For sale
Price cut: $7.5K (9/20)
$262,500
8 Crystal Lake Dr, Covington, KY 41017
3beds
960sqft
Single Family Residence, Residential
Built in 1978
9,147 Square Feet Lot
$-- Zestimate®
$273/sqft
$-- HOA
What's special
Brand new roofNew flooring throughoutItalian porcelain tileBetter energy efficiencyFully fenced backyard
- 14 days
- 790
- 55
Likely to sell faster than
Zillow last checked:
Listing updated:
Listed by:
Kyle Art 859-462-2096,
RE/MAX Victory + Affiliates,
Stacy Art 859-462-2097,
RE/MAX Victory + Affiliates
Source: NKMLS,MLS#: 646563
Facts & features
Interior
Bedrooms & bathrooms
- Bedrooms: 3
- Bathrooms: 2
- Full bathrooms: 1
- 1/2 bathrooms: 1
Primary bedroom
- Features: Carpet Flooring
- Level: Upper
- Area: 144.2
- Dimensions: 14 x 10.3
Bedroom 2
- Features: Carpet Flooring
- Level: Upper
- Area: 126.25
- Dimensions: 10.1 x 12.5
Bedroom 3
- Features: Carpet Flooring
- Level: Upper
- Area: 68.94
- Dimensions: 8.5 x 8.11
Bathroom 2
- Features: Full Finished Half Bath
- Level: Lower
- Area: 17.08
- Dimensions: 2.8 x 6.1
Dining room
- Features: Luxury Vinyl Flooring
- Level: Upper
- Area: 100.7
- Dimensions: 10 x 10.07
Entry
- Features: Walk-Out Access
- Level: First
- Area: 14.35
- Dimensions: 6.8 x 2.11
Family room
- Features: Tile Flooring, Walk-Out Access
- Level: Lower
- Area: 260.78
- Dimensions: 11.8 x 22.1
Kitchen
- Features: Tile Flooring
- Level: Upper
- Area: 73.13
- Dimensions: 7.1 x 10.3
Living room
- Features: Luxury Vinyl Flooring
- Level: Upper
- Area: 221.85
- Dimensions: 15.3 x 14.5
Primary bath
- Features: Shower, Tile Flooring
- Level: Upper
- Area: 57.68
- Dimensions: 10.3 x 5.6
Utility room
- Features: Storage
- Level: Lower
- Area: 99
- Dimensions: 9 x 11
Heating
- Electric
Cooling
- Central Air
Appliances
- Included: Electric Range, Dishwasher, Microwave, Refrigerator
- Laundry: Laundry Room, Lower Level
Features
- Windows: Vinyl Frames
- Number of fireplaces: 1
- Fireplace features: Wood Burning
Interior area
- Total structure area: 960
- Total interior livable area: 960 sqft
Property
Parking
- Total spaces: 2
- Parking features: Attached, Driveway, Garage, Garage Faces Front, Off Street
- Attached garage spaces: 2
- Has uncovered spaces: Yes
Features
- Levels: Bi-Level
- Patio & porch: Patio
- Fencing: Chain Link
- Has view: Yes
- View description: Neighborhood
Lot
- Size: 9,147 Square Feet
Details
- Additional structures: Shed(s)
- Parcel number: 0453000566.00
- Zoning description: Residential
Construction
Type & style
- Home type: SingleFamily
- Architectural style: Traditional
- Property subtype: Single Family Residence, Residential
Materials
- Vinyl Siding
- Foundation: Poured Concrete
- Roof: Shingle
Condition
- Existing Structure
- New construction: No
- Year built: 1978
Utilities & green energy
- Sewer: Public Sewer
- Water: Public
Community & HOA
Community
- Subdivision: Lakewood Hills
HOA
- Has HOA: No
Location
- Region: Covington
Financial & listing details
- Price per square foot: $273/sqft
- Tax assessed value: $171,700
- Annual tax amount: $1,215
- Date on market: 9/10/2026
- Cumulative days on market: 15 days
- Road surface type: Paved
Estimated market value
Not available
Estimated sales range
Not available
Not available
Price history
| Date | Event | Price |
|---|---|---|
| 9/20/2026 | Price change | $262,500-2.8%$273/sqft |
Source:  NKMLS #646563 Report a problem NKMLS #646563 Report a problem | ||
| 9/15/2026 | Price change | $270,000-3.6%$281/sqft |
Source: NKMLS #646563 Report a problem | ||
| 9/10/2026 | Listed for sale | $280,000+639.8%$292/sqft |
Source: NKMLS #646563 Report a problem | ||
| 8/15/1977 | Sold | $37,850$39/sqft |
Source: Agent Provided Report a problem | ||
Public tax history
| Year | Property taxes | Tax assessment |
|---|---|---|
| 2025 | $1,215 -5.4% | $171,700 |
| 2024 | $1,285 -3.8% | $171,700 |
| 2023 | $1,336 -6.8% | $171,700 |
| 2022 | $1,433 +99.1% | $171,700 +63.5% |
| 2021 | $720 -30.2% | $105,000 |
| 2020 | $1,031 | $105,000 |
| 2019 | $1,031 +25% | $105,000 |
| 2018 | $824 | $105,000 |
| 2017 | $824 -47.4% | $105,000 |
| 2015 | $1,566 +7% | $105,000 |
| 2014 | $1,464 | $105,000 |
| 2013 | $1,464 | $105,000 |
| 2012 | -- | $105,000 |
| 2011 | -- | $105,000 |
| 2010 | -- | $105,000 |
| 2009 | -- | $105,000 |
| 2008 | -- | $105,000 |
| 2007 | -- | $105,000 |
| 2006 | -- | $105,000 +16.7% |
| 2005 | -- | $90,000 |
| 2004 | -- | $90,000 |
| 2003 | -- | $90,000 |
| 2002 | -- | $90,000 +20% |
| 2001 | -- | $75,000 |
| 2000 | -- | $75,000 |
Find assessor info on the county website
Monthly payment
Est. payment
Payment breakdown
Explore the cost of this home by adjusting the details. Changes won't be saved.Climate risks
Neighborhood: 41017
Nearby schools
Schools provided by the listing agent
- Elementary: Summit View Elementary
- Middle: Summit View Middle School
- High: Scott High
Source: NKMLS. This data may not be complete. We recommend contacting the local school district to confirm school assignments for this home.

Similar homes
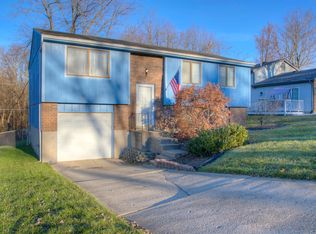
- $274,9003 bd3 ba1.1k sqft2067 Gribble Dr, Covington, KY 41017For Sale
 MLS ID #646102, Maurie Hornsby, Keller Williams Advisors. NKMLS
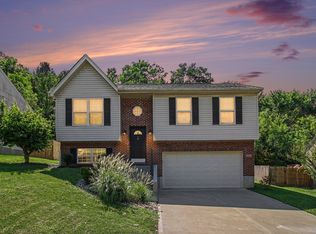
 - $229,9003 bd2 ba963 sqft126 Idlewood Dr, Covington, KY 41017For Sale
 MLS ID #643830, Shawn Turner, Huff Realty - CC. NKMLS
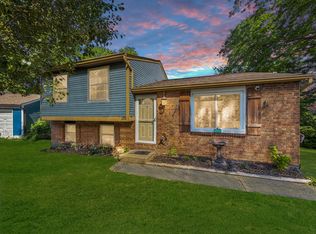
 - $290,0003 bd3 ba1.1k sqft4373 Kidwell Ln, Fort Wright, KY 41017For Sale
 MLS ID #645383, Kathy Wolfe, Keller Williams Realty Service. NKMLS
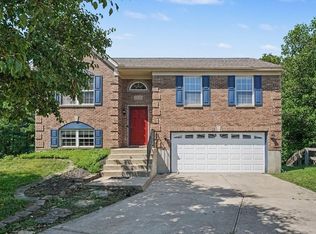
 - $259,9003 bd1 ba936 sqft348 Merravay Dr, Florence, KY 41042For Sale
 MLS ID #645291, Caldwell Group, eXp Realty, LLC. NKMLS
 - $239,0003 bd2 ba1.1k sqft3162 Ebenezer Rd, Cincinnati, OH 45248For Sale
 MLS ID #1894476, Holly S. Maloney, eXp Realty. Cincy MLS
