Skip main navigation
Sold for $238,500
  • $238,500

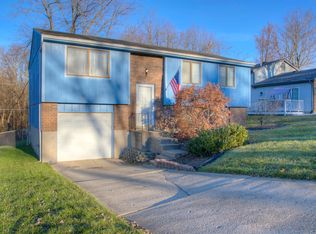
    4 Crystal Lake Dr, Covington, KY 41017

    3beds
    1,014sqft
    Single Family Residence, Residential
    Built in 1977
    8,712 Square Feet Lot
    $258,900 Zestimate®
    $235/sqft
    $1,852 Estimated rent

    Home value

    $258,900

    $233,000 - $287,000

    $1,852/mo

    Zestimate® history
    Loading
    Loading...

    Owner options

    List your home for rent

    $1,852/mo

    Rent Zestimate®

    Find your next renter with Zillow Rental Manager. Plus, with online applications, you can quickly screen prospective tenants – for free.

    Learn more

    $1,852/mo

    Rent Zestimate®

    Refinance and save

    $1,582/mo

    Est. payment

    Refinancing to a lower rate could help reduce your monthly payments and save thousands over the life of the loan.

    See today's rates

    $1,582/mo

    Est. payment

    Explore your selling options

    Work with a Zillow partner agent

    Leverage their expertise and Zillow's premium Showcase listings to get your home seen by more buyers.

    Get started

    List with your own agent

    Get your home in front of millions of buyers by listing it on Zillow.

    Learn how to do it

    Sell it yourself

    Take full control of how buyers see your home on Zillow by listing For Sale by Owner (FSBO).

    List your home

    What's special

    Pot fillerUpdated bathroomModern fireplaceModern fixtures and finishesStainless steel appliancesGourmet kitchenSleek white cabinets
    Beautifully updated tri-level is ready for you to move in and start making memories just in time for the holidays. With an abundance of natural light flowing throughout, this home offers a warm and inviting atmosphere. Step inside to discover a spacious living area featuring a modern fireplace, perfect for cozy gatherings. The stylish LVT flooring seamlessly connects the living room, kitchen, and dining area, creating an open and airy feel. The gourmet kitchen is a chef's delight, boasting butcher block countertops, sleek white cabinets, and stainless steel appliances, including an oven hood. The eye-catching tile backsplash adds a touch of elegance, and the convenient pot filler makes cooking a breeze. Entertain effortlessly as you walk out from the dining area to yeck, ideal for grilling and outdoor dining. The primary bedroom is a true retreat, complete with its own walk-out to a secluded deck, perfect for enjoying your morning coffee or unwinding in the evening. The updated bathroom features modern fixtures and finishes, while a second bath in the spacious lower level adds convenience for family and guests.

    Zillow last checked:

    Listing updated:

    Listed by:

    The Cindy Shetterly Team 859-743-0212,

    Keller Williams Realty Services

    Bought with:

    Donald Gorman, 219328

    Horan Rosenhagen Real Estate

    Source: NKMLS,MLS#: 627863MLS Logo

    Facts & features

    Interior

    Bedrooms & bathrooms
    • Bedrooms: 3
    • Bathrooms: 2
    • Full bathrooms: 1
    • 1/2 bathrooms: 1
    Primary bedroom
    • Features: Walk-Out Access, Carpet Flooring, Ceiling Fan(s)
    • Level: Second
    • Area: 154
    • Dimensions: 11 x 14
    Bedroom 2
    • Features: Carpet Flooring, Ceiling Fan(s)
    • Level: Second
    • Area: 90
    • Dimensions: 9 x 10
    Bedroom 3
    • Features: Carpet Flooring, Ceiling Fan(s)
    • Level: Second
    • Area: 99
    • Dimensions: 9 x 11
    Bathroom 2
    • Features: Full Finished Half Bath
    • Level: Lower
    • Area: 20
    • Dimensions: 4 x 5
    Breakfast room
    • Features: Walk-Out Access
    • Level: First
    • Area: 99
    • Dimensions: 9 x 11
    Family room
    • Features: Fireplace(s), Carpet Flooring
    • Level: Lower
    • Area: 475
    • Dimensions: 19 x 25
    Kitchen
    • Features: Walk-Out Access, Vinyl Flooring, Breakfast Bar, Kitchen Island, Solid Surface Counters
    • Level: First
    • Area: 88
    • Dimensions: 8 x 11
    Laundry
    • Description: shower in laundry room
    • Features: Concrete Flooring, See Remarks
    • Level: Lower
    • Area: 72
    • Dimensions: 8 x 9
    Living room
    • Features: Walk-Out Access, Fireplace(s), Vinyl Flooring, Ceiling Fan(s)
    • Level: First
    • Area: 195
    • Dimensions: 13 x 15
    Primary bath
    • Features: Tub With Shower, Luxury Vinyl Flooring
    • Level: Second
    • Area: 54
    • Dimensions: 6 x 9
    Heating
    • Electric
    Cooling
    • Central Air
    Appliances
    • Included: Stainless Steel Appliance(s), Electric Cooktop, Electric Oven, Dishwasher, Dryer, Refrigerator, Washer
    • Laundry: Electric Dryer Hookup, Lower Level, Washer Hookup
    Features
    • Kitchen Island, Storage, Open Floorplan, Crown Molding, Chandelier, Breakfast Bar
    • Doors: Multi Panel Doors
    • Number of fireplaces: 1
    • Fireplace features: Electric, Wood Burning
    Interior area
    • Total structure area: 1,014
    • Total interior livable area: 1,014 sqft

    Property

    Parking
    • Parking features: Carport, Driveway, No Garage, Off Street, On Street
    • Has carport: Yes
    • Has uncovered spaces: Yes
    Features
    • Levels: Tri-Level
    • Patio & porch: Deck
    • Has view: Yes
    • View description: Neighborhood
    Lot
    • Size: 8,712 sqft
    Details
    • Parcel number: 0453000562.00
    • Zoning description: Residential

    Construction

    Type & style
    • Home type: SingleFamily
    • Architectural style: Traditional
    • Property subtype: Single Family Residence, Residential
    Materials
    • Aluminum Siding, Brick
    • Foundation: Poured Concrete
    • Roof: Shingle
    Condition
    • Existing Structure
    • New construction: No
    • Year built: 1977

    Utilities & green energy

    • Sewer: Public Sewer
    • Water: Public
    • Utilities for property: Cable Available

    Community & neighborhood

    Location
    • Region: Covington

    Other

    Other facts
    • Road surface type: Paved

    Price history

    DateEventPrice
    12/9/2024Sold$238,500+1.5%$235/sqft
    Source: NKMLS #627863 Report a problem
    11/9/2024Pending sale$235,000$232/sqft
    Source: NKMLS #627863 Report a problem
    11/6/2024Listed for sale$235,000-4.5%$232/sqft
    Source: NKMLS #627863 Report a problem
    10/28/2024Listing removed$246,000-1.2%$243/sqft
    Source: NKMLS #626927 Report a problem
    10/12/2024Price change$249,000-6%$246/sqft
    Source: NKMLS #626927 Report a problem
    10/1/2024Listed for sale$265,000+34.2%$261/sqft
    Source: NKMLS #626927 Report a problem
    2/17/2021Sold$197,500+1.5%$195/sqft
    Source: Public Record Report a problem
    12/24/2020Pending sale$194,500$192/sqft
    Source: Coldwell Banker Realty FM #544641 Report a problem
    12/21/2020Listed for sale$194,500+44.1%$192/sqft
    Source: Coldwell Banker Realty FM #544641 Report a problem
    12/3/2020Sold$135,000-4.9%$133/sqft
    Source: Public Record Report a problem
    11/2/2020Pending sale$142,000$140/sqft
    Source: Florence #543363 Report a problem
    10/30/2020Listed for sale$142,000$140/sqft
    Source: Huff Realty - Florence #543363 Report a problem

    Public tax history

    YearProperty taxesTax assessment
    2024$2,024 -3.8%$197,500
    2023$2,105 -2.4%$197,500
    2022$2,157 +43.2%$197,500 +46.3%
    2021$1,506 -6%$135,000 +28.6%
    2020$1,602 $105,000
    2019$1,602 +29%$105,000
    2018$1,242 $105,000
    2017$1,242 -20.7%$105,000
    2015$1,566 -1.8%$105,000
    2014$1,595 $105,000
    2013$1,595 $105,000
    2012-- $105,000
    2011-- $105,000
    2010-- $105,000
    2009-- $105,000
    2008-- $105,000
    2007-- $105,000
    2006-- $105,000 +16.7%
    2005-- $90,000
    2004-- $90,000
    2003-- $90,000
    2002-- $90,000 +20%
    2001-- $75,000
    2000-- $75,000

    Find assessor info on the county website

    Neighborhood: 41017

    Nearby schools

    GreatSchools rating
    Schools provided by the listing agent
    • Elementary: Summit View Elementary
    • Middle: Summit View Middle School
    • High: Scott High

    Source: NKMLS. This data may not be complete. We recommend contacting the local school district to confirm school assignments for this home.

    Get a cash offer in 3 minutes
    Find out how much your home could sell for in as little as 3 minutes with a no-obligation cash offer.
    Estimated market value
    $258,900
    Get a cash offer in 3 minutes
    Find out how much your home could sell for in as little as 3 minutes with a no-obligation cash offer.
    Estimated market value
    $258,900