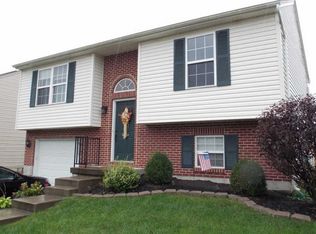
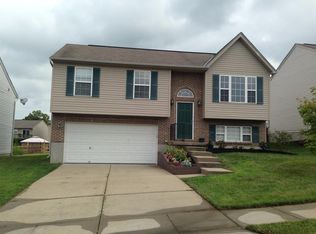
Prime corner lot location! 3 beds/ 2 full baths home that is USDA (no money down) eligible. Cathedral ceilings make this home feel spacious and bright. Large eat-in kitchen area w/ black SS appliances, pantry, and walkout. Primary bedroom has adjoining full bath and extra-large walk-in closet. Both full baths are updated. Tons of yard space, fully fenced backyard w/ deck AND concrete stamped patio great for relaxation and entertaining. Added bonus of having access to additional parking both in front of the home and on the side of the home off Glenhurst. This house has what you need. Schedule your showing today!
Pending
$265,000
647 Cutter Ln, Independence, KY 41051
3beds
1,402sqft
Single Family Residence, Residential
Built in 2006
6,098 Square Feet Lot
$-- Zestimate®
$189/sqft
$-- HOA
What's special
Large eat-in kitchen areaSpacious and brightPrime corner lot locationCathedral ceilingsFully fenced backyardTons of yard spaceExtra-large walk-in closet
- 36 days
- 493
- 45
Likely to sell faster than
Zillow last checked:
Listing updated:
Listed by:
Melissa Van Treeck 859-393-6469,
Simple Fee Realty
Source: NKMLS,MLS#: 646649
Facts & features
Interior
Bedrooms & bathrooms
- Bedrooms: 3
- Bathrooms: 2
- Full bathrooms: 2
Primary bedroom
- Features: Bath Adjoins, Carpet Flooring, Walk-In Closet(s)
- Level: Lower
- Area: 221
- Dimensions: 17 x 13
Bedroom 2
- Features: Carpet Flooring
- Level: First
- Area: 143
- Dimensions: 13 x 11
Bedroom 3
- Features: Carpet Flooring
- Level: First
- Area: 110
- Dimensions: 11 x 10
Dining room
- Features: Vinyl Flooring, Walk-Out Access
- Level: First
- Area: 70
- Dimensions: 10 x 7
Kitchen
- Features: Eat-in Kitchen, Solid Surface Counters, Pantry, Vinyl Flooring, Wood Cabinets
- Level: First
- Area: 90
- Dimensions: 10 x 9
Living room
- Features: Carpet Flooring
- Level: First
- Area: 195
- Dimensions: 15 x 13
Heating
- Heat Pump, Electric
Cooling
- Central Air
Appliances
- Included: Electric Range, Dishwasher, Microwave, Refrigerator
- Laundry: Laundry Room
Features
- Walk-In Closet(s), Pantry, Eat-in Kitchen, Cathedral Ceiling(s)
- Doors: Multi Panel Doors
- Windows: Vinyl Frames
- Has basement: Yes
Interior area
- Total structure area: 1,402
- Total interior livable area: 1,402 sqft
Video & virtual tour
Property
Parking
- Total spaces: 1
- Parking features: Driveway, Garage
- Garage spaces: 1
- Has uncovered spaces: Yes
Features
- Levels: Bi-Level
- Patio & porch: Deck, Patio
- Fencing: Full
Lot
- Size: 6,098 Square Feet
- Features: Corner Lot
Details
- Additional structures: Shed(s)
- Parcel number: 0070001513.00
Construction
Type & style
- Home type: SingleFamily
- Architectural style: Traditional
- Property subtype: Single Family Residence, Residential
Materials
- Brick, Vinyl Siding
- Foundation: Poured Concrete
- Roof: Shingle
Condition
- New construction: No
- Year built: 2006
Utilities & green energy
- Sewer: Public Sewer
- Water: Public
- Utilities for property: Cable Available
Community & HOA
HOA
- Has HOA: No
Location
- Region: Independence
Financial & listing details
- Price per square foot: $189/sqft
- Tax assessed value: $196,200
- Annual tax amount: $2,282
- Date on market: 9/15/2026
- Cumulative days on market: 37 days
Estimated market value
Not available
Estimated sales range
Not available
Not available
Price history
| Date | Event | Price |
|---|---|---|
| 9/28/2026 | Pending sale | $265,000$189/sqft |
Source:  NKMLS #646649 Report a problem | ||
| 9/14/2026 | Listed for sale | $265,000+65.6%$189/sqft |
Source: NKMLS #646649 Report a problem | ||
| 7/6/2020 | Sold | $160,000+29.4%$114/sqft |
Source: Public Record Report a problem | ||
| 9/13/2006 | Sold | $123,600$88/sqft |
Source: Public Record Report a problem | ||
Public tax history
| Year | Property taxes | Tax assessment |
|---|---|---|
| 2025 | $2,282 +16.4% | $196,200 +22.6% |
| 2024 | $1,960 -2.9% | $160,000 |
| 2023 | $2,019 -1.4% | $160,000 |
| 2022 | $2,048 -1.5% | $160,000 |
| 2021 | $2,079 +10.5% | $160,000 +41.6% |
| 2020 | $1,881 | $113,000 |
| 2019 | $1,881 +1% | $113,000 |
| 2018 | $1,864 | $113,000 |
| 2017 | $1,864 +27% | $113,000 |
| 2015 | $1,467 +1.4% | $113,000 |
| 2014 | $1,447 | $113,000 |
| 2013 | $1,447 | $113,000 -8.6% |
| 2012 | -- | $123,600 |
| 2011 | -- | $123,600 |
| 2010 | -- | $123,600 |
| 2009 | -- | $123,600 |
| 2008 | -- | $123,600 |
| 2007 | -- | $123,600 |
Find assessor info on the county website
Monthly payment
Est. payment
Payment breakdown
Explore the cost of this home by adjusting the details. Changes won't be saved.Climate risks
Neighborhood: 41051
Nearby schools
Schools provided by the listing agent
- Elementary: Beechgrove Elementary
- Middle: Twenhofel Middle School
- High: Simon Kenton High
Source: NKMLS. This data may not be complete. We recommend contacting the local school district to confirm school assignments for this home.


Similar homes
- $300,0003 bd3 ba1.1k sqft4080 Kimberly Dr, Independence, KY 41051For Sale
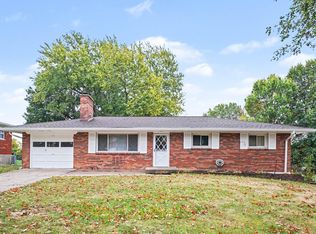 MLS ID #647655, Shelli Stinson, eXp Realty LLC. NKMLS
- $365,0003 bd2 ba1.6k sqft10767 Anna Ln, Independence, KY 41051For Sale
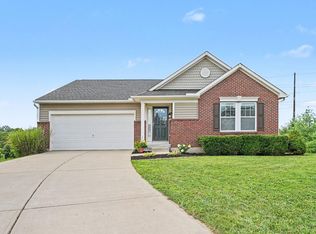 MLS ID #645805, Chelsie Vogelpohl, Keller Williams Realty Service. NKMLS
- $278,0003 bd3 ba1.5k sqft527 Game Ct, Elsmere, KY 41018For Sale
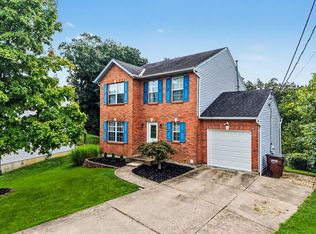 MLS ID #646710, Tyler Andrew, Keller Williams Realty Service. NKMLS
- $269,9003 bd3 ba1.1k sqft2067 Gribble Dr, Covington, KY 41017For Sale
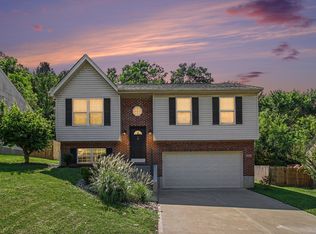 MLS ID #646102, Maurie Hornsby, Keller Williams Advisors. NKMLS
- $259,9003 bd2 ba1.7k sqft9163 Blue Ridge Dr, Covington, KY 41017For Sale
 MLS ID #26005214, Bob Sophiea, eXp Realty, LLC. Imagine MLS
- $259,9003 bd2 ba1.4k sqft5158 Dundas Dr, Cincinnati, OH 45238For Sale
 MLS ID #1895642, Kelly N. Hodgeman, Coldwell Banker Realty. Cincy MLS
