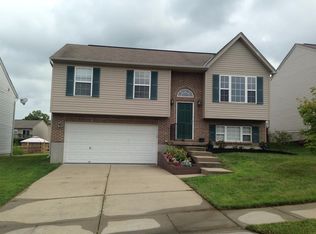
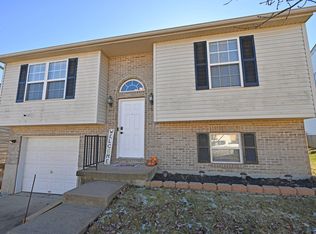
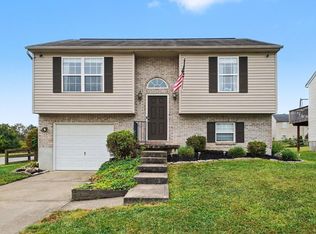
Charming and move-in ready home in the desirable Glenhurst neighborhood! USDA financing eligible! This well-maintained home offers 4 bedrooms, with 2 bedrooms on the upper level and 2 on the lower level, providing flexible living space for a variety of needs. The sellers have lovingly cared for the property, making it truly turnkey.
Enjoy the open-concept floor plan, newer luxury vinyl plank flooring, and a spacious deck overlooking the large backyard--perfect for relaxing or entertaining. Additional features include a storage shed and a brand-new water heater (2026).
Conveniently located near the neighborhood park with easy access to both Boone and Kenton Counties, you'll be just minutes from grocery stores, shopping, dining, and everyday amenities. Don't miss this opportunity--schedule your private showing today!
Pending
$260,000
639 Cutter Ln, Independence, KY 41051
4beds
--sqft
Single Family Residence, Residential
Built in 2006
6,098 Square Feet Lot
$-- Zestimate®
$--/sqft
$-- HOA
What's special
Storage shedOpen-concept floor planFlexible living spaceLarge backyard
- 53 days
- 36
- 2
Zillow last checked:
Listing updated:
Listed by:
Debbie Steiner 859-653-1328,
Huff Realty - Florence,
Wesley VanWinkle 859-391-7100,
Huff Realty - Florence
Source: NKMLS,MLS#: 644553

Facts & features
Interior
Bedrooms & bathrooms
- Bedrooms: 4
- Bathrooms: 2
- Full bathrooms: 2
Primary bedroom
- Features: Bath Adjoins, Carpet Flooring
- Level: Lower
- Area: 168
- Dimensions: 14 x 12
Bedroom 2
- Features: Ceiling Fan(s), Carpet Flooring
- Level: Upper
- Area: 168
- Dimensions: 14 x 12
Bedroom 3
- Features: Ceiling Fan(s), Carpet Flooring
- Level: Upper
- Area: 110
- Dimensions: 10 x 11
Bedroom 4
- Description: current use WI Closet
- Features: Carpet Flooring, See Remarks
- Level: Lower
- Area: 100
- Dimensions: 10 x 10
Entry
- Features: Entrance Foyer, Transom
- Level: First
- Area: 15
- Dimensions: 5 x 3
Great room
- Features: Ceiling Fan(s), Luxury Vinyl Flooring
- Level: Upper
- Area: 182
- Dimensions: 14 x 13
Kitchen
- Features: Eat-in Kitchen, Kitchen Island, Luxury Vinyl Flooring, Wood Cabinets, Walk-Out Access
- Level: Upper
- Area: 90
- Dimensions: 10 x 9
Laundry
- Features: Concrete Flooring
- Level: Lower
- Area: 56
- Dimensions: 8 x 7
Living room
- Features: Ceiling Fan(s), Luxury Vinyl Flooring
- Level: Upper
- Area: 195
- Dimensions: 15 x 13
Heating
- Forced Air, Electric
Cooling
- Central Air
Appliances
- Included: Electric Range, Dishwasher, Microwave, Refrigerator
- Laundry: Electric Dryer Hookup, Laundry Room, Lower Level
Features
- Kitchen Island, High Speed Internet, Entrance Foyer, Chandelier, Cathedral Ceiling(s), Ceiling Fan(s)
- Doors: Multi Panel Doors
- Windows: Vinyl Frames
Property
Parking
- Total spaces: 1
- Parking features: Driveway, Garage
- Garage spaces: 1
- Has uncovered spaces: Yes
Features
- Levels: Bi-Level
- Patio & porch: Deck
Lot
- Size: 6,098 Square Feet
- Dimensions: 50 x 125
Details
- Additional structures: Shed(s)
- Parcel number: 0070001515.00
- Zoning description: Residential
Construction
Type & style
- Home type: SingleFamily
- Architectural style: Traditional
- Property subtype: Single Family Residence, Residential
Materials
- Brick, Vinyl Siding
- Foundation: Poured Concrete
- Roof: Shingle
Condition
- Existing Structure
- New construction: No
- Year built: 2006
Utilities & green energy
- Sewer: Public Sewer
- Water: Public
- Utilities for property: Underground Utilities
Community & HOA
HOA
- Has HOA: No
Location
- Region: Independence
Financial & listing details
- Tax assessed value: $225,000
- Annual tax amount: $2,617
- Date on market: 7/11/2026
- Cumulative days on market: 53 days
- Road surface type: Paved
Estimated market value
Not available
Estimated sales range
Not available
Not available
Price history
| Date | Event | Price |
|---|---|---|
| 7/24/2026 | Pending sale | $260,000 |
Source: | ||
| 7/10/2026 | Listed for sale | $260,000+15.6% |
Source: | ||
| 10/31/2022 | Sold | $225,000 |
Source: Public Record Report a problem | ||
| 9/14/2022 | Pending sale | $225,000 |
Source: | ||
| 9/9/2022 | Listed for sale | $225,000+10.8% |
Source: | ||
| 11/9/2021 | Sold | $203,000+1.6% |
Source: | ||
| 10/9/2021 | Pending sale | $199,900 |
Source: | ||
| 10/7/2021 | Listed for sale | $199,900+110.6% |
Source: | ||
| 5/23/2012 | Sold | $94,900 |
Source: Public Record Report a problem | ||
| 3/13/2012 | Listed for sale | $94,900-5% |
Source: Ken Perry Realty #403117 Report a problem | ||
| 1/20/2012 | Listing removed | $99,900 |
Source: Ken Perry Realty #403117 Report a problem | ||
| 1/9/2012 | Price change | $99,900-13.1% |
Source: Homepath #403117 Report a problem | ||
| 12/1/2011 | Price change | $114,900+6.4% |
Source: Ken Perry Realty Report a problem | ||
| 11/25/2011 | Listed for sale | -- |
Source: foreclosure.com Report a problem | ||
| 7/10/2011 | Listing removed | $108,000 |
Source: Realty Executives Select #392600 Report a problem | ||
| 5/21/2011 | Price change | $108,000+12.5% |
Source: Realty Executives Select #392600 Report a problem | ||
| 5/5/2011 | Listed for sale | $96,000 |
Source: Realty Executives Select #392600 Report a problem | ||
| 4/2/2011 | Listing removed | $96,000 |
Source: Realty Executives Select #392600 Report a problem | ||
| 3/31/2011 | Price change | $96,000+1.1% |
Source: Realty Executives Select #392600 Report a problem | ||
| 2/5/2011 | Price change | $95,000-5% |
Source: Realty Executives Select #392600 Report a problem | ||
| 1/11/2011 | Listed for sale | $100,000-18.1% |
Source: Realty Executives Select #392600 Report a problem | ||
| 9/8/2006 | Sold | $122,050 |
Source: Public Record Report a problem | ||
Public tax history
| Year | Property taxes | Tax assessment |
|---|---|---|
| 2025 | $2,617 -5.1% | $225,000 |
| 2024 | $2,756 -2.9% | $225,000 |
| 2023 | $2,840 +9.3% | $225,000 +10.8% |
| 2022 | $2,598 +54.8% | $203,000 +57.1% |
| 2021 | $1,679 -4.3% | $129,200 +23% |
| 2020 | $1,754 | $105,000 |
| 2019 | $1,754 +1% | $105,000 |
| 2018 | $1,737 | $105,000 |
| 2017 | $1,737 +39.9% | $105,000 +10.6% |
| 2015 | $1,242 +1.4% | $94,900 |
| 2014 | $1,225 | $94,900 |
| 2013 | $1,225 | $94,900 -18.3% |
| 2012 | -- | $116,100 -4.8% |
| 2011 | -- | $122,000 |
| 2010 | -- | $122,000 |
| 2009 | -- | $122,000 |
| 2008 | -- | $122,000 |
| 2007 | -- | $122,000 |
Find assessor info on the county website
Monthly payment
Est. payment
Payment breakdown
Explore the cost of this home by adjusting the details. Changes won't be saved.Climate risks
Neighborhood: 41051
Nearby schools
Schools provided by the listing agent
- Elementary: Beechgrove Elementary
- Middle: Twenhofel Middle School
- High: Simon Kenton High
Source: NKMLS. This data may not be complete. We recommend contacting the local school district to confirm school assignments for this home.